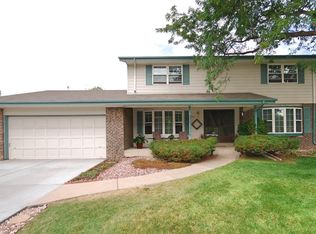
Lovingly maintained by the same owners for over 50 years, this spacious tri-level home with a finished basement sits on a large lot in a well-established Centennial neighborhood, just minutes from the Streets at Southglenn.
As you step inside, you’re welcomed by warm hardwood floors, detailed trim work, and classic wainscoting that add timeless character throughout the main level. The living and dining areas flow into the remodeled kitchen with updated appliances and a bright breakfast nook. Just a few steps down, the inviting family room features a cozy brick fireplace and wet bar, creating a comfortable space for everyday living, along with a convenient 3/4 bath, laundry, and a flexible bedroom or office space.
Upstairs, the primary suite includes an en-suite 3/4 bath, while two additional bedrooms and a full bath offer space for family or guests. The finished basement provides additional room for recreation, hobbies, or storage.
Outside, the expansive, park-like backyard is beautifully maintained with mature landscaping, a lush lawn, and a peaceful water feature that creates a relaxing outdoor setting. Raised garden beds with a watering system offer space for gardening, while two storage sheds with electricity provide excellent flexibility for projects or additional storage. A newer concrete patio creates the ideal spot for outdoor dining and entertaining. The oversized heated garage, dedicated RV parking with electric hookup and dump station, and extended driveway offer exceptional versatility for everyday living and storage.
Enjoy a prime location just minutes from the Streets at Southglenn, offering a vibrant mix of shopping, dining, and entertainment, along with nearby High Line Canal trails, Franklin Pool, parks, and the Goodson Rec Center. Located within the highly sought-after Littleton Public Schools district, this is a location that truly stands out.
Sold for $719,000
$719,000
1847 E Geddes Circle, Centennial, CO 80122
4beds
2,887sqft
Single Family Residence
Built in 1975
0.35 Acres Lot
$711,000 Zestimate®
$249/sqft
$3,944 Estimated rent
Home value
$711,000
$668,000 - $761,000
$3,944/mo
Zestimate® history
Owner options
List your home for rent
$3,944/mo
Rent Zestimate®
Find your next renter with Zillow Rental Manager. Plus, with online applications, you can quickly screen prospective tenants – for free.
$3,944/mo
Rent Zestimate®
Refinance and save
$4,181/mo
Est. payment
Refinancing to a lower rate could help reduce your monthly payments and save thousands over the life of the loan.
$4,181/mo
Est. payment
Explore your selling options
Work with a Zillow partner agent
Leverage their expertise and Zillow's premium Showcase listings to get your home seen by more buyers.
Get startedList with your own agent
Get your home in front of millions of buyers by listing it on Zillow.
Learn how to do itSell it yourself
Take full control of how buyers see your home on Zillow by listing For Sale by Owner (FSBO).
List your homeWhat's special
Finished basementLarge lotSpacious tri-level homeOversized heated garageExpansive park-like backyardPeaceful water featureInviting family room
Zillow last checked:
Listing updated:
Listed by:
Gifford Dudley 303-356-3947 g.dudley@att.net,
Coldwell Banker Realty 24,
Trish Dudley 303-995-7377,
Coldwell Banker Realty 24
Bought with:
Adam Pippin, 100076912
American Home Agents
Source: REcolorado as distributed by MLS GRID,MLS#: 9881279
Facts & features
Interior
Bedrooms & bathrooms
- Bedrooms: 4
- Bathrooms: 3
- Full bathrooms: 1
- 3/4 bathrooms: 2
Bedroom
- Level: Lower
- Area: 200.83 Square Feet
- Dimensions: 13.3 x 15.1
Bedroom
- Features: Primary Suite
- Level: Upper
- Area: 170.61 Square Feet
- Dimensions: 12.1 x 14.1
Bedroom
- Level: Upper
- Area: 138.97 Square Feet
- Dimensions: 13.11 x 10.6
Bedroom
- Level: Upper
- Area: 127.92 Square Feet
- Dimensions: 10.4 x 12.3
Bathroom
- Level: Lower
- Area: 39.6 Square Feet
- Dimensions: 7.2 x 5.5
Bathroom
- Features: En Suite Bathroom, Primary Suite
- Level: Upper
- Area: 51.56 Square Feet
- Dimensions: 5.1 x 10.11
Bathroom
- Level: Upper
- Area: 56.95 Square Feet
- Dimensions: 6.7 x 8.5
Bonus room
- Level: Basement
- Area: 600.06 Square Feet
- Dimensions: 21.9 x 27.4
Dining room
- Level: Main
- Area: 77.86 Square Feet
- Dimensions: 8.11 x 9.6
Family room
- Level: Lower
- Area: 404.24 Square Feet
- Dimensions: 16.3 x 24.8
Kitchen
- Level: Main
- Area: 212.28 Square Feet
- Dimensions: 11.6 x 18.3
Laundry
- Level: Lower
- Area: 30.8 Square Feet
- Dimensions: 5.6 x 5.5
Living room
- Level: Main
- Area: 264.6 Square Feet
- Dimensions: 14 x 18.9
Mud room
- Level: Lower
- Area: 36.72 Square Feet
- Dimensions: 10.2 x 3.6
Heating
- Forced Air
Cooling
- Central Air
Appliances
- Included: Dishwasher, Disposal, Microwave, Oven, Refrigerator
- Laundry: In Unit
Features
- Ceiling Fan(s), Eat-in Kitchen
- Flooring: Carpet, Tile, Wood
- Windows: Skylight(s), Window Coverings
- Basement: Partial
- Number of fireplaces: 1
- Fireplace features: Family Room
Interior area
- Total structure area: 2,887
- Total interior livable area: 2,887 sqft
- Finished area above ground: 2,159
- Finished area below ground: 600
Property
Parking
- Total spaces: 3
- Parking features: Heated Garage
- Attached garage spaces: 2
- Details: RV Spaces: 1
Features
- Levels: Tri-Level
- Patio & porch: Front Porch, Patio
- Fencing: Full
Lot
- Size: 0.35 Acres
- Features: Sprinklers In Front, Sprinklers In Rear
Details
- Parcel number: 032171707
- Special conditions: Standard
Construction
Type & style
- Home type: SingleFamily
- Property subtype: Single Family Residence
Materials
- Brick
- Roof: Composition
Condition
- Year built: 1975
Utilities & green energy
- Sewer: Public Sewer
- Water: Public
- Utilities for property: Cable Available, Electricity Connected
Community & HOA
Community
- Security: Carbon Monoxide Detector(s), Smoke Detector(s)
- Subdivision: Southglenn
HOA
- Has HOA: No
Location
- Region: Centennial
Financial & listing details
- Price per square foot: $249/sqft
- Tax assessed value: $578,600
- Annual tax amount: $3,867
- Date on market: 4/9/2026
- Listing terms: Cash,Conventional,FHA,VA Loan
- Exclusions: Washer, Dryer Sellers Personal Property, Any Attached Tools In The Basement Workshop
- Ownership: Individual
- Electric utility on property: Yes
- Road surface type: Paved
Price history
| Date | Event | Price |
|---|---|---|
| 5/12/2026 | Sold | $719,000+10.6%$249/sqft |
Source:  REcolorado as distributed by MLS GRID #9881279 Report a problem REcolorado as distributed by MLS GRID #9881279 Report a problem | ||
| 4/13/2026 | Pending sale | $650,000$225/sqft |
Source: REcolorado as distributed by MLS GRID #9881279 Report a problem | ||
| 4/9/2026 | Listed for sale | $650,000$225/sqft |
Source: REcolorado as distributed by MLS GRID #9881279 Report a problem | ||
Public tax history
| Year | Property taxes | Tax assessment |
|---|---|---|
| 2025 | $3,497 +6.6% | $36,163 -1.4% |
| 2024 | $3,280 +16.6% | $36,683 -10% |
| 2023 | $2,812 +0.1% | $40,759 +31.3% |
| 2022 | $2,808 | $31,053 -2.8% |
| 2021 | -- | $31,946 +8.5% |
| 2020 | $2,538 +30.5% | $29,451 |
| 2019 | $1,944 | $29,451 +17% |
| 2018 | $1,944 +8.1% | $25,164 |
| 2017 | $1,798 | $25,164 +0% |
| 2016 | -- | $25,162 |
| 2015 | -- | $25,162 +27.8% |
| 2014 | $1,781 | $19,693 +7.5% |
| 2013 | -- | $18,320 |
| 2012 | -- | $18,320 |
| 2011 | $2,080 +10.7% | $18,320 -10.2% |
| 2010 | $1,879 -5.6% | $20,410 |
| 2009 | $1,990 | $20,410 -5.3% |
| 2008 | -- | $21,547 |
| 2007 | -- | $21,547 +7.9% |
| 2006 | -- | $19,963 |
| 2005 | -- | $19,963 -5.8% |
| 2002 | $1,667 +11% | $21,190 +20.1% |
| 2001 | $1,502 | $17,650 |
Find assessor info on the county website
Neighborhood: 80122
Nearby homes
- $540,0004 bd4 ba3.1k sqft1867 E Geddes Cir, Littleton, CO 80122Sold
- $540,0004 bd4 ba2.4k sqft1867 E Geddes Cir N, Centennial, CO 80122Sold
- $781,3004 bd4 ba3.4k sqft1827 E Geddes Cir N, Centennial, CO 80122Off Market
- $656,5003 bd3 ba1.3k sqft1848 E Geddes Cir N, Centennial, CO 80122Off Market
- $---- bd-- ba-- sqft1848 E Geddes Cir N, Littleton, CO 80122Off Market
- $731,6004 bd3 ba3.6k sqft7171 S Franklin St, Centennial, CO 80122Off Market
- $683,6004 bd3 ba2.4k sqft7181 S Franklin St, Centennial, CO 80122Off Market
- $690,0005 bd3 ba2.6k sqft7161 S Franklin St, Centennial, CO 80122Sold
Nearby schools
GreatSchools rating
- 8/10Gudy Gaskill ElementaryGrades: K-5Distance: 1 mi
- 7/10John Wesley Powell Middle SchoolGrades: 6-8Distance: 1.1 mi
- 8/10Arapahoe High SchoolGrades: 9-12Distance: 0.3 mi
Schools provided by the listing agent
- Elementary: Gudy Gaskill
- Middle: Powell
- High: Arapahoe
- District: Littleton 6
Source: REcolorado as distributed by MLS GRID. This data may not be complete. We recommend contacting the local school district to confirm school assignments for this home.
Get a cash offer in 3 minutes
Find out how much your home could sell for in as little as 3 minutes with a no-obligation cash offer.
Estimated market value
$711,000
Get a cash offer in 3 minutes
Find out how much your home could sell for in as little as 3 minutes with a no-obligation cash offer.
Estimated market value
$711,000
- Colorado
- Arapahoe County
- Centennial
- 80122
- 1847 E Geddes Circle
Nearby cities
Nearby zip codes
Other Centennial Topics
