Skip main navigation
Sold for $1,760,000
Street View
  • $1,760,000

    1847 Elderbank Dr, Apex, NC 27502

    6beds
    5,234sqft
    Single Family Residence, Residential
    Built in 2020
    0.3 Acres Lot
    $1,759,900 Zestimate®
    $336/sqft
    $5,904 Estimated rent

    Home value

    $1,759,900

    $1.67M - $1.85M

    $5,904/mo

    Zestimate® history
    Loading
    Loading...

    Owner options

    List your home for rent

    $5,904/mo

    Rent Zestimate®

    Find your next renter with Zillow Rental Manager. Plus, with online applications, you can quickly screen prospective tenants – for free.

    Learn more

    $5,904/mo

    Rent Zestimate®

    Refinance and save

    $10,807/mo

    Est. payment

    Refinancing to a lower rate could help reduce your monthly payments and save thousands over the life of the loan.

    See today's rates

    $10,807/mo

    Est. payment

    Explore your selling options

    Work with a Zillow partner agent

    Leverage their expertise and Zillow's premium Showcase listings to get your home seen by more buyers.

    Get started

    List with your own agent

    Get your home in front of millions of buyers by listing it on Zillow.

    Learn how to do it

    Sell it yourself

    Take full control of how buyers see your home on Zillow by listing For Sale by Owner (FSBO).

    List your home

    What's special

    Multi zoned nest thermostatsGourmet kitchenCustom built pool homeTwo bonus roomsSurround soundTravertine patioOpen layout
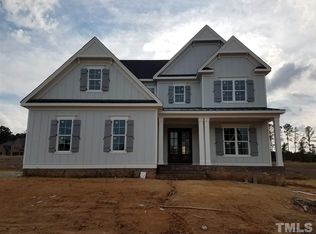
    RESORT STYLE LIVING- Welcome to 1847 Elderbank Drive in the sought-after Estates section in Stillwater! This exceptional custom built pool home by local Raleigh builder, Grey Line Builders is the epitome of luxury living and one of the largest homes in The Estates. Featuring 6 bedrooms plus an office, 6.5 baths, two bonus rooms, a 3 car garage and three unfinished storage spaces you'll have plenty of room for entertaining. Designed with an open layout, the property features a gourmet kitchen, seamlessly connecting to a sunlit family room with wood beams and a fireplace, dining room and a screened porch—complete with a stone gas fireplace and Eze-Breeze 4 track vertical windows for year-round enjoyment. Enjoy outdoor living all year long with an outdoor kitchen with custom built pergola, rotisserie grill and beverage fridge, travertine patio, saltwater heated gunite (concrete) pool with two sheer decent waterfalls and 12 person spa with spillover into the pool, a bocce court/dog run and a custom built sunk in firepit for added privacy. Every bedroom has a walk in closet and the primary bedroom has a dressing room with built ins and an additional unfinished storage space. A finished third-floor, accessible via walk-up stairs, includes a game/bonus room, bedroom, a bar and a full bathroom along with another additional storage space. Other highlights include multi zoned nest thermostats, surround sound, landscape lighting, and a spacious three-car garage with a utility sink and inside spigot. Enjoy convenient access to HWY 64 and I-540 from this prime location. Ideally located next to Sweetwater shopping, restaurants, and entertainment options, 15 minutes from RDU and in the coveted Apex Friendship school district, this home truly has it all.

    Zillow last checked:

    Listing updated:

    Listed by:

    Michelle Maro 312-213-6916,

    Nina Golden Realty Group LLC

    Bought with:

    Beth Marks, 241833

    Compass -- Cary

    Source: Doorify MLS,MLS#: 10176655MLS Logo

    Facts & features

    Interior

    Bedrooms & bathrooms
    • Bedrooms: 6
    • Bathrooms: 7
    • Full bathrooms: 6
    • 1/2 bathrooms: 1
    Heating
    • Central, Forced Air
    Cooling
    • Ceiling Fan(s), Central Air, Dual, Exhaust Fan, Multi Units, Zoned
    Appliances
    • Included: Bar Fridge, Dishwasher, Disposal, Double Oven, Gas Cooktop, Microwave, Range, Range Hood, Refrigerator, Tankless Water Heater, Oven, Wine Refrigerator
    • Laundry: Inside, Laundry Room, Sink, Upper Level
    Features
    • Bookcases, Built-in Features, Ceiling Fan(s), Crown Molding, Double Vanity, Dressing Room, Kitchen Island, Open Floorplan, Pantry, Quartz Counters, Smart Thermostat, Soaking Tub, Storage, Walk-In Closet(s), Wet Bar, Wired for Sound
    • Flooring: Carpet, Ceramic Tile, Hardwood, Wood
    • Windows: Blinds, ENERGY STAR Qualified Windows, Screens, Window Treatments
    • Number of fireplaces: 2
    Interior area
    • Total structure area: 5,234
    • Total interior livable area: 5,234 sqft
    • Finished area above ground: 5,234
    • Finished area below ground: 0

    Property

    Parking
    • Total spaces: 3
    • Parking features: Garage - Attached
    • Attached garage spaces: 3
    Features
    • Levels: Three Or More
    • Stories: 3
    • Patio & porch: Covered, Enclosed, Rear Porch, Screened, Other
    • Exterior features: Dog Run, Fenced Yard, Fire Pit, Outdoor Grill, Outdoor Kitchen
    • Has private pool: Yes
    • Pool features: Filtered, Gunite, Heated, In Ground, Pool/Spa Combo, Private, Salt Water, Tile, Waterfall, Community
    • Has spa: Yes
    • Spa features: Gunite, Heated, Private
    • Fencing: Back Yard, Fenced, Invisible
    • Has view: Yes
    Lot
    • Size: 0.3 Acres
    • Features: Back Yard, Front Yard, Hardwood Trees, Landscaped
    Details
    • Additional structures: Outdoor Kitchen, Other
    • Parcel number: 071104948802000 0463766
    • Zoning: LD-CZ
    • Special conditions: Standard

    Construction

    Type & style
    • Home type: SingleFamily
    • Architectural style: Transitional
    • Property subtype: Single Family Residence, Residential
    Materials
    • Brick, Fiber Cement, HardiPlank Type
    • Roof: Shingle
    Condition
    • New construction: No
    • Year built: 2020

    Utilities & green energy

    • Sewer: Public Sewer
    • Water: Public
    • Utilities for property: Cable Available, Cable Connected, Electricity Connected, Natural Gas Connected, Sewer Connected, Water Connected
    Green energy
    • Energy efficient items: Appliances, Construction, HVAC, Thermostat, Water Heater, Windows

    Community & HOA

    Community
    • Features: Clubhouse, Curbs, Fitness Center, Pool, Sidewalks, Street Lights, Suburban, Other
    • Subdivision: Stillwater
    HOA
    • Has HOA: Yes
    • Amenities included: Basketball Court, Clubhouse, Fitness Center, Game Court Exterior, Jogging Path, Pool, Sport Court
    • Services included: Storm Water Maintenance
    • HOA fee: $475 semi-annually
    Location
    • Region: Apex

    Financial & listing details

    • Price per square foot: $336/sqft
    • Tax assessed value: $1,491,493
    • Annual tax amount: $13,042
    • Date on market: 6/26/2026
    • Road surface type: Asphalt, Paved

    Price history

    DateEventPrice
    7/31/2026Sold$1,760,000+0.6%$336/sqft
    Source: Doorify MLS #10176655 Report a problem
    6/27/2026Pending sale$1,749,500$334/sqft
    Source: Doorify MLS #10176655 Report a problem
    6/26/2026Listed for sale$1,749,500+96.6%$334/sqft
    Source: Doorify MLS #10176655 Report a problem
    7/17/2020Sold$889,900$170/sqft
    Source: Doorify MLS #2304860 Report a problem
    2/29/2020Pending sale$889,900$170/sqft
    Source: Howard Perry & Walston New Hom #2304860 Report a problem
    2/29/2020Listed for sale$889,900$170/sqft
    Source: Howard Perry & Walston New Hom #2304860 Report a problem

    Public tax history

    YearProperty taxesTax assessment
    2025$13,042 +2.3%$1,491,493
    2024$12,750 +24.4%$1,491,493 +60%
    2023$10,248 +7.9%$932,346
    2022$9,498 +6.5%$932,346 +3.8%
    2021$8,914 +468.5%$898,377 +461.5%
    2020$1,568 $160,000 +6.7%
    2019-- $150,000
    Find assessor info on the county website

    Neighborhood: 27502

    Nearby schools

    GreatSchools rating
    Schools provided by the listing agent
    • Elementary: Wake - Apex Friendship Elementary
    • Middle: Wake - Apex Friendship Middle
    • High: Wake - Apex Friendship High

    Source: Doorify MLS. This data may not be complete. We recommend contacting the local school district to confirm school assignments for this home.

    Get a cash offer in 3 minutes
    Find out how much your home could sell for in as little as 3 minutes with a no-obligation cash offer.
    Estimated market value
    $1,759,900
    Get a cash offer in 3 minutes
    Find out how much your home could sell for in as little as 3 minutes with a no-obligation cash offer.
    Estimated market value
    $1,759,900