The kind of West Knoxville condo buyers wait for! Beautiful end unit with one-level living, vaulted ceilings, updated finishes, and an open-concept layout all come together in this move-in ready ranch that feels spacious, comfortable, and easy to enjoy from the moment you walk in. The kitchen opens to the main living area and features quartz countertops, stainless steel appliances, and a layout that works well for everyday living and entertaining. The oversized primary suite includes a large walk-in shower, spacious en suite bath, and excellent walk-in closet space. Spacious guest bedroom with a walk-in closet, and the guest bathroom has been completely renovated with updated finishes and a clean modern feel. Freshly painted with updated lighting throughout, skylights for added natural light, a new Trane HVAC system, and huge attic storage space, this home has the updates and storage space that are hard to find in condo living. HOA covers the roof and exterior of the property, front and back landscaping, termite contract, community pool, and picnic area. Convenient location close to shopping, restaurants, greenways and parks!
Sold for $320,000
$320,000
1847 Elmhurst Way, Knoxville, TN 37923
2beds
1,086sqft
Single Family Residence
Built in 2000
4,791 Square Feet Lot
$320,300 Zestimate®
$295/sqft
$1,697 Estimated rent
Home value
$320,300
$304,000 - $336,000
$1,697/mo
Zestimate® history
Owner options
List your home for rent
$1,697/mo
Rent Zestimate®
Find your next renter with Zillow Rental Manager. Plus, with online applications, you can quickly screen prospective tenants – for free.
$1,697/mo
Rent Zestimate®
Refinance and save
$1,961/mo
Est. payment
Refinancing to a lower rate could help reduce your monthly payments and save thousands over the life of the loan.
$1,961/mo
Est. payment
Explore your selling options
Work with a Zillow partner agent
Leverage their expertise and Zillow's premium Showcase listings to get your home seen by more buyers.
Get startedList with your own agent
Get your home in front of millions of buyers by listing it on Zillow.
Learn how to do itSell it yourself
Take full control of how buyers see your home on Zillow by listing For Sale by Owner (FSBO).
List your homeWhat's special
Freshly paintedStainless steel appliancesOne-level livingOpen-concept layoutBeautiful end unitHuge attic storage spacePicnic area
Zillow last checked:
Listing updated:
Listed by:
Stephanie Bushore 865-805-6850,
Realty Executives Main Street
Bought with:
Stephanie Bushore, 329122
Realty Executives Main Street
Source: East Tennessee Realtors,MLS#: 1342532
Facts & features
Interior
Bedrooms & bathrooms
- Bedrooms: 2
- Bathrooms: 2
- Full bathrooms: 2
Heating
- Central, Natural Gas, Electric
Cooling
- Central Air, Ceiling Fan(s)
Appliances
- Included: Dishwasher, Disposal, Dryer, Microwave, Range, Refrigerator, Self Cleaning Oven, Washer
Features
- Walk-In Closet(s), Cathedral Ceiling(s), Kitchen Island, Pantry, Breakfast Bar, Eat-in Kitchen
- Flooring: Vinyl
- Basement: Slab
- Number of fireplaces: 1
- Fireplace features: Gas Log
Interior area
- Total structure area: 1,086
- Total interior livable area: 1,086 sqft
Property
Parking
- Total spaces: 1
- Parking features: Off Street, Garage Door Opener, Attached, Main Level
- Attached garage spaces: 1
Features
- Has view: Yes
- View description: Trees/Woods
Lot
- Size: 4,791 Square Feet
- Features: Wooded, Level
Details
- Parcel number: 106ID010
Construction
Type & style
- Home type: SingleFamily
- Architectural style: Traditional
- Property subtype: Single Family Residence
- Attached to another structure: Yes
Materials
- Vinyl Siding, Brick, Block, Frame
Condition
- Year built: 2000
Utilities & green energy
- Sewer: Public Sewer
- Water: Public
Community & HOA
Community
- Subdivision: Deerfield S/D Phase 1 Resub
HOA
- Has HOA: Yes
- Services included: Pest Control, Maintenance Structure, Insurance, Trash, Maintenance Grounds
- HOA fee: $105 monthly
Location
- Region: Knoxville
Financial & listing details
- Price per square foot: $295/sqft
- Tax assessed value: $225,100
- Annual tax amount: $875
- Date on market: 5/28/2026
Price history
| Date | Event | Price |
|---|---|---|
| 6/22/2026 | Sold | $320,000$295/sqft |
Source:  East Tennessee Realtors #1342532 Report a problem East Tennessee Realtors #1342532 Report a problem | ||
| 6/1/2026 | Pending sale | $320,000$295/sqft |
Source: East Tennessee Realtors #1342532 Report a problem | ||
| 5/28/2026 | Listed for sale | $320,000+3.2%$295/sqft |
Source: East Tennessee Realtors #1342532 Report a problem | ||
| 8/31/2022 | Sold | $310,000-0.8%$285/sqft |
Source: East Tennessee Realtors #1200726 Report a problem | ||
| 8/5/2022 | Pending sale | $312,500$288/sqft |
Source: East Tennessee Realtors #1200726 Report a problem | ||
| 7/28/2022 | Listed for sale | $312,500+33%$288/sqft |
Source: East Tennessee Realtors #1200726 Report a problem | ||
| 7/15/2021 | Sold | $234,900+147.9%$216/sqft |
Source: East Tennessee Realtors #1153952 Report a problem | ||
| 12/30/1999 | Sold | $94,750$87/sqft |
Source: Public Record Report a problem | ||
Public tax history
| Year | Property taxes | Tax assessment |
|---|---|---|
| 2025 | $875 | $56,275 |
| 2024 | $875 | $56,275 |
| 2023 | $875 | $56,275 |
| 2022 | $875 +28.7% | $56,275 +75.4% |
| 2021 | $680 | $32,075 -75% |
| 2020 | $680 | $128,300 |
| 2019 | $680 | $128,300 |
| 2018 | $680 -53.7% | -- |
| 2017 | $1,470 -8.6% | $32,075 |
| 2016 | $1,609 | -- |
| 2015 | $1,609 | -- |
| 2014 | $1,609 +7.3% | -- |
| 2013 | $1,500 -8.8% | -- |
| 2012 | $1,645 | -- |
| 2011 | $1,645 | $34,125 |
| 2010 | $1,645 | $34,125 |
| 2009 | $1,645 +9.5% | $34,125 +25% |
| 2008 | $1,502 | $27,300 |
| 2007 | $1,502 | $27,300 |
| 2006 | $1,502 | $27,300 |
| 2005 | $1,502 +4.8% | $27,300 +14.5% |
| 2004 | $1,433 +6.2% | $23,850 |
| 2003 | $1,350 | $23,850 |
| 2002 | -- | $23,850 |
| 2001 | -- | $23,850 |
Find assessor info on the county website
Neighborhood: 37923
Nearby homes
- $302,9002 bd2 ba1.1k sqft1851 Elmhurst Way, Knoxville, TN 37923Off Market
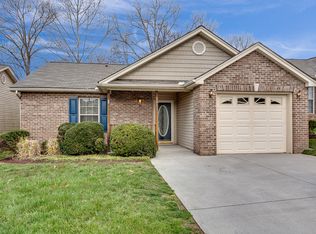
- $274,7002 bd2 ba1.1k sqft1843 Elmhurst Way, Knoxville, TN 37923Off Market

- $281,4002 bd2 ba1k sqft1855 Elmhurst Way, Knoxville, TN 37923Off Market
- $294,4002 bd2 ba1.1k sqft1839 Elmhurst Way, Knoxville, TN 37923Off Market

- $306,7002 bd2 ba1.3k sqft1859 Elmhurst Way, Knoxville, TN 37923Off Market
- $369,1003 bd2 ba1.6k sqft1835 Elmhurst Way, Knoxville, TN 37923Off Market
- $275,9002 bd2 ba1.1k sqft1863 Elmhurst Way, Knoxville, TN 37923Off Market
- $378,9003 bd2 ba1.6k sqft1831 Elmhurst Way, Knoxville, TN 37923Off Market
Nearby schools
GreatSchools rating
- 6/10West Hills Elementary SchoolGrades: PK-5Distance: 1.2 mi
- 6/10Bearden Middle SchoolGrades: 6-8Distance: 1.1 mi
- 9/10Bearden High SchoolGrades: 9-12Distance: 1.8 mi
Schools provided by the listing agent
- Elementary: West Hills
- Middle: Bearden
- High: Bearden
Source: East Tennessee Realtors. This data may not be complete. We recommend contacting the local school district to confirm school assignments for this home.
Get a cash offer in 3 minutes
Find out how much your home could sell for in as little as 3 minutes with a no-obligation cash offer.
Estimated market value
$320,300
Get a cash offer in 3 minutes
Find out how much your home could sell for in as little as 3 minutes with a no-obligation cash offer.
Estimated market value
$320,300
- Tennessee
- Knox County
- Knoxville
- 37923
- 1847 Elmhurst Way
Nearby cities
Nearby neighborhoods
Nearby zip codes
Other Knoxville Topics
