Nestled into the hills of Silver Lake, 1847 Fanning Street is a refined reimagining of mid-century living by Perella Architecture. Expanded and fully redesigned for contemporary life, the home is composed around light, volume, and uninterrupted views of the Silver Lake Reservoir and surrounding hills.
The main level is defined by soaring vaulted ceilings, warm natural light, and pocketing doors that dissolve the boundary between interior and exterior. Strategically placed glazing frames the landscape throughout the day, while the open living spaces offer an effortless setting for both entertaining and quiet retreat.
The residence features four en suite bedrooms, including a serene primary suite oriented toward sweeping reservoir views. Below, a generous entertaining level with high ceilings and abundant light opens directly to the deck and terraced landscape beyond.
Outside, layered wood steps, lush planting, and carefully considered outdoor spaces extend the home into the hillside. With designer finishes, thoughtful built-ins, and moments of character throughout, this is a rare Silver Lake offering: architectural, atmospheric, and deeply connected to its setting.
The home is permitted at a total of 3,561 Square feet with a total of 610 square feet of Patios and decks. Living space: 3,230 Sqft, Garage: 331 Sqft, Lower Deck: 350 Sqft, Main floor/Bedroom Balcony: 130 Sqft each.
For sale
Listed by: The Agency • Hovik Pakhanyan • Contact: 424-230-3700
$4,249,999
1847 Fanning St, Los Angeles, CA 90026
4beds
3,561sqft
Single Family Residence
Built in 1964
5,682 Square Feet Lot
$4,149,500 Zestimate®
$1,193/sqft
$-- HOA
What's special
Designer finishesLush plantingThoughtful built-insLayered wood stepsWarm natural lightFour en suite bedroomsSoaring vaulted ceilings
- 56 days |
- 1,097 |
- 76 |
Zillow last checked:
Listing updated:
Listed by:
Hovik Pakhanyan DRE #02047126 310-861-7377,
The Agency
Source: CRMLS,MLS#: SR26113810 Originating MLS: California Regional MLS
Originating MLS: California Regional MLSFacts & features
Interior
Bedrooms & bathrooms
- Bedrooms: 4
- Bathrooms: 5
- Full bathrooms: 4
- 1/2 bathrooms: 1
- Main level bathrooms: 1
Rooms
- Room types: Bonus Room, Bedroom, Living Room, Other, Pantry
Bedroom
- Features: All Bedrooms Down
Other
- Features: Walk-In Closet(s)
Pantry
- Features: Walk-In Pantry
Heating
- Central
Cooling
- Central Air
Appliances
- Laundry: Laundry Room
Features
- Balcony, Open Floorplan, Bar, All Bedrooms Down, Walk-In Pantry, Walk-In Closet(s)
- Has fireplace: Yes
- Fireplace features: Family Room
- Common walls with other units/homes: No Common Walls
Interior area
- Total interior livable area: 3,561 sqft
Property
Parking
- Total spaces: 2
- Parking features: Garage - Attached
- Attached garage spaces: 2
Features
- Levels: Three Or More
- Stories: 3
- Entry location: main
- Pool features: None
- Has view: Yes
- View description: Hills, Lake, Reservoir, Valley
- Has water view: Yes
- Water view: Lake,Reservoir
Lot
- Size: 5,682 Square Feet
- Features: Back Yard
Details
- Parcel number: 5423024022
- Special conditions: Standard
Construction
Type & style
- Home type: SingleFamily
- Property subtype: Single Family Residence
Condition
- New construction: No
- Year built: 1964
Utilities & green energy
- Sewer: Public Sewer
- Water: Public
Community & HOA
Community
- Features: Park, Street Lights, Sidewalks
Location
- Region: Los Angeles
Financial & listing details
- Price per square foot: $1,193/sqft
- Tax assessed value: $480,079
- Annual tax amount: $19,443
- Date on market: 5/27/2026
- Cumulative days on market: 57 days
- Listing terms: Conventional
Estimated market value
$4,149,500
$3.94M - $4.36M
$7,553/mo
Price history
| Date | Event | Price |
|---|---|---|
| 5/27/2026 | Listed for sale | $4,249,999+165.6%$1,193/sqft |
Source:  CRMLS #SR26113810 Report a problem CRMLS #SR26113810 Report a problem | ||
| 3/6/2025 | Sold | $1,600,000-3%$449/sqft |
Source: CRMLS #CV24054370 Report a problem | ||
| 7/26/2024 | Pending sale | $1,650,000$463/sqft |
Source: CRMLS #CV24054370 Report a problem | ||
| 7/24/2024 | Contingent | $1,650,000$463/sqft |
Source: CRMLS #CV24054370 Report a problem | ||
| 7/11/2024 | Listed for sale | $1,650,000$463/sqft |
Source: CRMLS #CV24054370 Report a problem | ||
Public tax history
| Year | Property taxes | Tax assessment |
|---|---|---|
| 2025 | $19,443 +872.6% | $480,079 +218.2% |
| 2024 | $1,999 +1.8% | $150,895 +2% |
| 2023 | $1,963 +4.7% | $147,937 +2% |
| 2022 | $1,875 +2% | $145,037 +2% |
| 2021 | $1,839 -60.3% | $142,194 +1% |
| 2020 | $4,635 | $140,737 +2% |
| 2019 | $4,635 +167.1% | $137,978 +2% |
| 2018 | $1,735 | $135,274 +2% |
| 2017 | $1,735 +2.3% | $132,623 +2% |
| 2016 | $1,696 +4% | $130,024 +1.5% |
| 2015 | $1,631 +0.6% | $128,072 +2% |
| 2014 | $1,621 | $125,564 +2.5% |
| 2012 | -- | $122,547 +2% |
| 2011 | -- | $120,145 +0.8% |
| 2010 | -- | $119,248 -0.2% |
| 2009 | -- | $119,532 +2% |
| 2008 | -- | $117,189 +2% |
| 2007 | -- | $114,892 +2% |
| 2006 | -- | $112,640 |
| 2005 | -- | $112,640 +4% |
| 2004 | -- | $108,268 +1.9% |
| 2003 | -- | $106,284 +2% |
| 2002 | -- | $104,201 +4% |
| 2000 | -- | $100,157 |
Find assessor info on the county website
Monthly payment
Est. payment
Payment breakdown
Explore the cost of this home by adjusting the details. Changes won't be saved.Climate risks
Neighborhood: Silver Lake
Nearby schools
GreatSchools rating
- 8/10Micheltorena Street Elementary SchoolGrades: K-5Distance: 0.6 mi
- 6/10Thomas Starr King Middle SchoolGrades: 6-8Distance: 1 mi
- 8/10John Marshall Senior High SchoolGrades: 9-12Distance: 1.4 mi
- $1,197,300-- bd4 ba1.6k sqft1852 N Easterly Ter, Los Angeles, CA 90026Off Market
- $---- bd-- ba-- sqft1852 N Easterly Ter #54, Los Angeles, CA 90026Off Market
- $---- bd1 ba600 sqft1852 N Easterly Ter #1/2, Los Angeles, CA 90026Off Market
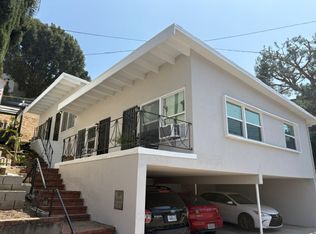
- $1,465,7002 bd2 ba1.3k sqft1841 Fanning St, Los Angeles, CA 90026Off Market
- $1,889,4002 bd2 ba1.7k sqft1842 N Easterly Ter, Los Angeles, CA 90026Off Market
- $1,050,8001 bd1 ba-- sqft1860 N Easterly Ter, Los Angeles, CA 90026Off Market
- $--1 bd1 ba700 sqft1855 Fanning St, Los Angeles, CA 90026Off Market
- $1,539,7922 bd1 ba1.5k sqft1856 N Easterly Ter, Los Angeles, CA 90026Off Market
A local agent can set up tours, give advice and negotiate with sellers.
Similar homes
- $3,998,0003 bd4 ba2.9k sqft3036 Castle St, Los Angeles, CA 90039For Sale
 MLS ID #P1-27485, Tracy Macrum, COMPASS. CRMLS
 - $2,945,0006 bd5 ba4.1k sqft1432 Kellam Ave, Los Angeles, CA 90026For Sale
 MLS ID #P1-28137, Gus Ruelas, The Agency. CRMLS
 - $3,299,0003 bd2 ba2.5k sqft2168 Princeton Ave, Los Angeles, CA 90026For Sale
 MLS ID #PF26059686, Carolin Alaverdian, Coldwell Banker Realty. CRMLS
 - $3,125,0004 bd3 ba2.5k sqft3619 Lowry Rd, Los Angeles, CA 90027For Sale
 MLS ID #SR26150477, Michelle Shamamian, Equity Union. CRMLS
 - $3,975,0005 bd6 ba4.9k sqft8171 Tianna Rd, Los Angeles, CA 90046For SaleMLS ID #26857415, Ernie Carswell DRE # 01111566, Sotheby's International Realty. CLAW
- $3,299,0004 bd4 ba3.1k sqft3655 Wrightwood Dr, Studio City, CA 91604For SaleMLS ID #SR26149987, David Shemesh, Keller Williams Realty Calabasas. CRMLS
- $4,650,0006 bd6 ba4.4k sqft12220 Benmore Ter, Los Angeles, CA 90049For SaleMLS ID #26847697, Olga Crawford DRE # 02005209, Compass. CLAW
- $2,995,0006 bd7 ba3.8k sqft3076 Glenhurst Ave, Los Angeles, CA 90039For SaleMLS ID #PW26124496, Manuel Fierros, Ontrak Real Estate. CRMLS
- $4,795,0004 bd4 ba4.3k sqft1475 N Bundy Dr, Los Angeles, CA 90049For SaleMLS ID #P1-27361, Jean Garr-Roddy, COMPASS. CRMLS
- $3,499,0004 bd4 ba4.1k sqft6438 Georgius Way, Los Angeles, CA 90068For SaleMLS ID #SR26113045, Anna Elikuchukyan, Pinnacle Estate Properties. CRMLS
- $4,195,0004 bd4 ba3.7k sqft19950 Collier St, Woodland Hills, CA 91364For SaleMLS ID #SR26075151, Desiree Zuckerman, Rodeo Realty. CRMLS
- $4,500,0004 bd5 ba4.4k sqft16411 Garvin Dr, Encino, CA 91436For SaleMLS ID #26678259, Kimberly Jacobs Muller DRE # 02239621, The Beverly Hills Estates. CLAW
- $3,495,0003 bd4 ba2.4k sqft2890 Las Alturas St, Los Angeles, CA 90068For SaleMLS ID #IG26138896, Abbey Thomason, KELLER WILLIAMS LAKE ARROWHEAD. CRMLS
- $3,395,0004 bd4 ba3.4k sqft4173 Regal Oak Dr, Encino, CA 91436For SaleMLS ID #SR26082045, Gina Michelle, The Agency. CRMLS
- $4,980,0003 bd3 ba3.4k sqft1240 Bennett Dr, Pasadena, CA 91103For SaleMLS ID #P1-28019, Rita Whitney, The Agency. CRMLS
- $3,299,5005 bd4 ba3.9k sqft9080 Wonderland Park Ave, Los Angeles, CA 90046For SaleMLS ID #26838417, Molly Kelley DRE # 02131639, Compass. CLAW
- $2,395,0004 bd3 ba2.9k sqft8835 Crescent Dr, Los Angeles, CA 90046For SaleMLS ID #26842743, Christian Hose DRE # 02218728, Compass. CLAW
- $2,749,0004 bd3 ba2.9k sqft2950 Dona Emilia Dr, Studio City, CA 91604For SaleMLS ID #CV26110478, Irvin Nierras, HomeSmart, Evergreen Realty. CRMLS
- $3,499,0004 bd4 ba3.7k sqft2137 Lyans Dr, La Canada Flintridge, CA 91011For SaleMLS ID #P1-27688, Jason Berns, Keller Williams Realty. CRMLS
- $4,280,0005 bd5 ba3.3k sqft2134 Greenfield Ave, Los Angeles, CA 90025For SaleMLS ID #TR26118876, Zhongxiu Wang, Universal Elite Inc.. CRMLS
Local buyer's agents are ready to help
