Perfect opportunity to own this Charming 3 bedroom 2 bathroom property in Saint Cloud! Located in Oakwood Shore by Trout Lake and within close proximity to The County Boat Ramp. Enjoy the Alligator Chain of Lakes without having to pay Lakefront prices. Step inside to vaulted ceilings with a beautiful skylight and recently updated Ceramic Tile throughout the home! Kitchen comes equipped with stainless steel appliances. No Carpet or HOA With this property! Backyard is extremely spacious with a covered patio and separate storage shed. Recent upgrades include BRAND NEW Water Heater, HVAC completed within the last few years, Fresh Paint including ceilings and baseboards, Painted Driveway and Back Porch, and New Blinds. Whether you are looking for a primary or investment opportunity look no further than this home! Priced to sell fast! See it before it's gone!
Sold for $270,000
$270,000
1847 LILLIAN DRIVE, SAINT CLOUD, FL 34771
3beds
1,188sqft
Single Family Residence
Built in 1988
7,492 Square Feet Lot
$303,200 Zestimate®
$227/sqft
$1,949 Estimated rent
Home value
$303,200
$288,000 - $318,000
$1,949/mo
Zestimate® history
Owner options
List your home for rent
$1,949/mo
Rent Zestimate®
Find your next renter with Zillow Rental Manager. Plus, with online applications, you can quickly screen prospective tenants – for free.
$1,949/mo
Rent Zestimate®
Refinance and save
$1,791/mo
Est. payment
Refinancing to a lower rate could help reduce your monthly payments and save thousands over the life of the loan.
$1,791/mo
Est. payment
Explore your selling options
Work with a Zillow partner agent
Leverage their expertise and Zillow's premium Showcase listings to get your home seen by more buyers.
Get startedList with your own agent
Get your home in front of millions of buyers by listing it on Zillow.
Learn how to do itSell it yourself
Take full control of how buyers see your home on Zillow by listing For Sale by Owner (FSBO).
List your homeWhat's special
Fresh paintBrand new water heaterBeautiful skylightBack porchPainted drivewayVaulted ceilingsCovered patio
Zillow last checked:
Listing updated:
Listed by:
Corinne Defilippis 941-807-7961,
EXP REALTY LLC 407-392-1800
Bought with:
Amaryllis Rivera, 3485396
LPT REALTY, LLC
Source: Stellar MLS,MLS#: O6180466 Originating MLS: Orlando Regional
Originating MLS: Orlando Regional
Facts & features
Interior
Bedrooms & bathrooms
- Bedrooms: 3
- Bathrooms: 2
- Full bathrooms: 2
Primary bedroom
- Features: Built-in Closet
- Level: First
- Dimensions: 12x12
Bedroom 2
- Features: Built-in Closet
- Level: First
- Dimensions: 11x10
Bedroom 3
- Features: Built-in Closet
- Level: First
- Dimensions: 10x10
Balcony porch lanai
- Level: First
- Dimensions: 5x35
Great room
- Level: First
- Dimensions: 23x19
Kitchen
- Level: First
- Dimensions: 13x9
Heating
- Central
Cooling
- Central Air
Appliances
- Included: Dishwasher, Microwave, Range, Refrigerator
- Laundry: In Garage
Features
- Ceiling Fan(s), Thermostat, Vaulted Ceiling(s)
- Flooring: Ceramic Tile, Tile
- Doors: French Doors
- Has fireplace: No
Interior area
- Total structure area: 2,040
- Total interior livable area: 1,188 sqft
Property
Parking
- Total spaces: 1
- Parking features: Garage - Attached
- Attached garage spaces: 1
Features
- Levels: One
- Stories: 1
- Exterior features: Lighting
Lot
- Size: 7,492 Square Feet
- Dimensions: 75 x 100
Details
- Parcel number: 0126314460000F6290
- Zoning: ORS3
- Special conditions: None
Construction
Type & style
- Home type: SingleFamily
- Property subtype: Single Family Residence
Materials
- Stucco, Wood Frame
- Foundation: Slab
- Roof: Shingle
Condition
- New construction: No
- Year built: 1988
Utilities & green energy
- Sewer: Septic Tank
- Water: Well
- Utilities for property: Cable Available, Electricity Connected, Water Available
Community & HOA
Community
- Pet fee: $0 monthly
- Subdivision: OAKWOOD SHORES
HOA
- Has HOA: No
Location
- Region: Saint Cloud
Financial & listing details
- Price per square foot: $227/sqft
- Tax assessed value: $246,500
- Annual tax amount: $3,092
- Date on market: 2/25/2024
- Cumulative days on market: 6 days
- Listing terms: Cash,Conventional,FHA,VA Loan
- Ownership: Fee Simple
- Total actual rent: 0
- Electric utility on property: Yes
- Road surface type: Concrete
Price history
| Date | Event | Price |
|---|---|---|
| 3/29/2024 | Sold | $270,000+3.8%$227/sqft |
Source:  Stellar MLS #O6180466 Report a problem Stellar MLS #O6180466 Report a problem | ||
| 3/3/2024 | Pending sale | $260,000$219/sqft |
Source: Stellar MLS #O6180466 Report a problem | ||
| 2/25/2024 | Listed for sale | $260,000+125.1%$219/sqft |
Source: Stellar MLS #O6180466 Report a problem | ||
| 10/28/2014 | Sold | $115,500-2.5%$97/sqft |
Source: Public Record Report a problem | ||
| 10/11/2014 | Price change | $118,500-2.9%$100/sqft |
Source: M & N HOLLOWAY (60429) #S4801840 Report a problem | ||
| 8/27/2014 | Price change | $122,000-2.4%$103/sqft |
Source: M & N HOLLOWAY (60429) #S4801840 Report a problem | ||
| 7/27/2014 | Listed for sale | $125,000+38.9%$105/sqft |
Source: M & N HOLLOWAY (60429) #S4801840 Report a problem | ||
| 9/6/2011 | Sold | $90,000-4.3%$76/sqft |
Source: Public Record Report a problem | ||
| 7/30/2011 | Listed for sale | $94,000$79/sqft |
Source: M & N HOLLOWAY #S4687527 Report a problem | ||
Public tax history
| Year | Property taxes | Tax assessment |
|---|---|---|
| 2025 | $3,562 +3.4% | $246,500 +0.2% |
| 2024 | $3,445 +11.4% | $246,100 +22.3% |
| 2023 | $3,092 +12.5% | $201,300 +18.8% |
| 2022 | $2,750 +8% | $169,500 +17.1% |
| 2021 | $2,547 +11.4% | $144,700 +19.6% |
| 2020 | $2,287 +1% | $121,000 +1.9% |
| 2019 | $2,265 | $118,800 +9.6% |
| 2018 | $2,265 +10.3% | $108,400 +3.4% |
| 2017 | $2,053 +1% | $104,800 +1.2% |
| 2016 | $2,033 +0.3% | $103,600 +4% |
| 2015 | $2,027 +99.8% | $99,600 +26.9% |
| 2014 | $1,015 | $78,459 +1.5% |
| 2013 | -- | $77,300 +2.4% |
| 2012 | -- | $75,500 -7% |
| 2011 | -- | $81,200 -6.6% |
| 2010 | -- | $86,900 -23.2% |
| 2009 | -- | $113,200 -19% |
| 2008 | -- | $139,800 -3.1% |
| 2007 | -- | $144,200 +8.9% |
| 2006 | -- | $132,400 +53.6% |
| 2005 | -- | $86,200 +25.3% |
| 2004 | -- | $68,800 |
| 2003 | -- | $68,800 +18% |
| 2002 | $544 +2.9% | $58,318 +1.6% |
| 2001 | $529 +3.2% | $57,400 +3% |
| 2000 | $512 | $55,728 |
Find assessor info on the county website
Neighborhood: 34771
Nearby homes
- $292,5003 bd2 ba1.3k sqft1843 Lillian Dr, Saint Cloud, FL 34771Off Market

- $145,0002 bd1 ba876 sqft1851 Lillian Dr, Saint Cloud, FL 34771Sold
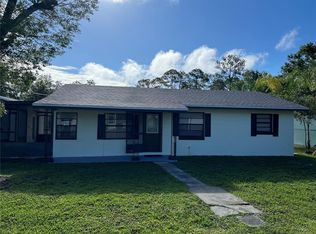
- $279,4003 bd2 ba1.3k sqft1848 Bonnie Dr, Saint Cloud, FL 34771Off Market

- $276,3003 bd2 ba1k sqft1844 Bonnie Dr, Saint Cloud, FL 34771Off Market
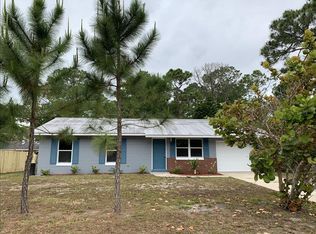
- $28,000-- bd-- ba-- sqft1854 Bonnie Dr, Saint cloud, FL 34771Off Market
- $57,400-- bd-- ba-- sqft1854 Bonnie Dr, Saint cloud, FL 34771Off Market
- $332,1003 bd2 ba1.4k sqft1846 Lillian Dr, Saint Cloud, FL 34771Off Market
- $363,1003 bd2 ba1.5k sqft1850 Lillian Dr, Saint Cloud, FL 34771Off Market
Nearby schools
GreatSchools rating
- 5/10Hickory Tree Elementary SchoolGrades: PK-5Distance: 5.6 mi
- 6/10Middle School AAGrades: 6-8Distance: 4.7 mi
- 5/10Harmony High SchoolGrades: 9-12Distance: 4.4 mi
Schools provided by the listing agent
- Elementary: Harmony Community School (K-5)
- High: Harmony High
Source: Stellar MLS. This data may not be complete. We recommend contacting the local school district to confirm school assignments for this home.
Get a cash offer in 3 minutes
Find out how much your home could sell for in as little as 3 minutes with a no-obligation cash offer.
Estimated market value
$303,200
Get a cash offer in 3 minutes
Find out how much your home could sell for in as little as 3 minutes with a no-obligation cash offer.
Estimated market value
$303,200
- Florida
- Osceola County
- Saint Cloud
- 34771
- 1847 LILLIAN DRIVE
Nearby cities
Nearby neighborhoods
Nearby zip codes
Other Saint Cloud Topics
