Skip main navigation
Sold for $825,000
  • Listing Provided by: Jason Mitchell Real Estate CA
    Bought with: eXp Realty of California, Inc.
    $825,000

    1847 Mesquite Way, Oceanside, CA 92056

    4beds
    1,930sqft
    Townhouse
    Built in 2022
    -- sqft lot
    $829,500 Zestimate®
    $427/sqft
    $5,135 Estimated rent

    Home value

    $829,500

    $755,000 - $904,000

    $5,135/mo

    Zestimate® history
    Loading
    Loading...

    Owner options

    List your home for rent

    $5,135/mo

    Rent Zestimate®

    Find your next renter with Zillow Rental Manager. Plus, with online applications, you can quickly screen prospective tenants – for free.

    Learn more

    $5,135/mo

    Rent Zestimate®

    Refinance and save

    $5,560/mo

    Est. payment

    Refinancing to a lower rate could help reduce your monthly payments and save thousands over the life of the loan.

    See today's rates

    $5,560/mo

    Est. payment

    Explore your selling options

    Work with a Zillow partner agent

    Leverage their expertise and Zillow's premium Showcase listings to get your home seen by more buyers.

    Get started

    List with your own agent

    Get your home in front of millions of buyers by listing it on Zillow.

    Learn how to do it

    Sell it yourself

    Take full control of how buyers see your home on Zillow by listing For Sale by Owner (FSBO).

    List your home

    What's special

    Serene ensuite bathroomSpacious islandLuxurious primary suiteSleek quartz countertopsPremium samsung appliancesWalk-in closetFirst-floor en-suite bedroom
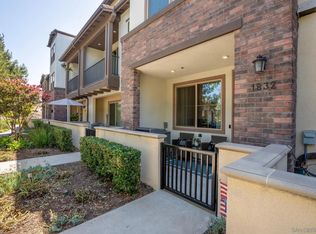
    WHERE MODERN LUXURY MEETS UNBEATABLE VALUE - NOW $839,999! Imagine living in a home that perfectly blends comfort, style, and convenience. This exceptional 4-bedroom, 3-story townhome in the coveted Trumark at Harbor at Melrose Heights community offers everything you need—and at an unparalleled price. Whether you're looking for a private office, a space for multi-generational living, or rental potential, the versatile first-floor en-suite bedroom is ready to meet your needs. On the main level, the open-concept design invites you to entertain with ease, featuring a chef’s kitchen with sleek quartz countertops, top-of-the-line Samsung appliances, and a spacious island—ideal for family gatherings or dinner parties. After a long day, unwind in your luxurious primary suite, complete with a tranquil ensuite bathroom and walk-in closet. The additional bedrooms provide ample space for family, guests, or a dedicated workspace, ensuring everyone has room to relax and thrive. Designed with modern technology in mind, this home boasts fully owned solar panels, energy-efficient design, and EV charger readiness—helping you save on utilities and live more sustainably. Outside, enjoy the resort-style amenities, including a pool, parks, and playgrounds, just a short stroll away. The home’s location is unbeatable—only 9 miles from the beach, and close to top-rated schools, shopping, and dining. It’s the perfect place to live your best life, combining tranquility with convenience. Don't miss the opportunity to make this incredible home yours. Schedule your tour today and see why this is more than just a house—it’s where your next chapter begins.

    Zillow last checked:

    Listing updated:

    Listing Provided by:

    Debby Eubank DRE #01332306 619-820-9999,

    Jason Mitchell Real Estate CA,

    Wade Blair DRE #01990732 972-310-0461,

    Jason Mitchell Real Estate CA

    Bought with:

    Joori Kim, DRE #02194412

    eXp Realty of California, Inc.

    Source: CRMLS,MLS#: NDP2408286MLS LogoOriginating MLS: California Regional MLS (North San Diego County & Pacific Southwest AORs)

    Facts & features

    Interior

    Bedrooms & bathrooms
    • Bedrooms: 4
    • Bathrooms: 4
    • Full bathrooms: 3
    • 1/2 bathrooms: 1
    • Main level bathrooms: 1
    • Main level bedrooms: 1
    Primary bedroom
    • Features: Primary Suite
    Bedroom
    • Features: Bedroom on Main Level
    Bedroom
    • Features: Multi-Level Bedroom
    Bathroom
    • Features: Bathroom Exhaust Fan, Bathtub, Dual Sinks, Tub Shower, Walk-In Shower
    Kitchen
    • Features: Kitchen Island, Kitchen/Family Room Combo, Walk-In Pantry
    Other
    • Features: Walk-In Closet(s)
    Heating
    • Central
    Cooling
    • Central Air
    Appliances
    • Included: Dishwasher, Electric Water Heater, Disposal, Gas Oven, Gas Range, Microwave, Refrigerator, Tankless Water Heater
    • Laundry: Laundry Closet
    Features
    • Balcony, Multiple Staircases, Open Floorplan, Pantry, Bedroom on Main Level, Primary Suite, Walk-In Pantry, Walk-In Closet(s)
    • Has fireplace: No
    • Fireplace features: None
    • Common walls with other units/homes: 2+ Common Walls
    Interior area
    • Total interior livable area: 1,930 sqft

    Property

    Parking
    • Total spaces: 2
    • Parking features: Garage - Attached
    • Attached garage spaces: 2
    Features
    • Levels: Three Or More
    • Stories: 3
    • Entry location: Front
    • Pool features: Community, Association
    • Has view: Yes
    • View description: None
    Details
    • Parcel number: 1610303357
    • Zoning: R-1:SINGLE FAM-RES
    • Special conditions: Standard

    Construction

    Type & style
    • Home type: Townhouse
    • Property subtype: Townhouse
    • Attached to another structure: Yes
    Condition
    • Year built: 2022

    Utilities & green energy

    • Sewer: Public Sewer
    Green energy
    • Energy generation: Solar

    Community & neighborhood

    Community
    • Community features: Park, Pool
    Location
    • Region: Oceanside

    HOA & financial

    HOA
    • Has HOA: Yes
    • HOA fee: $371 monthly
    • Amenities included: Call for Rules, Barbecue, Playground, Pool
    • Association name: Seabreeze Management
    • Association phone: 951-803-3587

    Other

    Other facts
    • Listing terms: Cash,Conventional,FHA,VA Loan

    Price history

    DateEventPrice
    1/22/2025Sold$825,000-1.8%$427/sqft
    Source: CRMLS #NDP2408286 Report a problem
    12/25/2024Pending sale$839,999$435/sqft
    Source: CRMLS #NDP2408286 Report a problem
    12/3/2024Price change$839,999-1.2%$435/sqft
    Source: CRMLS #NDP2408286 Report a problem
    10/8/2024Price change$850,000-2.9%$440/sqft
    Source: CRMLS #NDP2408286 Report a problem
    9/26/2024Price change$875,000-2.2%$453/sqft
    Source: CRMLS #NDP2408286 Report a problem
    9/19/2024Listed for sale$895,000$464/sqft
    Source: CRMLS #NDP2408286 Report a problem
    9/2/2024Listing removed$4,800-29.4%$2/sqft
    Source: Zillow Rentals Report a problem
    8/19/2024Listed for rent$6,800$4/sqft
    Source: Zillow Rentals Report a problem

    Public tax history

    YearProperty taxesTax assessment
    2025$8,062 +6%$710,581 +2%
    2024$7,602 +2.5%$696,649 +2%
    2023$7,420 $682,990

    Find assessor info on the county website

    Neighborhood: Peacock

    Nearby schools

    GreatSchools rating
    Get a cash offer in 3 minutes
    Find out how much your home could sell for in as little as 3 minutes with a no-obligation cash offer.
    Estimated market value
    $829,500
    Get a cash offer in 3 minutes
    Find out how much your home could sell for in as little as 3 minutes with a no-obligation cash offer.
    Estimated market value
    $829,500