Skip main navigation
Under contract
  • $360,000

    1847 Mitchell Dr, Aberdeen, MD 21001

    3beds
    1,389sqft
    : 
    Loading
    Get pre-qualified
    Single Family Residence
    Built in 1945
    0.46 Acres Lot
    $-- Zestimate®
    $259/sqft
    $-- HOA

    What's special

    Replacement casement windowsMaster half bathMaster bedroom walk-in closetSerene outdoor spaceBeautifully renovated ranch-style homeDetached garageStainless steel appliances
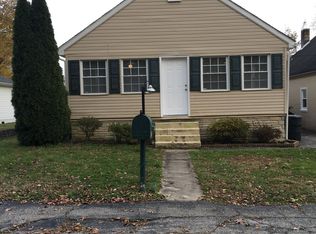
    Located in Perryman just 2 streets from the water nestled in the charming Forest Greens neighborhood, this beautifully renovated ranch-style home offers a perfect blend of comfort and modern living. With a major renovation completed in 2018, the interior boasts an inviting open floor plan that seamlessly connects the country-style kitchen and dining area, ideal for gatherings and everyday living. The kitchen features stainless steel appliances, including a dishwasher and icemaker, along with a convenient pantry for all your culinary needs. This delightful home includes three spacious bedrooms, each designed with comfort in mind, and a well-appointed full bathroom plus a Master half bath. Enjoy the luxury of a Master bedroom walk-in closet and main floor laundry, making daily routines a breeze. The cozy ambiance is enhanced by replacement casement windows and a security system for peace of mind. Step outside to discover a serene outdoor space, complete with a gazebo, and a patio perfect for relaxation or entertaining. Enjoy complete privacy with the fully enclosed 6' vinyl privacy fence. The expansive 0.46-acre lot offers ample parking with a paved horseshoe driveway and a detached garage with a "She Shed" for additional storage complete with heating and expansive shelving. Living in Forest Greens means enjoying a vibrant community with access to local parks, schools, and convenient public services. The nearby river provides opportunities for water activities, enhancing the outdoor lifestyle. This home is not just a place to live; it's a sanctuary where memories are made. Experience the warmth and charm of this inviting property today!
    36 days
    |
    448
    |
    29
    |

    Zillow last checked:

    Listing updated:

    Listed by:

    Linda Miller 410-598-8866,

    Long & Foster Real Estate, Inc. (410) 879-8080

    Source: Bright MLS,MLS#: MDHR2055438MLS Logo

      Facts & features

      Interior

      Bedrooms & bathrooms
      • Bedrooms: 3
      • Bathrooms: 2
      • Full bathrooms: 1
      • 1/2 bathrooms: 1
      • Main level bathrooms: 2
      • Main level bedrooms: 3
      Rooms
      • Room types: Living Room, Dining Room, Bedroom 2, Bedroom 3, Kitchen, Bedroom 1, Laundry, Full Bath, Half Bath
      Bedroom 1
      • Features: Flooring - Carpet, Attached Bathroom, Walk-In Closet(s)
      • Level: Main
      Bedroom 2
      • Features: Flooring - Carpet
      • Level: Main
      Bedroom 3
      • Features: Flooring - Carpet
      • Level: Main
      Dining room
      • Features: Flooring - Laminate Plank
      • Level: Main
      Other
      • Features: Flooring - Luxury Vinyl Tile, Bathroom - Tub Shower
      • Level: Main
      Half bath
      • Features: Flooring - Luxury Vinyl Tile
      • Level: Main
      Kitchen
      • Features: Flooring - Laminate Plank, Kitchen - Country, Pantry, Dining Area
      • Level: Main
      Laundry
      • Features: Flooring - Luxury Vinyl Tile
      • Level: Main
      Living room
      • Features: Flooring - Laminate Plank
      • Level: Main
      Heating
      • Forced Air, Natural Gas
      Cooling
      • Central Air, Electric
      Appliances
      • Included: Dryer, Microwave, Refrigerator, Washer, Water Heater, Dishwasher, Ice Maker, Oven/Range - Electric, Stainless Steel Appliance(s), Electric Water Heater
      • Laundry: Has Laundry, Main Level, Laundry Room
      Features
      • Combination Kitchen/Dining, Open Floorplan, Kitchen - Country, Pantry, Walk-In Closet(s), Dry Wall
      • Flooring: Carpet, Laminate
      • Doors: Storm Door(s), Six Panel
      • Windows: Screens, Replacement, Storm Window(s), Casement
      • Has basement: No
      • Has fireplace: No
      Interior area
      • Total structure area: 1,389
      • Total interior livable area: 1,389 sqft
      • Finished area above ground: 1,389
      • Finished area below ground: 0

      Property

      Parking
      • Total spaces: 5
      • Parking features: Storage, Garage Door Opener, Driveway, Circular Driveway, Detached
      • Garage spaces: 1
      • Uncovered spaces: 4
      Accessibility
      • Accessibility features: None
      Features
      • Levels: One
      • Stories: 1
      • Patio & porch: Patio
      • Pool features: None
      • Fencing: Privacy,Vinyl,Full
      • Waterfront features: River
      • Body of water: Bush River
      Lot
      • Size: 0.46 Acres
      Details
      • Additional structures: Above Grade, Below Grade
      • Parcel number: 1302058308
      • Zoning: R1
      • Zoning description: Residential
      • Special conditions: Standard

      Construction

      Type & style
      • Home type: SingleFamily
      • Architectural style: Ranch/Rambler
      • Property subtype: Single Family Residence
      Materials
      • Vinyl Siding
      • Foundation: Block
      • Roof: Asphalt
      Condition
      • Excellent
      • New construction: No
      • Year built: 1945
      • Major remodel year: 2018

      Utilities & green energy

      • Sewer: Public Sewer, Septic Exists, Septic Pump
      • Water: Well

      Community & HOA

      Community
      • Security: Main Entrance Lock, Security System, Exterior Cameras, Carbon Monoxide Detector(s), Smoke Detector(s)
      • Subdivision: Forest Greens
      HOA
      • Has HOA: No
      Location
      • Region: Aberdeen

      Financial & listing details

      • Price per square foot: $259/sqft
      • Tax assessed value: $207,600
      • Annual tax amount: $2,145
      • Date on market: 6/8/2026
      • Listing agreement: Exclusive Right To Sell
      • Listing terms: Conventional,FHA,VA Loan,Cash
      • Inclusions: See Inclusions And Exclusions List In Documents Refrigerator Gazebo Ring Security System Front & Back Doors Keyless Front Door Keypad (2) Bedroom Wardrobes Custom Blinds Thruout
      • Ownership: Fee Simple

        Estimated market value

        Not available

        Estimated sales range

        Not available

        Not available

        Price history

        DateEventPrice
        7/2/2026Contingent$360,000$259/sqft
        Source: Bright MLS #MDHR2055438 Report a problem
        6/8/2026Listed for sale$360,000+227.3%$259/sqft
        Source: Bright MLS #MDHR2055438 Report a problem
        7/31/2016Listing removed$110,000$79/sqft
        Source: Berkshire Hathaway HomeServices PenFed Realty #HR9623895 Report a problem
        4/12/2016Listed for sale$110,000$79/sqft
        Source: Berkshire Hathaway HomeServices PenFed Realty #HR9623895 Report a problem
        3/9/2016Listing removed$110,000$79/sqft
        Source: Berkshire Hathaway HomeServices PenFed Realty #HR9005956 Report a problem
        10/13/2015Price change$110,000-12%$79/sqft
        Source: Berkshire Hathaway HomeServices PenFed Realty #HR9005956 Report a problem
        3/9/2015Listed for sale$125,000+66.7%$90/sqft
        Source: Berkshire Hathaway HomeServices PenFed Realty #HR9005956 Report a problem
        10/8/1998Sold$75,000$54/sqft
        Source: Public Record Report a problem

        Public tax history

        YearProperty taxesTax assessment
        2025$1,983 -2.2%$196,833 +5.8%
        2024$2,028 +6.1%$186,067 +6.1%
        2023$1,911 +6.9%$175,300
        2022$1,787 +2.8%$175,300 +14.9%
        2021$1,738 +6.6%$152,567 +8.1%
        2020$1,629 +2.9%$141,200
        2019$1,583 +3%$141,200 +6%
        2018$1,537 +3.1%$133,200 +3.1%
        2017$1,491 +924%$129,200
        2016$146 $129,200
        2015$146 -91.6%$129,200 -9.8%
        2014$1,725 $143,200
        2013-- $143,200
        2012-- $143,200 -6.1%
        2011-- $152,500 +4%
        2010-- $146,566 +4.2%
        2009-- $140,593 +4.4%
        2008-- $134,620 +14.3%
        2007-- $117,820 +16.6%
        2006-- $101,020 +19.9%
        2005-- $84,220 +3.9%
        2004-- $81,066 +4%
        2003-- $77,913 +4.2%
        2002-- $74,760
        2001-- $74,760
        Find assessor info on the county website

        Monthly payment

        Est. payment

        Payment breakdown

        Explore the cost of this home by adjusting the details. Changes won't be saved.
        All calculations are estimates and provided by Zillow, Inc. for informational purposes only. Actual amounts may vary.
        HOA fees may include property taxes on listings classified as Co-Ops. Contact the listing agent and/or owner for fee details.
        Mortgage interest rates are dependent on a number of factors, including credit score, down payment, and repayment length. Interest rate data provided by Zillow Group Marketplace, Inc. as of 1/1/1970 from various mortgage lenders with which we have lead or other similar arrangements; the Estimated Payment is an average of those rates.
        See how much you could borrow to make a competitive offer.

        Climate risks

        Neighborhood: 21001

        Getting around

        0 / 100
        Car-Dependent
        24 / 100
        Somewhat Bikeable

        Nearby schools

        GreatSchools rating
        Schools provided by the listing agent
        • District: Harford County Public Schools

        Source: Bright MLS. This data may not be complete. We recommend contacting the local school district to confirm school assignments for this home.

        A local agent can set up tours, give advice and negotiate with sellers.

        Browse local experts

        Similar homes