Skip main navigation
Sold for $733,500
  • Zillow Home logoZestimate®
    $733,500

    1847 Mountain View Drive, Erie, CO 80516

    3beds
    1,764sqft
    Single Family Residence
    Built in 1972
    1.66 Acres Lot
    $733,500 Zestimate®
    $416/sqft
    $2,642 Estimated rent

    Home value

    $733,500

    $697,000 - $770,000

    $2,642/mo

    Zestimate® history
    Loading
    Loading...

    Owner options

    List your home for rent

    $2,642/mo

    Rent Zestimate®

    Find your next renter with Zillow Rental Manager. Plus, with online applications, you can quickly screen prospective tenants – for free.

    Learn more

    $2,642/mo

    Rent Zestimate®

    Refinance and save

    $4,463/mo

    Est. payment

    Refinancing to a lower rate could help reduce your monthly payments and save thousands over the life of the loan.

    See today's rates

    $4,463/mo

    Est. payment

    Explore your selling options

    Work with a Zillow partner agent

    Leverage their expertise and Zillow's premium Showcase listings to get your home seen by more buyers.

    Get started

    List with your own agent

    Get your home in front of millions of buyers by listing it on Zillow.

    Learn how to do it

    Sell it yourself

    Take full control of how buyers see your home on Zillow by listing For Sale by Owner (FSBO).

    List your home

    What's special

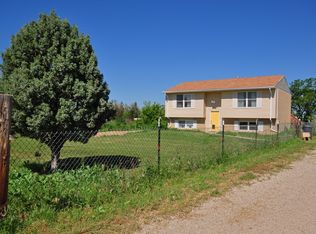
    Peaceful country living not far from Downtown Denver. Easy access to the Interstate and minutes to Denver International Airport. This Ranch style home has everything on one level. Spacious family room for entertainment and a nice patio to relax in the afternoon. Oversize (36' x 24') detached heated garage plus there are additional spaces for your tools. There are sheds for extra storage. Plenty of morning sunshine for your garden area to enjoy. Chicken coop is equipped with electricity should you wish to have real organic eggs. Pole barn is 30' x 24' with high gable to store your boat and other all-terrain vehicles. This is a small community, and everybody looks out for one another. If you're still active and have a business, this is great for you to have the space. It is a very convenient locale. Not far from Restaurants and shopping as well. For more information, please call 303-668-5716.

    Zillow last checked:

    Listing updated:

    Listed by:

    Esther Harrow 303-668-5716 elhomes@msn.com,

    HomeSmart

    Bought with:

    Marissa Stockreef, 40039075

    Dream Climbers Inc

    Source: REcolorado as distributed by MLS GRID,MLS#: 1752593MLS Logo

    Facts & features

    Interior

    Bedrooms & bathrooms
    • Bedrooms: 3
    • Bathrooms: 2
    • Full bathrooms: 1
    • 3/4 bathrooms: 1
    • Main level bathrooms: 2
    • Main level bedrooms: 3
    Bedroom
    • Level: Main
    Bedroom
    • Description: Bedroom 2
    • Features: Primary Suite
    • Level: Main
    Bedroom
    • Description: Bedroom 3
    • Level: Main
    Bathroom
    • Level: Main
    Bathroom
    • Features: Primary Suite
    • Level: Main
    Dining room
    • Description: Next To The Living & Kitchen
    • Level: Main
    • Area: 195 Square Feet
    • Dimensions: 13 x 15
    Family room
    • Description: New Carpet, Lighting, Very Spacious
    • Level: Main
    • Area: 600 Square Feet
    • Dimensions: 20 x 30
    Kitchen
    • Level: Main
    • Area: 135 Square Feet
    • Dimensions: 9 x 15
    Laundry
    • Level: Main
    Living room
    • Description: With Wood Burning Fireplace
    • Level: Main
    • Area: 221 Square Feet
    • Dimensions: 13 x 17
    Sun room
    • Description: Few Steps From Family Room/Access To The Crawl Space
    • Level: Main
    • Area: 200 Square Feet
    • Dimensions: 10 x 20
    Heating
    • Forced Air, Natural Gas
    Cooling
    • Air Conditioning-Room, Central Air
    Appliances
    • Included: Dishwasher, Dryer, Oven, Range, Range Hood, Refrigerator, Washer
    Features
    • Ceiling Fan(s), Laminate Counters, No Stairs, Open Floorplan, Primary Suite
    • Flooring: Carpet, Laminate, Linoleum
    • Windows: Window Coverings, Window Treatments
    • Basement: Crawl Space,Interior Entry
    • Number of fireplaces: 1
    • Fireplace features: Wood Burning Stove
    Interior area
    • Total structure area: 1,764
    • Total interior livable area: 1,764 sqft
    • Finished area above ground: 1,764

    Property

    Parking
    • Total spaces: 2
    • Parking features: Garage
    • Garage spaces: 2
    Features
    • Levels: One
    • Stories: 1
    • Patio & porch: Covered, Patio
    • Exterior features: Garden, Lighting, Private Yard
    • Fencing: Fenced,Full
    Lot
    • Size: 1.66 Acres
    • Features: Level, Master Planned, Meadow, Sprinklers In Front, Sprinklers In Rear
    Details
    • Parcel number: R5813986
    • Zoning: AG
    • Special conditions: Standard

    Construction

    Type & style
    • Home type: SingleFamily
    • Architectural style: Cottage,Traditional
    • Property subtype: Single Family Residence
    Materials
    • Frame
    • Foundation: Block
    • Roof: Composition
    Condition
    • Year built: 1972
    Details
    • Warranty included: Yes

    Utilities & green energy

    • Water: Private, Public

    Community & HOA

    Community
    • Security: Carbon Monoxide Detector(s), Smoke Detector(s)
    • Subdivision: Leisure Living Subdivision
    HOA
    • Has HOA: No
    Location
    • Region: Erie

    Financial & listing details

    • Price per square foot: $416/sqft
    • Tax assessed value: $771,092
    • Annual tax amount: $4,255
    • Date on market: 8/1/2026
    • Listing terms: Cash,Conventional
    • Exclusions: Shelving And Other Personal Items In The Garage Can Stay Otherwise, Seller Will Clear The Area Within 24 Hours After Closing.
    • Ownership: Individual

    Price history

    DateEventPrice
    9/30/2026Sold$733,500-13.7%$416/sqft
    Source: REcolorado as distributed by MLS GRID #1752593 Report a problem
    8/28/2026Pending sale$850,000$482/sqft
    Source: REcolorado as distributed by MLS GRID #1752593 Report a problem
    8/1/2026Listed for sale$850,000$482/sqft
    Source: REcolorado as distributed by MLS GRID #1752593 Report a problem

    Public tax history

    YearProperty taxesTax assessment
    2026$4,255 +20.1%$47,670 -1.1%
    2025$3,542 +4.3%$48,190 -0.1%
    2024$3,396 +19.1%$48,240 -2.8%
    2023$2,852 -1.8%$49,610 +32.8%
    2022$2,903 +47.1%$37,350 -2.8%
    2021$1,974 $38,420 +34.3%
    2020$1,974 +13.9%$28,600
    2019$1,733 -13.2%$28,600 +9.7%
    2018$1,996 +15.2%$26,060
    2017$1,733 +4.2%$26,060 +15.7%
    2016$1,663 +33.1%$22,530
    2015$1,249 +43.4%$22,530 +121.1%
    2014$871 $10,190
    2013-- $10,190 -53.9%
    2012-- $22,090
    2011-- $22,090 -18.7%
    2010-- $27,170
    2009-- $27,170 +15.6%
    2008-- $23,500
    2007-- $23,500 +2.3%
    2006-- $22,980
    2005-- $22,980 -0.4%
    2004-- $23,080 -1%
    2003-- $23,310 -9.1%
    2002-- $25,650 +38.3%
    2001-- $18,550
    Find assessor info on the county website

    Neighborhood: 80516

    Nearby schools

    GreatSchools rating
    Schools provided by the listing agent
    • Elementary: Black Rock
    • Middle: Erie
    • High: Erie
    • District: St. Vrain Valley RE-1J

    Source: REcolorado as distributed by MLS GRID. This data may not be complete. We recommend contacting the local school district to confirm school assignments for this home.

    Get a cash offer in 3 minutes
    Find out how much your home could sell for in as little as 3 minutes with a no-obligation cash offer.
    Estimated market value
    $733,500
    Get a cash offer in 3 minutes
    Find out how much your home could sell for in as little as 3 minutes with a no-obligation cash offer.
    Estimated market value
    $733,500