Skip main navigation
Sold
  • $1,100,000

    1847 N Delaware St, Indianapolis, IN 46202

    3beds
    2,584sqft
    Residential, Single Family Residence
    Built in 2003
    0.38 Acres Lot
    $1,051,600 Zestimate®
    $426/sqft
    $2,658 Estimated rent

    Home value

    $1,051,600

    $999,000 - $1.10M

    $2,658/mo

    Zestimate® history
    Loading
    Loading...

    Owner options

    List your home for rent

    $2,658/mo

    Rent Zestimate®

    Find your next renter with Zillow Rental Manager. Plus, with online applications, you can quickly screen prospective tenants – for free.

    Learn more

    $2,658/mo

    Rent Zestimate®

    Refinance and save

    $6,845/mo

    Est. payment

    Refinancing to a lower rate could help reduce your monthly payments and save thousands over the life of the loan.

    See today's rates

    $6,845/mo

    Est. payment

    Explore your selling options

    Work with a Zillow partner agent

    Leverage their expertise and Zillow's premium Showcase listings to get your home seen by more buyers.

    Get started

    List with your own agent

    Get your home in front of millions of buyers by listing it on Zillow.

    Learn how to do it

    Sell it yourself

    Take full control of how buyers see your home on Zillow by listing For Sale by Owner (FSBO).

    List your home

    What's special

    Picturesque viewsLarge windowsOutdoor living spaceNatural lightVibrant yard
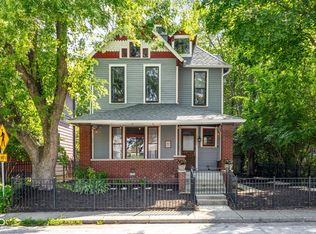
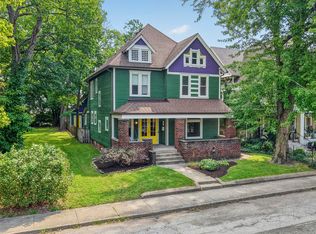
    Extraordinary opportunity to own a custom Craftsman-style home in Indy, complete w/ an income-generating carriage house. 1847 N Delaware, a remarkable custom Craftsman-style home situated on TWO oversized lots w/ nearly 40 trees in vibrant Herron Morton. Built in 2003 w/ a design that exudes timeless charm. Step inside & you'll be greeted by an open layout adorned w/ large windows that flood the space w/ natural light, allowing you to enjoy picturesque views of the vibrant yard. The main floor & outdoor living space provide the ideal setting for entertaining guests. But what truly sets this property apart is the income-producing 3-car carriage house. Topped w/ a luxurious 2-bedroom apartment, it consistently generates strong rental income.

    Zillow last checked:

    Listing updated:

    Listing Provided by:

    Jess Martin 317-650-8590,

    Maywright Property Co.

    Bought with:

    Catherine Fese

    F.C. Tucker Company

    Source: MIBOR as distributed by MLS GRID,MLS#: 21967204MLS Logo

    Facts & features

    Interior

    Bedrooms & bathrooms
    • Bedrooms: 3
    • Bathrooms: 3
    • Full bathrooms: 3
    • Main level bathrooms: 1
    • Main level bedrooms: 1
    Primary bedroom
    • Features: Carpet
    • Level: Upper
    • Area: 221 Square Feet
    • Dimensions: 17x13
    Bedroom 2
    • Features: Carpet
    • Level: Main
    • Area: 196 Square Feet
    • Dimensions: 14x14
    Bedroom 3
    • Features: Carpet
    • Level: Upper
    • Area: 196 Square Feet
    • Dimensions: 14x14
    Dining room
    • Features: Hardwood
    • Level: Main
    • Area: 336 Square Feet
    • Dimensions: 24x14
    Kitchen
    • Features: Hardwood
    • Level: Main
    • Area: 252 Square Feet
    • Dimensions: 18x14
    Laundry
    • Features: Tile-Ceramic
    • Level: Main
    • Area: 36 Square Feet
    • Dimensions: 6x6
    Living room
    • Features: Hardwood
    • Level: Main
    • Area: 336 Square Feet
    • Dimensions: 24x14
    Loft
    • Features: Carpet
    • Level: Upper
    • Area: 180 Square Feet
    • Dimensions: 15x12
    Heating
    • Forced Air
    Cooling
    • Has cooling: Yes
    Appliances
    • Included: Gas Cooktop, Dishwasher, Down Draft, Dryer, Oven, Refrigerator, Tankless Water Heater
    Features
    • Attic Access, Double Vanity, Cathedral Ceiling(s), Entrance Foyer, Hardwood Floors, High Speed Internet, In-Law Floorplan, Smart Thermostat, Walk-In Closet(s)
    • Flooring: Hardwood
    • Windows: Windows Thermal
    • Has basement: No
    • Attic: Access Only
    • Number of fireplaces: 1
    • Fireplace features: Family Room, Gas Log
    Interior area
    • Total structure area: 2,584
    • Total interior livable area: 2,584 sqft

    Property

    Parking
    • Total spaces: 3
    • Parking features: Alley Access, Detached, Electric Vehicle Service Equipment (EVSE), Garage Door Opener
    • Garage spaces: 3
    • Details: Garage Parking Other(Finished Garage, Keyless Entry)
    Features
    • Levels: Three Or More
    • Exterior features: Smart Lock(s), Sprinkler System
    • Fencing: Fenced,Fence Complete,Fence Full Rear,Front Yard,Gate
    Lot
    • Size: 0.38 Acres
    Details
    • Additional structures: Guest House
    • Parcel number: 490636158124000101
    • Horse amenities: None

    Construction

    Type & style
    • Home type: SingleFamily
    • Architectural style: Craftsman
    • Property subtype: Residential, Single Family Residence
    Materials
    • Cement Siding
    • Foundation: Concrete Perimeter
    Condition
    • New Construction,Updated/Remodeled
    • New construction: No
    • Year built: 2003

    Utilities & green energy

    • Water: Municipal/City

    Community & neighborhood

    Location
    • Region: Indianapolis
    • Subdivision: Morton

    Price history

    DateEventPrice
    6/28/2024Sold$1,100,000$426/sqft
    Source: MIBOR as distributed by MLS GRID #21967204 Report a problem
    4/5/2024Pending sale$1,100,000$426/sqft
    Source: MIBOR as distributed by MLS GRID #21967204 Report a problem
    3/7/2024Listed for sale$1,100,000$426/sqft
    Source: MIBOR as distributed by MLS GRID #21967204 Report a problem
    11/27/2023Listing removed--
    Source: MIBOR as distributed by MLS GRID #21926910 Report a problem
    7/27/2023Listed for sale$1,100,000+86.4%$426/sqft
    Source: MIBOR as distributed by MLS GRID #21926910 Report a problem
    8/12/2016Sold$590,000-1.7%$228/sqft
    Source: MIBOR as distributed by MLS GRID #21401454 Report a problem
    4/12/2016Price change$600,000-7.7%$232/sqft
    Source: Everhart Studio, Ltd. #21401454 Report a problem
    3/1/2016Listed for sale$650,000+8.3%$252/sqft
    Source: Everhart Studio, Ltd. #21401454 Report a problem
    12/10/2015Listing removed$600,000$232/sqft
    Source: Everhart Studio, Ltd. #21358390 Report a problem
    9/29/2015Price change$600,000-7.7%$232/sqft
    Source: Everhart Studio, Ltd. #21358390 Report a problem
    6/9/2015Listed for sale$650,000$252/sqft
    Source: Everhart Studio, Ltd. #21358390 Report a problem

    Public tax history

    YearProperty taxesTax assessment
    2025$10,250 -3.5%$879,500 +5.7%
    2024$10,619 +14.9%$832,400 -4%
    2023$9,243 +14.1%$867,200 +15.4%
    2022$8,098 +8.3%$751,200 +10.6%
    2021$7,481 +2.6%$679,400 +9.7%
    2020$7,293 +0.8%$619,600 +5%
    2019$7,233 +21.8%$590,300 +1.9%
    2018$5,941 +47.8%$579,500 +23.3%
    2017$4,018 -2.5%$469,900 +25.3%
    2016$4,123 +6.1%$375,000 +4.9%
    2014$3,886 +2%$357,400 +1.5%
    2013$3,810 $352,000 +4.4%
    2012$3,810 $337,300 -6.1%
    2011-- $359,100
    2010$3,744 -7.3%$359,100 +10.9%
    2009$4,038 $323,900 -17.3%
    2007-- $391,700 +26.7%
    2006-- $309,200 +37.5%
    2005-- $224,800
    2004-- $224,800

    Find assessor info on the county website

    Neighborhood: Near Northside

    Nearby schools

    GreatSchools rating
    Get a cash offer in 3 minutes
    Find out how much your home could sell for in as little as 3 minutes with a no-obligation cash offer.
    Estimated market value
    $1,051,600
    Get a cash offer in 3 minutes
    Find out how much your home could sell for in as little as 3 minutes with a no-obligation cash offer.
    Estimated market value
    $1,051,600