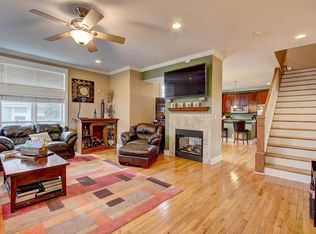
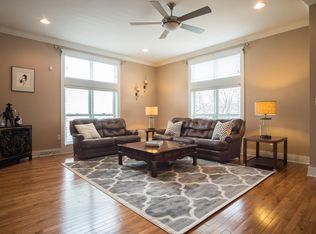
Welcome to this fabulous 3-bed, 3.5 bath, multi-level townhome. Step through your private entrance into a sun-drenched living room that flows effortlessly past the two-way gas fireplace & into the dining area & kitchen. The open-concept kitchen features SS appliances, granite countertops & a breakfast bar. Retreat upstairs to your primary suite with vaulted ceilings & a spa-like ensuite. A 2nd bedroom & another full bath completes this level. The finished lower level is the ultimate ''flex'' space - perfect for movies, game night or a home gym, it also has a guest bedroom, full bath & a laundry room. Outside you'll find a 2.5 car garage & a private, fenced-in yard with a new deck - perfect for summer BBQs, pets or play. Located blocks from Fiserv Forum, Brady St & the city's best dining.
Contingent
Price cut: $25.1K (6/25)
$399,900
1847 N Vel R Phillips AVENUE #B, Milwaukee, WI 53212
3beds
2,476sqft
Condominium
Built in 2006
-- sqft lot
$402,000 Zestimate®
$162/sqft
$75/mo HOA
What's special
- 10 days |
- 186 |
- 5 |
Zillow last checked:
Listing updated:
Listed by:
Caitlin Kolowith PropertyInfo@shorewest.com,
Shorewest Realtors, Inc.
Source: WIREX MLS,MLS#: 1969010 Originating MLS: Metro MLS
Originating MLS: Metro MLSFacts & features
Interior
Bedrooms & bathrooms
- Bedrooms: 3
- Bathrooms: 4
- Full bathrooms: 3
- 1/2 bathrooms: 1
Primary bedroom
- Level: Upper
- Area: 221
- Dimensions: 17 x 13
Bedroom 2
- Level: Upper
- Area: 144
- Dimensions: 12 x 12
Bedroom 3
- Level: Lower
- Area: 120
- Dimensions: 12 x 10
Bathroom
- Features: Tub Only, Master Bedroom Bath: Tub/No Shower, Master Bedroom Bath: Walk-In Shower, Master Bedroom Bath, Shower Stall
Dining room
- Level: Main
- Area: 121
- Dimensions: 11 x 11
Kitchen
- Level: Main
- Area: 88
- Dimensions: 11 x 8
Living room
- Level: Main
- Area: 255
- Dimensions: 17 x 15
Heating
- Natural Gas, Forced Air
Cooling
- Central Air
Appliances
- Included: Dishwasher, Disposal, Dryer, Microwave, Oven, Range, Refrigerator, Washer
- Laundry: In Unit
Features
- High Speed Internet, Cathedral/vaulted ceiling, Walk-In Closet(s), Kitchen Island
- Flooring: Wood or Sim.Wood Floors
- Windows: Skylight(s)
- Basement: Finished,Full,Full Size Windows,Concrete,Sump Pump
Interior area
- Total structure area: 2,476
- Total interior livable area: 2,476 sqft
- Finished area above ground: 2,120
- Finished area below ground: 356
Video & virtual tour
Property
Parking
- Total spaces: 2.5
- Parking features: Detached, Garage Door Opener, 2 Car
- Garage spaces: 2.5
Features
- Levels: Two,2 Story
- Stories: 2
- Patio & porch: Patio/Porch
- Exterior features: Private Entrance
Details
- Parcel number: 3531672000
- Zoning: Res
Construction
Type & style
- Home type: Condo
- Property subtype: Condominium
Materials
- Wood Siding
Condition
- 11-20 Years
- New construction: No
- Year built: 2006
Utilities & green energy
- Sewer: Public Sewer
- Water: Public
- Utilities for property: Cable Available
Community & HOA
HOA
- Has HOA: Yes
- HOA fee: $75 monthly
Location
- Region: Milwaukee
- Municipality: Milwaukee
Financial & listing details
- Price per square foot: $162/sqft
- Annual tax amount: $9,534
- Date on market: 6/25/2026
- Inclusions: Oven/Range; Refrigerator; Disposal; Dishwasher; Microwave; Washer/Dryer
- Exclusions: Sellers Personal Property.
Estimated market value
$402,000
$382,000 - $422,000
$3,256/mo
Price history
| Date | Event | Price |
|---|---|---|
| 6/29/2026 | Contingent | $399,900$162/sqft |
Source:  WIREX MLS #1969010 Report a problem WIREX MLS #1969010 Report a problem | ||
| 6/25/2026 | Price change | $399,900-5.9%$162/sqft |
Source: WIREX MLS #1969010 Report a problem | ||
| 5/11/2026 | Listed for sale | $425,000$172/sqft |
Source: WIREX MLS #1958937 Report a problem | ||
| 5/1/2026 | Contingent | $425,000$172/sqft |
Source: WIREX MLS #1958937 Report a problem | ||
| 4/22/2026 | Price change | $425,000-3.4%$172/sqft |
Source: WIREX MLS #1958937 Report a problem | ||
| 2/27/2026 | Price change | $439,900-2.2%$178/sqft |
Source: WIREX MLS #1946802 Report a problem | ||
| 1/21/2026 | Listed for sale | $450,000$182/sqft |
Source: WIREX MLS #1946802 Report a problem | ||
Public tax history
Tax history is unavailable.
Monthly payment
Est. payment$--/mo
Payment breakdown
Explore the cost of this home by adjusting the details. Changes won't be saved.All calculations are estimates and provided by Zillow, Inc. for informational purposes only. Actual amounts may vary.
HOA fees may include property taxes on listings classified as Co-Ops. Contact the listing agent and/or owner for fee details.
Mortgage interest rates are dependent on a number of factors, including credit score, down payment, and repayment length. Interest rate data provided by Zillow Group Marketplace, Inc. as of 1/1/1970 from various mortgage lenders with which we have lead or other similar arrangements; the Estimated Payment is an average of those rates.
See how much you could borrow to make a competitive offer.
Climate risks
Neighborhood: Halyard Park
Nearby schools
GreatSchools rating
- 8/10Golda Meir SchoolGrades: 3-12Distance: 0.2 mi
- 4/10Carver AcademyGrades: PK-8Distance: 0.3 mi
- 3/10Roosevelt Middle School of the ArtsGrades: 6-8Distance: 0.3 mi
Schools provided by the listing agent
- District: Milwaukee
Source: WIREX MLS. This data may not be complete. We recommend contacting the local school district to confirm school assignments for this home.
A local agent can set up tours, give advice and negotiate with sellers.
A local lender can help you make sure your offer is ready when you are.


- Wisconsin
- Milwaukee County
- Milwaukee
- 53212
- Halyard Park
- 1847 N Vel R Phillips AVENUE Unit B
Nearby cities
Nearby neighborhoods
Nearby zip codes
Other Milwaukee Topics
