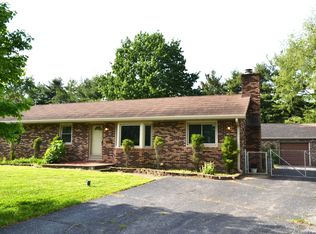
This large 4-bedroom 2 bath ranch sits on a corner lot off of a cul-de-sac. Private back yard, updated kitchen, has both hardwood and vinyl plank flooring throughout. Bathrooms have tile and you can see the difference with the added features and newer updates, fresh paint and newer HVAC. NO HOA.
Sold
$259,500
1847 New Haven Dr, Indianapolis, IN 46231
4beds
1,618sqft
Residential, Single Family Residence
Built in 1958
0.29 Acres Lot
$259,600 Zestimate®
$160/sqft
$2,009 Estimated rent
Home value
$259,600
$247,000 - $273,000
$2,009/mo
Zestimate® history
Owner options
List your home for rent
$2,009/mo
Rent Zestimate®
Find your next renter with Zillow Rental Manager. Plus, with online applications, you can quickly screen prospective tenants – for free.
$2,009/mo
Rent Zestimate®
Refinance and save
$1,631/mo
Est. payment
Refinancing to a lower rate could help reduce your monthly payments and save thousands over the life of the loan.
$1,631/mo
Est. payment
Explore your selling options
Work with a Zillow partner agent
Leverage their expertise and Zillow's premium Showcase listings to get your home seen by more buyers.
Get startedList with your own agent
Get your home in front of millions of buyers by listing it on Zillow.
Learn how to do itSell it yourself
Take full control of how buyers see your home on Zillow by listing For Sale by Owner (FSBO).
List your homeWhat's special
Off of a cul-de-sacCorner lotUpdated kitchenFresh paintNewer hvacVinyl plank flooring
Zillow last checked:
Listing updated:
Listed by:
David Grenoble 317-626-5754,
Top Choice Real Estate, LLC
Bought with:
Lee Ann Balta
CENTURY 21 Scheetz
Source: MIBOR as distributed by MLS GRID,MLS#: 22104644
Facts & features
Interior
Bedrooms & bathrooms
- Bedrooms: 4
- Bathrooms: 2
- Full bathrooms: 2
- Main level bathrooms: 2
- Main level bedrooms: 4
Primary bedroom
- Level: Main
- Area: 216 Square Feet
- Dimensions: 18x12
Bedroom 2
- Level: Main
- Area: 100 Square Feet
- Dimensions: 10x10
Bedroom 3
- Level: Main
- Area: 132 Square Feet
- Dimensions: 11x12
Bedroom 4
- Level: Main
- Area: 99 Square Feet
- Dimensions: 11x9
Dining room
- Level: Main
- Area: 144 Square Feet
- Dimensions: 12x12
Great room
- Level: Main
- Area: 276 Square Feet
- Dimensions: 12x23
Kitchen
- Level: Main
- Area: 121 Square Feet
- Dimensions: 11x11
Laundry
- Level: Main
- Area: 28 Square Feet
- Dimensions: 7x4
Heating
- Forced Air, Natural Gas
Cooling
- Central Air
Appliances
- Included: Dishwasher, Dryer, Disposal, Gas Water Heater, Microwave, Electric Oven, Refrigerator, Washer, Water Purifier, Water Softener Owned
- Laundry: Laundry Room
Features
- Attic Access, Entrance Foyer, Hardwood Floors, High Speed Internet, Smart Thermostat
- Flooring: Hardwood
- Has basement: No
- Attic: Access Only
Interior area
- Total structure area: 1,618
- Total interior livable area: 1,618 sqft
Property
Parking
- Total spaces: 2
- Parking features: Detached
- Garage spaces: 2
Features
- Levels: One
- Stories: 1
Lot
- Size: 0.29 Acres
- Features: Access, Cul-De-Sac, Street Lights, Mature Trees, Trees-Small (Under 20 Ft)
Details
- Parcel number: 491216105030000900
- Special conditions: None
- Horse amenities: None
Construction
Type & style
- Home type: SingleFamily
- Architectural style: Ranch
- Property subtype: Residential, Single Family Residence
Materials
- Vinyl Siding
- Foundation: Block
Condition
- New construction: No
- Year built: 1958
Utilities & green energy
- Water: Public
- Utilities for property: Electricity Connected, Sewer Connected, Water Connected
Community & HOA
Community
- Security: See Remarks, Security System Leased
- Subdivision: Bridgeport Heights
Location
- Region: Indianapolis
Financial & listing details
- Price per square foot: $160/sqft
- Tax assessed value: $244,700
- Annual tax amount: $2,724
- Date on market: 5/28/2026
- Cumulative days on market: 10 days
- Electric utility on property: Yes
Price history
| Date | Event | Price |
|---|---|---|
| 6/30/2026 | Sold | $259,500-2%$160/sqft |
Source:  MIBOR as distributed by MLS GRID #22104644 Report a problem MIBOR as distributed by MLS GRID #22104644 Report a problem | ||
| 6/5/2026 | Pending sale | $264,900$164/sqft |
Source: MIBOR as distributed by MLS GRID #22104644 Report a problem | ||
| 5/28/2026 | Listed for sale | $264,900+55.8%$164/sqft |
Source: MIBOR as distributed by MLS GRID #22104644 Report a problem | ||
| 10/7/2019 | Sold | $170,000+0.1%$105/sqft |
Source: Public Record Report a problem | ||
| 8/26/2019 | Pending sale | $169,900$105/sqft |
Source: RE/MAX Results #21662467 Report a problem | ||
| 8/22/2019 | Listed for sale | $169,900+136%$105/sqft |
Source: RE/MAX Results #21662467 Report a problem | ||
| 11/9/2018 | Sold | $72,000$44/sqft |
Source: Public Record Report a problem | ||
Public tax history
| Year | Property taxes | Tax assessment |
|---|---|---|
| 2025 | $2,724 +19.3% | $244,700 +5.4% |
| 2024 | $2,282 -1% | $232,100 +18.1% |
| 2023 | $2,305 +12.9% | $196,600 |
| 2022 | $2,040 +10% | $196,600 +26.3% |
| 2021 | $1,854 +48.1% | $155,600 +9% |
| 2020 | $1,252 +265.9% | $142,800 +40.8% |
| 2019 | $342 -6.9% | $101,400 +3.4% |
| 2018 | $368 -17.9% | $98,100 +11% |
| 2017 | $447 +38.7% | $88,400 +1.6% |
| 2016 | $323 +2.1% | $87,000 +3.1% |
| 2014 | $316 -0.7% | $84,400 +5.2% |
| 2013 | $318 | $80,200 -6.4% |
| 2012 | $318 | $85,700 -1.8% |
| 2011 | -- | $87,300 +2.5% |
| 2010 | $306 +2% | $85,200 +0.7% |
| 2009 | $300 | $84,600 -9.6% |
| 2007 | -- | $93,600 -5% |
| 2006 | -- | $98,500 +5.1% |
| 2005 | -- | $93,700 |
| 2004 | -- | $93,700 |
| 2003 | -- | $93,700 +141.5% |
| 2002 | -- | $38,800 +200.1% |
| 2001 | -- | $12,930 |
| 2000 | -- | $12,930 |
Find assessor info on the county website
Neighborhood: Chapel Hill-Ben Davis
Nearby homes
- $208,5003 bd-- ba1.2k sqft8326 Bridge Ct, Indianapolis, IN 46231Off Market
- $225,0003 bd1 ba1.2k sqft8340 Bridge Ct, Indianapolis, IN 46231Sold
- $192,0003 bd-- ba1k sqft8345 Bridge Ct, Indianapolis, IN 46231Off Market
- $233,2003 bd1 ba1.3k sqft8323 Countryside Ct, Indianapolis, IN 46231Off Market
- $204,6003 bd0 ba1.2k sqft8348 Bridge Ct, Indianapolis, IN 46231Off Market
- $224,7003 bd1 ba1.2k sqft8313 Countryside Ct, Indianapolis, IN 46231Off Market
- $202,0003 bd2 ba1.2k sqft8333 Countryside Ct, Indianapolis, IN 46231Off Market
- $222,5003 bd2 ba1k sqft1921 New Haven Dr, Indianapolis, IN 46231Sold
Nearby schools
GreatSchools rating
- 5/10Bridgeport Elementary SchoolGrades: PK-6Distance: 0.9 mi
- NABen Davis Ninth Grade CenterGrades: 9Distance: 3.1 mi
- 3/10Ben Davis High SchoolGrades: 10-12Distance: 3.1 mi
Get a cash offer in 3 minutes
Find out how much your home could sell for in as little as 3 minutes with a no-obligation cash offer.
Estimated market value
$259,600
Get a cash offer in 3 minutes
Find out how much your home could sell for in as little as 3 minutes with a no-obligation cash offer.
Estimated market value
$259,600
- Indiana
- Marion County
- Indianapolis
- 46231
- Chapel Hill-Ben Davis
- 1847 New Haven Dr
Nearby cities
Nearby neighborhoods
Nearby zip codes
Other Indianapolis Topics
