No expense was spared in this stunning brick & stone 4-bedroom, 2-bath large cape cod home in the sought-after Deweese Ridgecrest neighborhood. Situated on a charming street, this beautifully updated home offers timeless architectural details & modern comforts, with a layout designed for both privacy & flexibility. Step inside to find gorgeously refinished hardwood floors, arched doorways & a fireplace creating an inviting focal point. The main level offers two spacious bedrooms separated by a fully renovated bath. Upstairs, you'll find two more bedrooms. The spacious primary bedroom boasts three closets including one cedar-lined, while the other bedroom could be a perfect office. Both are equipped with new high-efficiency ductless heating & cooling units for year-round comfort. The kitchen has been thoughtfully updated with Corian countertops, stainless steel appliances, new flooring & new cabinetry added. A new main floor laundry hookup was added to the mudroom, with additional hookups in the basement. The large, open basement features new glass block windows with vents offering endless potential for more living space. A detached 2-car garage with a workbench, side service door, & newer garage door with opener is just steps away. Other major system & upgrades include: High-efficiency furnace & A/C (2023), water heater, electric service & grounding, interior & exterior doors, chimney cap & crown, front porch & railings, plumbing, light fixtures throughout, landscaping refresh, new blinds & the roof was replaced in 2019. All of this, just steps away from Ridgecrest Park with a new playground, pavilion, & pickleball courts. Enjoy neighborhood treasures like the Boonshoft Museum, a dog park, the Deweese Park fitness/bike trail, & Wegerzyn MetroPark with its scenic Stillwater River access & stunning gardens. Conveniently located just minutes from downtown Dayton, the airport, & WPAFB. Schedule your tour today.
Sold for $265,000
$265,000
1847 Pinecrest Dr, Dayton, OH 45414
4beds
2,057sqft
Single Family Residence
Built in 1952
9,748 Square Feet Lot
$260,600 Zestimate®
$129/sqft
$2,178 Estimated rent
Home value
$260,600
$248,000 - $276,000
$2,178/mo
Zestimate® history
Owner options
List your home for rent
$2,178/mo
Rent Zestimate®
Find your next renter with Zillow Rental Manager. Plus, with online applications, you can quickly screen prospective tenants – for free.
$2,178/mo
Rent Zestimate®
Refinance and save
$1,826/mo
Est. payment
Refinancing to a lower rate could help reduce your monthly payments and save thousands over the life of the loan.
$1,826/mo
Est. payment
Explore your selling options
Work with a Zillow partner agent
Leverage their expertise and Zillow's premium Showcase listings to get your home seen by more buyers.
Get startedList with your own agent
Get your home in front of millions of buyers by listing it on Zillow.
Learn how to do itSell it yourself
Take full control of how buyers see your home on Zillow by listing For Sale by Owner (FSBO).
List your homeWhat's special
Modern comfortsSpacious bedroomsTimeless architectural detailsLarge cape cod homeFully renovated bathOpen basementMain floor laundry hookup
Zillow last checked:
Listing updated:
Listed by:
Julie Suitts 9374168123,
Keller Williams Advisors Rlty
Bought with:
Angelique Kabami, 2023006271
RE/MAX Real Estate Specialists
Source: DABR MLS,MLS#: 936386 Originating MLS: Dayton Area Board of REALTORS
Originating MLS: Dayton Area Board of REALTORSFacts & features
Interior
Bedrooms & bathrooms
- Bedrooms: 4
- Bathrooms: 2
- Full bathrooms: 2
- Main level bathrooms: 1
Bedroom
- Level: Main
- Dimensions: 13 x 14
Bedroom
- Level: Main
- Dimensions: 13 x 11
Bedroom
- Level: Second
- Dimensions: 25 x 18
Bedroom
- Level: Second
- Dimensions: 15 x 10
Dining room
- Level: Main
- Dimensions: 14 x 13
Kitchen
- Level: Main
- Dimensions: 10 x 13
Living room
- Level: Main
- Dimensions: 24 x 14
Mud room
- Level: Main
- Dimensions: 8 x 7
Screened porch
- Level: Main
- Dimensions: 13 x 8
Heating
- Electric, Forced Air, Individual, Natural Gas
Cooling
- Central Air, Other
Appliances
- Included: Disposal, Microwave, Range, Refrigerator, Gas Water Heater
Features
- Pantry, Remodeled, Solid Surface Counters
- Windows: Double Hung, Insulated Windows, Vinyl
- Basement: Full,Unfinished
- Number of fireplaces: 1
- Fireplace features: One, Wood Burning
Interior area
- Total structure area: 2,057
- Total interior livable area: 2,057 sqft
Property
Parking
- Total spaces: 2
- Parking features: Detached, Garage, Two Car Garage, Garage Door Opener, Storage
- Garage spaces: 2
Features
- Levels: One and One Half
- Patio & porch: Porch
- Exterior features: Fence, Porch
Lot
- Size: 9,748 Square Feet
- Dimensions: 65 x 150
Details
- Parcel number: R72170060005
- Zoning: Residential
- Zoning description: Residential
Construction
Type & style
- Home type: SingleFamily
- Architectural style: Cape Cod
- Property subtype: Single Family Residence
Materials
- Aluminum Siding, Brick, Stone, Vinyl Siding
Condition
- Year built: 1952
Utilities & green energy
- Water: Public
- Utilities for property: Natural Gas Available, Sewer Available, Water Available
Community & HOA
Community
- Subdivision: City/Dayton
HOA
- Has HOA: No
Location
- Region: Dayton
Financial & listing details
- Price per square foot: $129/sqft
- Tax assessed value: $112,810
- Annual tax amount: $2,329
- Date on market: 6/13/2025
- Date available: 06/13/2025
- Listing terms: Conventional
- Ownership: LLC
Price history
| Date | Event | Price |
|---|---|---|
| 8/5/2025 | Sold | $265,000$129/sqft |
Source:  DABR MLS #936386 Report a problem DABR MLS #936386 Report a problem | ||
| 6/19/2025 | Pending sale | $265,000$129/sqft |
Source: DABR MLS #936386 Report a problem | ||
| 6/19/2025 | Contingent | $265,000$129/sqft |
Source: DABR MLS #936386 Report a problem | ||
| 6/13/2025 | Listed for sale | $265,000+314.1%$129/sqft |
Source: DABR MLS #936386 Report a problem | ||
| 3/1/2023 | Sold | $64,000$31/sqft |
Source: Public Record Report a problem | ||
Public tax history
| Year | Property taxes | Tax assessment |
|---|---|---|
| 2025 | $2,329 -0.2% | $39,490 |
| 2024 | $2,333 +2.6% | $39,490 |
| 2023 | $2,274 +26.6% | $39,490 +18% |
| 2022 | $1,796 +0.5% | $33,460 |
| 2021 | $1,786 +0.4% | $33,460 |
| 2020 | $1,780 +7.2% | $33,460 +14.4% |
| 2019 | $1,660 -0.1% | $29,250 |
| 2018 | $1,662 +0.8% | $29,250 |
| 2017 | $1,649 -9.8% | $29,250 -3.9% |
| 2016 | $1,828 +2.2% | $30,440 |
| 2015 | $1,788 +3.4% | $30,440 |
| 2014 | $1,729 | $30,440 |
Find assessor info on the county website
Neighborhood: Deweese
Nearby homes
- $139,2002 bd1 ba1.2k sqft1855 Pinecrest Dr, Dayton, OH 45414Off Market
- $6,840-- bd-- ba-- sqft1837 Pinecrest Dr, Dayton, OH 45414Off Market
- $154,9002 bd1 ba864 sqft1837 Pinecrest Dr, Dayton, OH 45414Sold
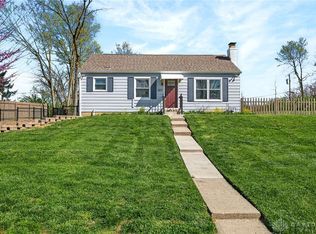
- $125,2002 bd1 ba1k sqft1857 Pinecrest Dr, Dayton, OH 45414Off Market

- $84,9003 bd1 ba960 sqft1852 Pinecrest Dr, Dayton, OH 45414Off Market
- $125,6002 bd1 ba1k sqft1850 Fieldstone Dr, Dayton, OH 45414Off Market
- $150,1003 bd1 ba945 sqft1846 Fieldstone Dr, Dayton, OH 45414Off Market
- $103,9005 bd1 ba1.1k sqft1858 Fieldstone Dr, Dayton, OH 45414Off Market
Nearby schools
GreatSchools rating
- 2/10Valerie Elementary SchoolGrades: PK-6Distance: 3 mi
- 2/10E. J. Brown Pre-K-8 SchoolGrades: 7-9Distance: 1.3 mi
- 4/10Meadowdale High SchoolGrades: 9-12Distance: 3.1 mi
Schools provided by the listing agent
- District: Dayton
Source: DABR MLS. This data may not be complete. We recommend contacting the local school district to confirm school assignments for this home.
Get a cash offer in 3 minutes
Find out how much your home could sell for in as little as 3 minutes with a no-obligation cash offer.
Estimated market value
$260,600
Get a cash offer in 3 minutes
Find out how much your home could sell for in as little as 3 minutes with a no-obligation cash offer.
Estimated market value
$260,600
- Ohio
- Montgomery County
- Dayton
- 45414
- Deweese
- 1847 Pinecrest Dr
Nearby cities
Nearby neighborhoods
Nearby zip codes
Other Dayton Topics
