HOME WITH A POOL JUST IN TIME FOR SUMMER! 2 story floor plan, 3 bed, 2 and a 1/2 bath historic home with expansive lot, inground pool, pergola, fully fenced and ready to move-in! Foyer with light hardwood flooring, crown molding, and a textured ceiling. Kitchen featuring decorative light fixtures, dark hardwood floors, bright white cabinetry, solid counters, backsplash, and stainless steel refrigerator, stove, dishwasher. Dining area featuring light hardwood flooring, coffered ceiling, beamed ceiling, sink, and chandelier. Living room featuring hardwood floors, ornamental molding, tile fireplace, and an inviting chandelier. Detached 2 car garage, as well as storage shed.
Sold
Price Unknown
1847 S Sterling Ave, Independence, MO 64052
3beds
3,855sqft
Single Family Residence
Built in 1925
0.54 Acres Lot
$326,600 Zestimate®
$--/sqft
$4,853 Estimated rent
Home value
$326,600
$307,000 - $349,000
$4,853/mo
Zestimate® history
Owner options
List your home for rent
$4,853/mo
Rent Zestimate®
Find your next renter with Zillow Rental Manager. Plus, with online applications, you can quickly screen prospective tenants – for free.
$4,853/mo
Rent Zestimate®
Refinance and save
Refinancing to a lower rate could help reduce your monthly payments and save thousands over the life of the loan.
Explore your selling options
Work with a Zillow partner agent
Leverage their expertise and Zillow's premium Showcase listings to get your home seen by more buyers.
Get startedList with your own agent
Get your home in front of millions of buyers by listing it on Zillow.
Learn how to do itSell it yourself
Take full control of how buyers see your home on Zillow by listing For Sale by Owner (FSBO).
List your homeWhat's special
Zillow last checked:
Listing updated:
Listed by:
Martin Taggart 913-568-3219,
EXP Realty LLC
Bought with:
AJ Gentry, 2007021943
Chartwell Realty LLC
Source: Heartland MLS as distributed by MLS GRID,MLS#: 2484946
Facts & features
Interior
Bedrooms & bathrooms
- Bedrooms: 3
- Bathrooms: 3
- Full bathrooms: 2
- 1/2 bathrooms: 1
Primary bedroom
- Level: Upper
- Dimensions: 19.9 x 10.11
Bedroom 2
- Level: Upper
- Dimensions: 10.5 x 13.7
Bedroom 3
- Level: Upper
- Dimensions: 14.11 x 7.6
Bathroom 1
- Level: Main
- Dimensions: 5.9 x 4.4
Bathroom 2
- Level: Upper
- Dimensions: 9.1 x 5.1
Bathroom 3
- Level: Basement
- Dimensions: 12.4 x 7.5
Basement
- Level: Basement
- Dimensions: 12.1 x 25
Dining room
- Level: Main
- Dimensions: 17.4 x 13.1
Kitchen
- Level: Main
- Dimensions: 11.7 x 17.4
Living room
- Level: Main
- Dimensions: 24.4 x 13.11
Other
- Level: Main
- Dimensions: 17.8 x 8.6
Other
- Level: Upper
- Dimensions: 23 x 8.7
Other
- Level: Basement
- Dimensions: 11.7 x 6.6
Sun room
- Level: Main
- Dimensions: 13.3 x 16.2
Utility room
- Level: Basement
- Dimensions: 15.6 x 25.11
Heating
- Forced Air
Cooling
- Electric
Appliances
- Included: Dishwasher, Disposal, Microwave, Refrigerator, Gas Range, Stainless Steel Appliance(s)
- Laundry: Electric Dryer Hookup, In Basement
Features
- Ceiling Fan(s)
- Flooring: Ceramic Tile, Tile, Wood
- Windows: Window Coverings, Thermal Windows
- Basement: Finished,Full,Walk-Up Access
- Number of fireplaces: 1
- Fireplace features: Living Room, Other
Interior area
- Total structure area: 3,855
- Total interior livable area: 3,855 sqft
- Finished area above ground: 2,658
- Finished area below ground: 1,197
Property
Parking
- Total spaces: 1
- Parking features: Detached, Garage Faces Front
- Garage spaces: 1
Features
- Patio & porch: Deck, Patio
- Has private pool: Yes
- Pool features: In Ground
- Fencing: Metal,Privacy,Wood
Lot
- Size: 0.54 Acres
- Dimensions: 100 x 235
- Features: City Lot, Level
Details
- Additional structures: Other
- Parcel number: 27610071200000000
Construction
Type & style
- Home type: SingleFamily
- Architectural style: Traditional
- Property subtype: Single Family Residence
Materials
- Brick/Mortar, Vinyl Siding
- Roof: Composition
Condition
- Year built: 1925
Utilities & green energy
- Sewer: Public Sewer
- Water: Public
Community & HOA
Community
- Subdivision: Englewood
HOA
- Has HOA: No
Location
- Region: Independence
Financial & listing details
- Tax assessed value: $186,470
- Annual tax amount: $3,602
- Date on market: 4/30/2024
- Listing terms: Cash,Conventional,FHA,VA Loan
- Ownership: Private
Price history
| Date | Event | Price |
|---|---|---|
| 10/25/2024 | Sold | -- |
Source:  Heartland MLS as distributed by MLS GRID #2484946 Report a problem Heartland MLS as distributed by MLS GRID #2484946 Report a problem | ||
| 9/16/2024 | Pending sale | $325,000$84/sqft |
Source: Heartland MLS as distributed by MLS GRID #2484946 Report a problem | ||
| 8/8/2024 | Price change | $325,000-5.5%$84/sqft |
Source: Heartland MLS as distributed by MLS GRID #2484946 Report a problem | ||
| 7/4/2024 | Price change | $344,000-4.2%$89/sqft |
Source: Heartland MLS as distributed by MLS GRID #2484946 Report a problem | ||
| 6/8/2024 | Price change | $359,000-2.7%$93/sqft |
Source: Heartland MLS as distributed by MLS GRID #2484946 Report a problem | ||
| 4/30/2024 | Listed for sale | $369,000+1130%$96/sqft |
Source: Heartland MLS as distributed by MLS GRID #2484946 Report a problem | ||
| 8/20/2013 | Sold | -- |
Source: Public Record Report a problem | ||
| 6/19/2013 | Listed for sale | $30,000$8/sqft |
Source: Realty Platinum Professionals, Inc. #1836415 Report a problem | ||
| 3/13/2013 | Sold | -- |
Source: Public Record Report a problem | ||
Public tax history
| Year | Property taxes | Tax assessment |
|---|---|---|
| 2025 | $2,591 -29.8% | $35,430 -31.6% |
| 2024 | $3,692 +2.5% | $51,781 |
| 2023 | $3,602 +76.5% | $51,781 +93.3% |
| 2022 | $2,041 +0.4% | $26,790 |
| 2021 | $2,033 +11.7% | $26,790 +14.7% |
| 2020 | $1,820 +1.5% | $23,356 |
| 2019 | $1,793 | $23,356 +18.8% |
| 2018 | $1,793 +11.6% | $19,665 |
| 2017 | $1,606 +49.6% | $19,665 +15% |
| 2016 | $1,074 -37.8% | $17,101 -21.4% |
| 2014 | $1,727 +0.6% | $21,755 |
| 2013 | $1,716 +1.2% | $21,755 |
| 2012 | $1,695 +16.4% | $21,755 |
| 2011 | $1,457 +2.4% | $21,755 +14.4% |
| 2010 | $1,422 -7.5% | $19,017 |
| 2009 | $1,538 +2.5% | $19,017 -11% |
| 2008 | $1,501 -0.6% | $21,368 |
| 2007 | $1,510 +0% | $21,368 |
| 2006 | $1,510 +11.5% | $21,368 |
| 2005 | $1,355 +0% | $21,368 +13% |
| 2004 | $1,354 +13.7% | $18,910 |
| 2003 | $1,191 +0% | $18,910 +15% |
| 2002 | $1,191 +3.2% | $16,443 |
| 2001 | $1,154 | $16,443 |
Find assessor info on the county website
Neighborhood: Procter
Nearby homes
- $210,7003 bd1 ba1.7k sqft1837 S Sterling Ave, Independence, MO 64052Off Market
- $239,0003 bd2 ba2.1k sqft1855 S Sterling Ave, Independence, MO 64052Off Market
- $232,1003 bd2 ba1k sqft11221 E 19th St S, Independence, MO 64052Off Market
- $156,3003 bd1 ba1k sqft11219 E 19th St S, Independence, MO 64052Off Market
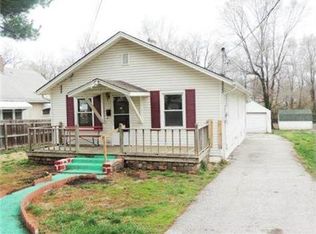
- $157,3003 bd2 ba950 sqft11217 E 19th St S, Independence, MO 64052Off Market
- $200,2003 bd1 ba1.2k sqft1829 S Sterling Ave, Independence, MO 64052Off Market
- $176,4002 bd2 ba1.4k sqft11204 E 19th St, Independence, MO 64052Off Market
- $11,9000.61 Acres11205 E 19th St S, Independence, MO 64052Off Market
Nearby schools
GreatSchools rating
- 4/10Korte Elementary SchoolGrades: PK-5Distance: 0.8 mi
- 6/10Clifford H. Nowlin Middle SchoolGrades: 6-8Distance: 1.2 mi
- 3/10Van Horn High SchoolGrades: 9-12Distance: 1.2 mi
Get a cash offer in 3 minutes
Find out how much your home could sell for in as little as 3 minutes with a no-obligation cash offer.
Estimated market value
$326,600
Get a cash offer in 3 minutes
Find out how much your home could sell for in as little as 3 minutes with a no-obligation cash offer.
Estimated market value
$326,600
- Missouri
- Jackson County
- Independence
- 64052
- Procter
- 1847 S Sterling Ave
Nearby cities
Nearby neighborhoods
Nearby zip codes
Other Independence Topics
