This meticulously renovated home offers a seamless blend of style and functionality, promising a lifestyle of comfort and luxury. As you step inside, the engineered large plank wood flooring sets the tone for elegance, guiding you through the main floor with grace.
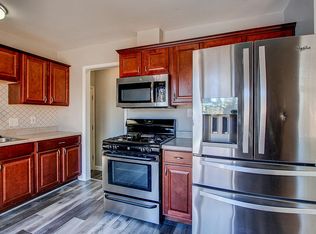
The kitchen, a culinary dream, boasts top-notch appliances and finishes reminiscent of a magazine spread. Whether you're whipping up a gourmet meal or simply enjoying your morning coffee, this space is sure to inspire creativity.
For formal dining or casual al fresco meals, the options are endless. Dine in the semi-formal dining room for an intimate gathering, or take advantage of the covered outdoor patio, where every meal becomes an experience to cherish.
With three bedrooms and a fully updated bathroom on the main level, this home fosters togetherness and warmth. Whether it's cozy family nights or hosting guests, there's ample space to create lasting memories.
Descending into the basement, the large family room beckons for relaxation and entertainment. Whether it's movie nights or friendly games of pool, this space accommodates every whim.
The basement doesn't stop there. It features a bedroom, a versatile home office or non-conforming bedroom, a modern bathroom, and a laundry/storage area, ensuring convenience and functionality at every turn.
After a long day, retreat to your back patio, where you can unwind with a refreshing drink and bask in the tranquility of your surroundings. Whether you prefer watching the grass grow or nurturing a vibrant garden, this space invites you to embrace the joys of outdoor living.
Don't miss the opportunity to make this house YOUR home. Schedule your showing today and embark on a journey towards a lifestyle of comfort and sophistication.
Sold for $640,000
$640,000
1847 S Utica Street, Denver, CO 80219
4beds
2,028sqft
Single Family Residence
Built in 1955
5,662 Square Feet Lot
$598,400 Zestimate®
$316/sqft
$2,864 Estimated rent
Home value
$598,400
$568,000 - $628,000
$2,864/mo
Zestimate® history
Owner options
List your home for rent
$2,864/mo
Rent Zestimate®
Find your next renter with Zillow Rental Manager. Plus, with online applications, you can quickly screen prospective tenants – for free.
$2,864/mo
Rent Zestimate®
Refinance and save
$3,730/mo
Est. payment
Refinancing to a lower rate could help reduce your monthly payments and save thousands over the life of the loan.
$3,730/mo
Est. payment
Explore your selling options
Work with a Zillow partner agent
Leverage their expertise and Zillow's premium Showcase listings to get your home seen by more buyers.
Get startedList with your own agent
Get your home in front of millions of buyers by listing it on Zillow.
Learn how to do itSell it yourself
Take full control of how buyers see your home on Zillow by listing For Sale by Owner (FSBO).
List your homeWhat's special
Formal diningVibrant gardenModern bathroomStorage areaCulinary dreamTop - notch appliancesLarge family room
Zillow last checked:
Listing updated:
Listed by:
Nicole A Galluzzo 303-902-1091 ColoradoHomeswithNicole@gmail.com,
HomeSmart
Bought with:
Kevin Jochem, 100049183
HomeSmart
Source: REcolorado as distributed by MLS GRID,MLS#: 5513160
Facts & features
Interior
Bedrooms & bathrooms
- Bedrooms: 4
- Bathrooms: 2
- Full bathrooms: 1
- 3/4 bathrooms: 1
- Main level bathrooms: 1
- Main level bedrooms: 3
Bedroom
- Description: New Carpet, New Doors, Great Natural Lighting
- Level: Main
- Area: 110 Square Feet
- Dimensions: 10 x 11
Bedroom
- Description: New Carpet, New Doors, New Ceiling Fan, Natural Light
- Level: Main
- Area: 1243 Square Feet
- Dimensions: 113 x 11
Bedroom
- Description: New Carpet, New Doors, Natural Light
- Level: Main
- Area: 99 Square Feet
- Dimensions: 9 x 11
Bedroom
- Description: Conforming With New Carpet, Doors, Natural Light
- Level: Basement
- Area: 156 Square Feet
- Dimensions: 12 x 13
Bathroom
- Description: Large Tile Flooring, New Sink And Lighting Fixture
- Level: Main
- Area: 35 Square Feet
- Dimensions: 7 x 5
Bathroom
- Description: Large Tile Flooring, Large Walk-In Shower, Modern Lighting
- Level: Basement
- Area: 96 Square Feet
- Dimensions: 12 x 8
Dining room
- Description: Beautiful Engineer Plank Wood Flooring With Back Patio Access
- Level: Main
- Area: 117 Square Feet
- Dimensions: 13 x 9
Family room
- Description: New Carpet
- Level: Basement
- Area: 288 Square Feet
- Dimensions: 12 x 24
Kitchen
- Description: Gorgeous & New! Stainless Appliances, Granite Counters, New Cabinets, Modern Backsplash
- Level: Main
- Area: 117 Square Feet
- Dimensions: 9 x 13
Laundry
- Description: Laundry Room With Tons Of Usable Space + Storage
- Level: Basement
- Area: 189 Square Feet
- Dimensions: 9 x 21
Living room
- Description: Engineered Plank Wood Flooring- Open - Natural Light
- Level: Main
- Area: 204 Square Feet
- Dimensions: 12 x 17
Office
- Description: Non-Conforming Bedroom? New Carpet, Doors
- Level: Basement
- Area: 84 Square Feet
- Dimensions: 12 x 7
Heating
- Forced Air
Cooling
- Central Air
Appliances
- Included: Dishwasher, Disposal, Microwave, Range, Refrigerator, Self Cleaning Oven
- Laundry: In Unit
Features
- Ceiling Fan(s), Granite Counters, Open Floorplan, Smoke Free
- Flooring: Carpet, Tile, Wood
- Windows: Double Pane Windows, Window Coverings
- Basement: Full
Interior area
- Total structure area: 2,028
- Total interior livable area: 2,028 sqft
- Finished area above ground: 1,014
- Finished area below ground: 964
Property
Parking
- Total spaces: 1
- Parking features: Concrete, Storage
- Carport spaces: 1
Features
- Levels: One
- Stories: 1
- Entry location: Ground
- Patio & porch: Covered
- Exterior features: Private Yard
- Fencing: Full
Lot
- Size: 5,662 Square Feet
- Features: Level
Details
- Parcel number: 519318011
- Zoning: S-SU-D
- Special conditions: Standard
Construction
Type & style
- Home type: SingleFamily
- Architectural style: Traditional
- Property subtype: Single Family Residence
Materials
- Frame, Wood Siding
- Foundation: Slab
- Roof: Composition
Condition
- Updated/Remodeled
- Year built: 1955
Utilities & green energy
- Sewer: Public Sewer
- Water: Public
- Utilities for property: Cable Available, Electricity Connected, Natural Gas Connected, Phone Available
Community & HOA
Community
- Security: Carbon Monoxide Detector(s), Smoke Detector(s)
- Subdivision: Mar Lee Manor
HOA
- Has HOA: No
Location
- Region: Denver
Financial & listing details
- Price per square foot: $316/sqft
- Tax assessed value: $562,100
- Annual tax amount: $1,189
- Date on market: 4/4/2024
- Listing terms: Cash,Conventional,FHA,VA Loan
- Exclusions: Personal Items.
- Ownership: Individual
- Electric utility on property: Yes
- Road surface type: Paved
Price history
| Date | Event | Price |
|---|---|---|
| 5/22/2024 | Sold | $640,000-1.5%$316/sqft |
Source:  REcolorado as distributed by MLS GRID #5513160 Report a problem REcolorado as distributed by MLS GRID #5513160 Report a problem | ||
| 4/24/2024 | Contingent | $650,000$321/sqft |
Source:  HomeSmart #5513160 Report a problem HomeSmart #5513160 Report a problem | ||
| 4/24/2024 | Pending sale | $650,000$321/sqft |
Source: REcolorado as distributed by MLS GRID #5513160 Report a problem | ||
| 4/4/2024 | Listed for sale | $650,000+73.3%$321/sqft |
Source: REcolorado as distributed by MLS GRID #5513160 Report a problem | ||
| 4/24/2023 | Sold | $375,000$185/sqft |
Source: Public Record Report a problem | ||
Public tax history
| Year | Property taxes | Tax assessment |
|---|---|---|
| 2025 | $1,975 +2.2% | $39,630 +59% |
| 2024 | $1,932 +10.9% | $24,930 -10.6% |
| 2023 | $1,742 +3.6% | $27,880 +27.3% |
| 2022 | $1,681 +49.6% | $21,900 -2.8% |
| 2021 | $1,124 +2.9% | $22,530 +1% |
| 2020 | $1,093 +35.8% | $22,301 -0.7% |
| 2019 | $805 | $22,456 +27.6% |
| 2018 | $805 +0.3% | $17,600 |
| 2017 | $802 +42.6% | $17,600 +22.1% |
| 2016 | $563 +40.8% | $14,410 |
| 2015 | $399 0% | $14,410 +49.8% |
| 2014 | $400 -17% | $9,620 |
| 2013 | $482 -41% | $9,620 -16.1% |
| 2012 | $817 +28.8% | $11,460 +0% |
| 2011 | $635 +2.2% | $11,458 +20.2% |
| 2010 | $621 +32.8% | $9,530 |
| 2009 | $467 -0.2% | $9,530 -31.9% |
| 2008 | $468 +0.5% | $14,000 |
| 2007 | $466 -49.4% | $14,000 +0.6% |
| 2006 | $922 0% | $13,920 |
| 2005 | $922 +123.8% | $13,920 -5.3% |
| 2003 | $412 -49.1% | $14,700 +6.8% |
| 2002 | $808 | $13,760 +24.3% |
| 2001 | -- | $11,070 |
Find assessor info on the county website
Neighborhood: Mar Lee
Nearby homes
- $525,4005 bd2 ba2k sqft1841 S Utica St, Denver, CO 80219Off Market
- $409,9003 bd1 ba1k sqft1855 S Utica St, Denver, CO 80219Off Market
- $448,3003 bd2 ba1k sqft1830 S Vrain St, Denver, CO 80219Off Market
- $548,5005 bd2 ba2k sqft1840 S Vrain St, Denver, CO 80219Off Market
- $422,6003 bd1 ba1k sqft1820 S Vrain St, Denver, CO 80219Off Market
- $421,6003 bd1 ba1.5k sqft1833 S Utica St, Denver, CO 80219Off Market
- $418,5003 bd1 ba1.3k sqft1861 S Utica St, Denver, CO 80219Off Market
- $545,0004 bd2 ba2k sqft1846 S Utica St, Denver, CO 80219Sold
Nearby schools
GreatSchools rating
- 7/10Force Elementary SchoolGrades: PK-5Distance: 0.4 mi
- 3/10Kunsmiller Creative Arts AcademyGrades: 1-12Distance: 0.6 mi
- 1/10Compass AcademyGrades: 6-8Distance: 1.1 mi
Schools provided by the listing agent
- Elementary: Force
- Middle: Bear Valley International
- High: John F. Kennedy
- District: Denver 1
Source: REcolorado as distributed by MLS GRID. This data may not be complete. We recommend contacting the local school district to confirm school assignments for this home.
Get a cash offer in 3 minutes
Find out how much your home could sell for in as little as 3 minutes with a no-obligation cash offer.
Estimated market value
$598,400
Get a cash offer in 3 minutes
Find out how much your home could sell for in as little as 3 minutes with a no-obligation cash offer.
Estimated market value
$598,400
- Colorado
- Denver County
- Denver
- 80219
- Mar Lee
- 1847 S Utica Street
