Skip main navigation
Off market
  • $734,900

    1847 S Waxwing Ln, Libertyville, IL 60048

    4beds
    2,394sqft
    SingleFamily
    Built in 1997
    10,018 Square Feet Lot
    $734,900 Zestimate®
    $307/sqft
    $5,824 Estimated rent

    Home value

    $734,900

    $698,000 - $772,000

    $5,824/mo

    Zestimate® history
    Loading
    Loading...

    Owner options

    List your home for rent

    $5,824/mo

    Rent Zestimate®

    Find your next renter with Zillow Rental Manager. Plus, with online applications, you can quickly screen prospective tenants – for free.

    Learn more

    $5,824/mo

    Rent Zestimate®

    Refinance and save

    $5,639/mo

    Est. payment

    Refinancing to a lower rate could help reduce your monthly payments and save thousands over the life of the loan.

    See today's rates

    $5,639/mo

    Est. payment

    Explore your selling options

    Work with a Zillow partner agent

    Leverage their expertise and Zillow's premium Showcase listings to get your home seen by more buyers.

    Get started

    List with your own agent

    Get your home in front of millions of buyers by listing it on Zillow.

    Learn how to do it

    Sell it yourself

    Take full control of how buyers see your home on Zillow by listing For Sale by Owner (FSBO).

    List your home

    What's special

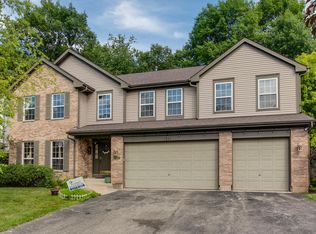
    Picture perfect on a quiet interior cul-de-sac lot in Regency woods! This impressive 2 story home is sure to impress and meet every need. From the moment you enter this meticulously cared-for home, you will want to call it home. Showcasing remarkable hardwood flooring, designer light fixtures, and a grand two-story foyer. The bright, open living and dining room combo will provide an ultimate place to gather with family and friends for that next holiday get-together with easy access to the kitchen you will want to be the one to entertain. The updated (2017) eat-in kitchen features an abundance of 42" white cabinetry, custom glass subway tile backsplash, granite counters, new (2017) Whirlpool stainless steel appliances, and a center island - great for meal prep. Pull up a seat at the table for a casual bite to eat or find this is a place where the kids will want to do their homework. Open the slider to let some fresh air in or head out where you will be greeted by the expansive deck (recently refinished) that overlooks the backyard. Imagine hosting your next cookout here. Back inside completely open sightlines from the kitchen to the family room ensure conversations will flow effortlessly as everyone is ready to relax and unwind for the night. Nights will be spent here cozied up around a warm fire catching up on your favorite tv series - picture it now! Accented by a stunning fireplace flanked by custom shelving units, adding not only storage but style to this room. Completing the main level is a half bath, a laundry/mudroom, and the fourth bedroom, an adaptable room that can fit any need (use as a bedroom or home office). Retreat to the luxurious main bedroom suite featuring a vaulted ceiling, a large sitting area, a vast walk-in closet (check out that organization), and a private updated bathroom - offering the perfect place to wake up, freshen up and start the day. Completing the second level are two additional bedrooms with generous closet space, a conveniently located full bath, and a large loft area perfect for a play area, home office or convert to a 5th bedroom. Keep going and head down to the finished basement; here you will find an ideal place to spread out and host a family game/movie night. Pour a drink at the wet bar and let the fun begin down here - offering a large rec room, full bath, and a bonus room that is versatile and can be set up to fit your needs. The possibilities are endless. Check out the room divider - leave it open or close to add privacy to each room. 2 car attached garage. Award-winning Libertyville High School and Top-rated Oak Grove Elementary. Close proximity to endless shopping, restaurants, and more. Don't let this one slip away!

    This property is off market, which means it's not currently listed for sale or rent on Zillow. This may be different from what's available on other websites or public sources.

    Facts & features

    Interior

    Bedrooms & bathrooms
    • Bedrooms: 4
    • Bathrooms: 4
    • Full bathrooms: 3
    • 1/2 bathrooms: 1
    Heating
    • Forced air, Gas
    Cooling
    • Central
    Appliances
    • Included: Dishwasher, Dryer, Garbage disposal, Microwave, Range / Oven, Refrigerator, Washer
    Features
    • Flooring: Carpet, Hardwood, Linoleum / Vinyl
    • Basement: Finished
    • Attic: Unfinished
    • Has fireplace: Yes
    Interior area
    • Total interior livable area: 2,394 sqft

    Property

    Parking
    • Total spaces: 2
    • Parking features: Garage - Attached
    Features
    • Exterior features: Vinyl
    Lot
    • Size: 10,018 Square Feet
    Details
    • Parcel number: 1102205018

    Construction

    Type & style
    • Home type: SingleFamily
    Materials
    • Roof: Asphalt
    Condition
    • Year built: 1997

    Utilities & green energy

    • Sewer: Sewer-Public

    Community & HOA

    HOA
    • Has HOA: Yes
    • HOA fee: $35 monthly
    Location
    • Region: Libertyville

    Financial & listing details

    • Price per square foot: $307/sqft
    • Tax assessed value: $511,227
    • Annual tax amount: $15,861

    Price history

    DateEventPrice
    6/9/2022Sold$560,000+0%$234/sqft
    Source: MRED as distributed by MLS GRID #11371308 Report a problem
    4/12/2022Pending sale$559,900$234/sqft
    Source: RE/MAX International #11371308 Report a problem
    4/12/2022Contingent$559,900$234/sqft
    Source: MRED as distributed by MLS GRID #11371308 Report a problem
    4/10/2022Listed for sale$559,900+28.7%$234/sqft
    Source: MRED as distributed by MLS GRID #11371308 Report a problem
    4/30/2019Sold$435,000-6.5%$182/sqft
    Source: MRED as distributed by MLS GRID #10321435 Report a problem
    3/27/2019Pending sale$465,000$194/sqft
    Source: RE/MAX Top Performers #10321435 Report a problem
    3/27/2019Listed for sale$465,000$194/sqft
    Source: RE/MAX Top Performers #10321435 Report a problem
    5/10/2018Listing removed$3,650$2/sqft
    Source: RE/MAX Top Performers #09930962 Report a problem
    5/9/2018Listing removed$465,000$194/sqft
    Source: RE/MAX Top Performers #09931013 Report a problem
    4/30/2018Listed for rent$3,650$2/sqft
    Source: RE/MAX Top Performers #09930962 Report a problem
    4/27/2018Listed for sale$465,000+12.7%$194/sqft
    Source: RE/MAX Top Performers #09931013 Report a problem
    12/22/2015Sold$412,500-2.9%$172/sqft
    Source: Public Record Report a problem
    10/26/2015Pending sale$425,000$178/sqft
    Source: RE/MAX Villager #08885657 Report a problem
    7/11/2015Price change$425,000-3.4%$178/sqft
    Source: RE/MAX Villager #08885657 Report a problem
    6/3/2015Price change$440,000-0.7%$184/sqft
    Source: RE/MAX Villager #08885657 Report a problem
    5/20/2015Price change$443,000-0.7%$185/sqft
    Source: RE/MAX Villager #08885657 Report a problem
    5/5/2015Price change$446,000-0.9%$186/sqft
    Source: RE/MAX Villager #08885657 Report a problem
    4/9/2015Listed for sale$450,000+3.8%$188/sqft
    Source: RE/MAX Villager #08885657 Report a problem
    9/19/2003Sold$433,500+51.3%$181/sqft
    Source: Public Record Report a problem
    1/27/1998Sold$286,500$120/sqft
    Source: Public Record Report a problem

    Public tax history

    YearProperty taxesTax assessment
    2024$15,861 +3.6%$188,068 +10.4%
    2023$15,311 +3.3%$170,392 +8.4%
    2022$14,826 +1.5%$157,159 +9.3%
    2021$14,610 +1.2%$143,761 +3.9%
    2020$14,429 +0.2%$138,301 +1%
    2019$14,401 -2.2%$136,986 -8.5%
    2018$14,722 $149,734 +3.3%
    2017$14,722 -3.4%$145,007 -2%
    2016$15,248 +2.9%$147,919 +7%
    2015$14,821 +4.4%$138,255 +2.9%
    2014$14,198 +8.8%$134,304 +4.1%
    2012$13,051 +10.5%$129,018 -1.4%
    2011$11,807 +3.8%$130,788 -4%
    2010$11,374 -10.4%$136,237 -19.2%
    2009$12,693 +7%$168,642 +3%
    2008$11,861 +12.3%$163,667 +3.5%
    2006$10,562 +2.3%$158,071
    2005$10,322 +6.3%--
    2004$9,714 +5.3%--
    2003$9,223 +7%--
    2002$8,622 +5.4%--
    2001$8,180 +19.3%$105,453 +15.6%
    2000$6,857 $91,242
    Find assessor info on the county website

    Neighborhood: 60048

    Nearby schools

    GreatSchools rating
    Schools provided by the listing agent
    • Elementary: Oak Grove Elementary School
    • Middle: OAK GROVE ELEMENTARY SCHOOL
    • High: Libertyville High School

    Source: The MLS. This data may not be complete. We recommend contacting the local school district to confirm school assignments for this home.

    Get a cash offer in 3 minutes
    Find out how much your home could sell for in as little as 3 minutes with a no-obligation cash offer.
    Estimated market value
    $734,900
    Get a cash offer in 3 minutes
    Find out how much your home could sell for in as little as 3 minutes with a no-obligation cash offer.
    Estimated market value
    $734,900