Skip main navigation
Closed
  • $465,000

    1847 Sargent Ave, Saint Paul, MN 55105

    3beds
    2,342sqft
    Single Family
    Built in 1925
    4,965 Square Feet Lot
    $465,200 Zestimate®
    $199/sqft
    $2,994 Estimated rent

    Home value

    $465,200

    $428,000 - $507,000

    $2,994/mo

    Zestimate® history
    Loading
    Loading...

    Owner options

    List your home for rent

    $2,994/mo

    Rent Zestimate®

    Find your next renter with Zillow Rental Manager. Plus, with online applications, you can quickly screen prospective tenants – for free.

    Learn more

    $2,994/mo

    Rent Zestimate®

    Refinance and save

    $2,976/mo

    Est. payment

    Refinancing to a lower rate could help reduce your monthly payments and save thousands over the life of the loan.

    See today's rates

    $2,976/mo

    Est. payment

    Explore your selling options

    Work with a Zillow partner agent

    Leverage their expertise and Zillow's premium Showcase listings to get your home seen by more buyers.

    Get started

    List with your own agent

    Get your home in front of millions of buyers by listing it on Zillow.

    Learn how to do it

    Sell it yourself

    Take full control of how buyers see your home on Zillow by listing For Sale by Owner (FSBO).

    List your home

    What's special

    Freshly refinished hardwood floorsAmple casual eat-in spaceWalk-out large upper balconyOriginal woodworkDouble ovenRadiator heatSoapstone countertops
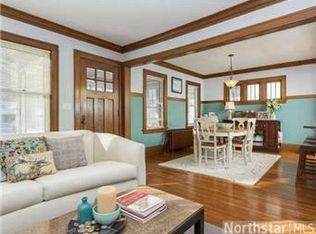
    Welcome home to this charming and thoughtfully updated 1925-built home featuring original woodwork and freshly refinished hardwood floors, fresh paint. Main level living spaces include a large front foyer with lots of closet space, living room with a wood burning fireplace, beautifully sunny front sunroom with windows on 3 sides, dining room with original built-in buffet. Kitchen was updated with custom cabinetry, soapstone countertops, double oven, NEW refrigerator, and ample casual eat-in space! Upstairs is 2 bedrooms on the second level with an uber-spacious primary bedroom (was 2 bedrooms but wall was taken down), offering abundant closet space. A walk-out large upper balcony (railing was JUST rebuilt). A third bedroom on the third floor creates the perfect retreat for a home office, creative studio, or private teen suite. Home has central air and radiator heat, 200-amp electrical panel. Step outside to a beautifully designed paver patio complete with a firepit, ideal for entertaining or relaxing evenings at home. Additional updates include a new slab in the 2+ car garage. Perfectly located within easy walking distance to neighborhood favorites including The Groveland Tap and Estelle, as well as parks, schools, and a neighborhood grocery store, this home offers the perfect blend of character, comfort, and convenience.

    Zillow last checked:

    Listing updated:

    Listed by:

    Susan M. Johnson 651-329-1264,

    Coldwell Banker Realty

    Bought with:

    Benjamin D. Trudeau

    Edina Realty, Inc.

    Source: NorthstarMLS as distributed by MLS GRID,MLS#: 7031884MLS Logo

    Facts & features

    Interior

    Bedrooms & bathrooms
    • Bedrooms: 3
    • Bathrooms: 2
    • Full bathrooms: 1
    • 1/2 bathrooms: 1
    Bedroom
    • Level: Upper
    • Area: 248.05 Square Feet
    • Dimensions: 20.5x12.1
    Bedroom 2
    • Level: Upper
    • Area: 116.15 Square Feet
    • Dimensions: 10.10x11.5
    Bedroom 3
    • Level: Upper
    • Area: 193.97 Square Feet
    • Dimensions: 16.3x11.9
    Dining room
    • Level: Main
    • Area: 176.49 Square Feet
    • Dimensions: 11.1x15.9
    Foyer
    • Level: Main
    • Area: 70.68 Square Feet
    • Dimensions: 7.6x9.3
    Kitchen
    • Level: Main
    • Area: 203.13 Square Feet
    • Dimensions: 11.1x18.3
    Living room
    • Level: Main
    • Area: 277.98 Square Feet
    • Dimensions: 22.6x12.3
    Sun room
    • Level: Main
    • Area: 88.92 Square Feet
    • Dimensions: 11.7x7.6
    Heating
    • Hot Water
    Cooling
    • Central Air
    Appliances
    • Included: Dishwasher, Double Oven, Dryer, Microwave, Range, Refrigerator, Stainless Steel Appliance(s), Washer
    • Laundry: In Basement
    Features
    • Basement: Block,Partially Finished,Storage Space
    • Number of fireplaces: 1
    • Fireplace features: Living Room, Wood Burning
    Interior area
    • Total structure area: 2,342
    • Total interior livable area: 2,342 sqft
    • Finished area above ground: 1,574
    • Finished area below ground: 300

    Property

    Parking
    • Total spaces: 2
    • Parking features: Detached Garage
    • Garage spaces: 2
    Accessibility
    • Accessibility features: None
    Features
    • Levels: Two
    • Stories: 2
    • Fencing: Partial,Wood
    Lot
    • Size: 4,965 Square Feet
    • Dimensions: 100 x 125
    • Features: Near Public Transit, Tree Coverage - Medium
    Details
    • Foundation area: 768
    • Parcel number: 042823340179
    • Zoning description: Residential-Single Family

    Construction

    Type & style
    • Home type: SingleFamily
    • Property subtype: Single Family
    Materials
    • Steel Siding
    • Roof: Age Over 8 Years
    Condition
    • New construction: No
    • Year built: 1925

    Utilities & green energy

    • Electric: 200+ Amp Service
    • Gas: Natural Gas
    • Sewer: City Sewer/Connected
    • Water: City Water/Connected

    Community & HOA

    Community
    • Subdivision: Macalester Place
    HOA
    • Has HOA: No
    Location
    • Region: Saint Paul

    Financial & listing details

    • Price per square foot: $199/sqft
    • Tax assessed value: $442,400
    • Annual tax amount: $7,316
    • Date on market: 5/19/2026
    • Cumulative days on market: 13 days
    • Road surface type: Paved

    Price history

    DateEventPrice
    6/17/2026Sold$465,000+3.4%$199/sqft
    Source: NorthstarMLS as distributed by MLS GRID #7031884 Report a problem
    6/1/2026Pending sale$449,900$192/sqft
    Source: NorthstarMLS as distributed by MLS GRID #7031884 Report a problem
    5/19/2026Listed for sale$449,900$192/sqft
    Source: NorthstarMLS as distributed by MLS GRID #7031884 Report a problem

    Public tax history

    YearProperty taxesTax assessment
    2025$7,316 +20.1%$442,400 -0.1%
    2024$6,094 +1.1%$443,000 +12.1%
    2023$6,028 +3.1%$395,200 +2.6%
    2022$5,848 +3%$385,100 +5.7%
    2021$5,676 -7.7%$364,500 -0.6%
    2020$6,149 +19.5%$366,800 +4.2%
    2019$5,145 $352,100
    2018$5,145 +4493.9%$352,100 +9.1%
    2017$112 $322,600
    2016$112 -97.7%--
    2015$4,852 +1.9%$300,900
    2014$4,760 -4.9%--
    2013$5,004 +1.9%--
    2012$4,910 +2.8%--
    2011$4,776 --
    2010-- --
    2009$4,568 +0.5%--
    2008$4,544 +14.5%--
    2007$3,970 +14.9%--
    2006$3,454 +21.7%--
    2005$2,838 +1%--
    2004$2,810 +8.7%--
    2003$2,584 +15.2%--
    2002$2,244 -22.3%--
    2001$2,888 +14.9%--
    2000$2,514 --
    Find assessor info on the county website

    Neighborhood: Macalester-Groveland

    Nearby schools

    GreatSchools rating
    Get a cash offer in 3 minutes
    Find out how much your home could sell for in as little as 3 minutes with a no-obligation cash offer.
    Estimated market value
    $465,200
    Get a cash offer in 3 minutes
    Find out how much your home could sell for in as little as 3 minutes with a no-obligation cash offer.
    Estimated market value
    $465,200