Skip main navigation
Sold for $865,000
  • $865,000

    1847 Sepviva St, Philadelphia, PA 19125

    3beds
    3,940sqft
    Townhouse
    Built in 2023
    822 Square Feet Lot
    $927,100 Zestimate®
    $220/sqft
    $3,826 Estimated rent

    Home value

    $927,100

    $871,000 - $992,000

    $3,826/mo

    Zestimate® history
    Loading
    Loading...

    Owner options

    List your home for rent

    $3,826/mo

    Rent Zestimate®

    Find your next renter with Zillow Rental Manager. Plus, with online applications, you can quickly screen prospective tenants – for free.

    Learn more

    $3,826/mo

    Rent Zestimate®

    Refinance and save

    $5,307/mo

    Est. payment

    Refinancing to a lower rate could help reduce your monthly payments and save thousands over the life of the loan.

    See today's rates

    $5,307/mo

    Est. payment

    Explore your selling options

    Work with a Zillow partner agent

    Leverage their expertise and Zillow's premium Showcase listings to get your home seen by more buyers.

    Get started

    List with your own agent

    Get your home in front of millions of buyers by listing it on Zillow.

    Learn how to do it

    Sell it yourself

    Take full control of how buyers see your home on Zillow by listing For Sale by Owner (FSBO).

    List your home

    What's special

    Modern half bathroomIncredible stylistic finishesCustom finishesUnique custom woodwork shelvingHandheld sprayerCoffee shops
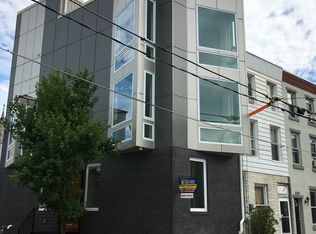
    ** Welcome to THE PROPER … A new, high end, custom townhome development in Fishtown Proper ** 1847 Sepviva St is a 3-bed/2.5-bath NEW CONSTRUCTION, end-unit townhouse right in the heart of Fishtown proper. The custom finishes and outlandish amount of natural light that seeps in, coupled with one car parking, makes this one of the most attractive properties in this area! Upon entering the property you will immediately notice the exquisite craftsmanship that was used to construct this gem. The main level consists of an open kitchen with high end Bosch appliances, sunken living room with unique custom woodwork shelving, a convenient and modern half bathroom, and finally a mudroom, accessed at the rear of the property, finished with customized hooks for added convenience. The hardwood flooring is 3/4in thick and 7in planks are incredibly appealing. As you head upstairs, the open floating metal staircase and amazing light well are such amazing and unique features. The second level has two nice-sized bedrooms and a full bathroom. The primary suite on the third level is absolutely amazing. The bedroom has a magnificent custom accent wall that hides that enormous walk-in closet. And additional walk-in closet is present as well, for additional storage. The primary bathroom has an 80in double sink, separate make-up vanity, custom tiled shower with handheld sprayer & bench, and a private water closet. In addition, the master suite has a private balcony that allows you to take in some fresh air over your morning coffee. For added convenience, the laundry room completes this third level. Continue upstairs to the large roof deck that provides unbelievable panoramic views of center city. What a great space to entertain guests or simply unwind after a long day! Lastly, head back down to the finished basement (which is the full length of the house) that boasts a polished concrete floor and provides yet another living space to use as you see fit. It is unusual for a basement in the city to provide any natural light. To continue with the theme of this home, natural light even shines through on this level! This home is complete with two HVAC units and an abundance of storage. The location of this property is perfect! A short walk to the great restaurants (like Suraya, WM Mulerhin’s Sons, Pizzeria Beddia), coffee shops (like La Colombe), as well as local shops and fitness studios. When factoring in the sheer size of this property, the incredible stylistic finishes used, the prime location, and the super convenient one car parking, this will stand out among any home listed in the area. Schedule your showing today and see all that this great property has to offer!

    Zillow last checked:

    Listing updated:

    Listed by:

    Adam Brown 215-817-2424,

    Compass RE

    Bought with:

    Jessica Hahn, 2299830

    Space & Company

    Source: Bright MLS,MLS#: PAPH2245106MLS Logo

    Facts & features

    Interior

    Bedrooms & bathrooms
    • Bedrooms: 3
    • Bathrooms: 3
    • Full bathrooms: 2
    • 1/2 bathrooms: 1
    • Main level bathrooms: 1
    Rooms
    • Room types: Living Room, Primary Bedroom, Bedroom 2, Bedroom 3, Kitchen, Basement, Laundry, Primary Bathroom, Full Bath, Half Bath
    Basement
    • Area: 1000
    Heating
    • Forced Air, Natural Gas
    Cooling
    • Central Air, Electric
    Appliances
    • Included: Gas Water Heater
    • Laundry: Laundry Room
    Features
    • Basement: Concrete
    • Has fireplace: No
    Interior area
    • Total structure area: 3,940
    • Total interior livable area: 3,940 sqft
    • Finished area above ground: 2,940
    • Finished area below ground: 1,000

    Property

    Parking
    • Total spaces: 1
    • Parking features: Driveway
    • Uncovered spaces: 1
    Accessibility
    • Accessibility features: None
    Features
    • Levels: Four
    • Stories: 4
    • Pool features: None
    Lot
    • Size: 822 Square Feet
    • Dimensions: 18.00 x 46.00
    Details
    • Additional structures: Above Grade, Below Grade
    • Parcel number: 181474900
    • Zoning: RSA5
    • Special conditions: Standard

    Construction

    Type & style
    • Home type: Townhouse
    • Architectural style: Other
    • Property subtype: Townhouse
    Materials
    • Brick, HardiPlank Type, Vinyl Siding
    • Foundation: Concrete Perimeter
    Condition
    • Excellent
    • New construction: Yes
    • Year built: 2023

    Utilities & green energy

    • Sewer: Public Sewer
    • Water: Public

    Community & HOA

    Community
    • Subdivision: Fishtown
    HOA
    • Has HOA: No
    Location
    • Region: Philadelphia
    • Municipality: PHILADELPHIA

    Financial & listing details

    • Price per square foot: $220/sqft
    • Tax assessed value: $73,100
    • Annual tax amount: $1,023
    • Date on market: 6/22/2023
    • Listing agreement: Exclusive Right To Sell
    • Listing terms: Cash,Conventional,VA Loan
    • Inclusions: Refrigerator, Washer / Dryer All In As-is Condition
    • Ownership: Fee Simple

    Price history

    DateEventPrice
    2/2/2024Sold$865,000-3.9%$220/sqft
    Source: Bright MLS #PAPH2245106 Report a problem
    1/23/2024Pending sale$899,900$228/sqft
    Source: Bright MLS #PAPH2245106 Report a problem
    11/10/2023Contingent$899,900$228/sqft
    Source: Bright MLS #PAPH2245106 Report a problem
    10/10/2023Price change$899,900-5.2%$228/sqft
    Source: Bright MLS #PAPH2245106 Report a problem
    9/27/2023Price change$949,000-5.1%$241/sqft
    Source: Bright MLS #PAPH2245106 Report a problem
    9/15/2023Price change$999,999-3.8%$254/sqft
    Source: Bright MLS #PAPH2245106 Report a problem
    9/12/2023Price change$1,039,000-5.5%$264/sqft
    Source: Bright MLS #PAPH2245106 Report a problem
    8/2/2023Price change$1,099,000-12.1%$279/sqft
    Source: Bright MLS #PAPH2245106 Report a problem
    6/22/2023Listed for sale$1,250,000+525%$317/sqft
    Source: Bright MLS #PAPH2245106 Report a problem
    11/5/2019Sold$200,000$51/sqft
    Source: Public Record Report a problem

    Public tax history

    YearProperty taxesTax assessment
    2025$1,972 +92.8%$140,900 +92.7%
    2024$1,023 $73,100
    2023$1,023 +140.5%$73,100
    2022$426 --
    2021$426 --
    2018$426 --
    2017$426 --
    2016$426 -64%--
    2015$1,182 --
    2014$1,182 +629.2%$12,100 +759.4%
    2012$162 $1,408
    2011-- $1,408
    2010-- $1,408
    2009-- $1,408
    2008-- $1,408
    2007-- $1,408 +7.3%
    2006-- $1,312 +105%
    2005-- $640
    2004-- $640
    2003-- $640
    2002-- $640
    2000-- $640
    1999-- $640
    Find assessor info on the county website

    Neighborhood: Fishtown

    Nearby schools

    GreatSchools rating
    Schools provided by the listing agent
    • District: The School District Of Philadelphia

    Source: Bright MLS. This data may not be complete. We recommend contacting the local school district to confirm school assignments for this home.

    Get a cash offer in 3 minutes
    Find out how much your home could sell for in as little as 3 minutes with a no-obligation cash offer.
    Estimated market value
    $927,100
    Get a cash offer in 3 minutes
    Find out how much your home could sell for in as little as 3 minutes with a no-obligation cash offer.
    Estimated market value
    $927,100