Skip main navigation
Off market
  • $330,600

    1847 Silas Cir, Cantonment, FL 32533

    4beds
    2,430sqft
    SingleFamily
    Built in 2005
    7,357 Square Feet Lot
    $330,600 Zestimate®
    $136/sqft
    $2,324 Estimated rent

    Home value

    $330,600

    $314,000 - $347,000

    $2,324/mo

    Zestimate® history
    Loading
    Loading...

    Owner options

    List your home for rent

    $2,324/mo

    Rent Zestimate®

    Find your next renter with Zillow Rental Manager. Plus, with online applications, you can quickly screen prospective tenants – for free.

    Learn more

    $2,324/mo

    Rent Zestimate®

    Refinance and save

    $2,149/mo

    Est. payment

    Refinancing to a lower rate could help reduce your monthly payments and save thousands over the life of the loan.

    See today's rates

    $2,149/mo

    Est. payment

    Explore your selling options

    Work with a Zillow partner agent

    Leverage their expertise and Zillow's premium Showcase listings to get your home seen by more buyers.

    Get started

    List with your own agent

    Get your home in front of millions of buyers by listing it on Zillow.

    Learn how to do it

    Sell it yourself

    Take full control of how buyers see your home on Zillow by listing For Sale by Owner (FSBO).

    List your home

    What's special

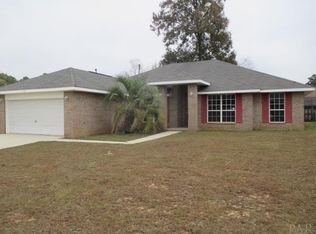
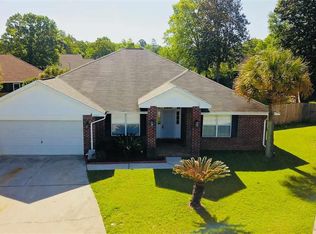
    ROOM TO GROW! Beautiful 4 Bedroom Home in Lipscomb/Ransom/Tate school district! This home has an Open Floor Plan with Formal Living and Dining, a Great Room with cozy Corner Fireplace. It's gas, but could be converted to wood burning. Wood Look Tile floors flow throughout the main living areas, with carpet in the bedrooms only. Vaulted ceilings are featured in the kitchen and Great Room. The Kitchen offers tons of cabinet and counter top space, with brand new granite tops, new stainless single basin sink and faucet, and 1 year old Glass Top Stove and Dishwasher. The Master Suite features a sitting area that overlooks the back yard, and 2 Full Baths, each with its own vanity, wash closet, and Walk In Closet. One has a garden tub for soaking, the other a separate shower. This suite is separated for privacy from 3 Other Bedrooms and a Full Bath. Outside you'll find a Privacy Fenced Back Yard big enough for pets and kids, but not too big to maintain. This home has had no pets and no smokers. Make your appointment to see it soon! With all it has to offer it will not last long.

    This property is off market, which means it's not currently listed for sale or rent on Zillow. This may be different from what's available on other websites or public sources.
    Facts & features

    Interior

    Bedrooms & bathrooms
    • Bedrooms: 4
    • Bathrooms: 3
    • Full bathrooms: 3
    Heating
    • Other, Gas
    Cooling
    • Central
    Appliances
    • Included: Dishwasher, Microwave
    Features
    • Flooring: Tile, Carpet, Hardwood
    • Has fireplace: Yes
    Interior area
    • Total interior livable area: 2,430 sqft

    Property

    Parking
    • Parking features: Garage - Attached
    Features
    • Exterior features: Brick
    Lot
    • Size: 7,357 sqft
    Details
    • Parcel number: 201N301303030002
    • Zoning: RES SINGLE, COUNTY

    Construction

    Type & style
    • Home type: SingleFamily
    Materials
    • Wood
    • Foundation: Slab
    • Roof: Composition
    Condition
    • Year built: 2005

    Community & neighborhood

    Location
    • Region: Cantonment

    Other

    Other facts
    • FLOORS: TILE, W/W CARPET, SEE REMARKS, WOOD LOOK FLOORING
    • STYLE: CONTEMPORARY
    • WATER/SEWER: PUBLIC SEWER, PUBLIC WATER
    • DESIGN: 1 STORY
    • DINING TYPE: BREAKFAST BAR, FORMAL DINING ROOM
    • ROOF: COMPOSITE SHINGLE
    • COOLING: CENTRAL ELECTRIC
    • ENERGY: CEILING FANS, DOUBLE PANE, INSULATED CEILINGS, RIDGE VENT
    • ZONING: RES SINGLE, COUNTY
    • Room 10: Bedrm: Addtnl
    • LOT LOCATION: INTERIOR
    • EXTERIOR: BACKYARD FENCE, OPEN PATIO, PRIVACY FENCE, SPRINKLER
    • INTERIOR: CABLE AVAILABLE, LAUNDRY INSIDE, W/D HOOKUPS, WALK-IN CLOSET, ALL BLINDS, HIGH SPEED INTERNET AVAIL, CEILING FANS, ADD'L STORAGE, HIGH CEILINGS, FIREPLACE, BASEBOARDS, FIREPLACE: GAS, PULL DOWN STAIRS
    • KITCHEN FEATURES: ELECTRIC STOVE, DISHWASHER, PANTRY, DISPOSAL, SELF CLEAN OVEN, SOLID SURFACE COUNTERTOPS, BUILT-IN MICROWAVE, GRANITE COUNTERTOPS
    • SIDING: BRICK
    • HEATING: CENTRAL GAS
    • MISC EQUIPMENT: SMOKE DETECTOR, GARAGE OPENER
    • MASTER BEDROOM: CEILING FAN, SPLIT, SITTING AREA
    • Room 6: Bedrm: Master
    • Room 7: Bath: Master
    • Room 5: Kitchen
    • MASTER BATH: GARDEN TUB, SEPARATE SHOWER, DOUBLE VANITY, WALK-IN CLOSET, 2+ CLOSETS, WATER CLOSET
    • Room 8: Bath: Master
    • Room 9: Bedrm: Addtnl
    • Room 3: Living Room
    • Room 13: Laundry/Utility
    • Room 4: Dining Room
    • DEV FACILITY: UNDERGROUND UTILITIES
    • Room 1: Foyer
    • Room 2: Great Room
    • Room 11: Bedrm: Addtnl
    • Room 14: Garage
    • Room 12: Bath: Full
    • FOUNDATION: SLAB
    • WEBSITE SYNDICATION: ALL
    • Parcel #: 201N301303030002

    Price history

    DateEventPrice
    6/21/2019Sold$229,900-4.2%$95/sqft
    Source: PAR #552309 Report a problem
    4/23/2019Listed for sale$239,900+45.7%$99/sqft
    Source: Coldwell Banker Residential Real Estate #552309 Report a problem
    2/2/2005Sold$164,700$68/sqft
    Source: Public Record Report a problem

    Public tax history

    YearProperty taxesTax assessment
    2024$1,878 +1.1%$322,105 +5%
    2023$1,858 +2.7%$306,774 +15.6%
    2022$1,808 +0.8%$265,326 +24.5%
    2021$1,794 +2.9%$213,158 +11.5%
    2020$1,743 +1.1%$191,136 +5.3%
    2019$1,725 $181,541 +23.9%
    2018$1,725 +0.2%$146,497 +2.1%
    2017$1,721 +0.3%$143,484 +2.1%
    2016$1,716 +1.3%$140,533 +0.7%
    2015$1,695 $139,557 +0.8%
    2014$1,695 $138,450 +1.5%
    2013-- $136,404 -0.9%
    2012-- $137,582 -4.8%
    2011-- $144,561 -4.7%
    2010-- $151,660 -4.8%
    2009-- $159,355 -5.5%
    2008-- $168,643 -4.5%
    2007-- $176,570 -4%
    2006-- $183,870 +621.1%
    2005-- $25,500
    2004-- $25,500

    Find assessor info on the county website

    Neighborhood: 32533

    Nearby schools

    GreatSchools rating
    Schools provided by the listing agent
    • Elementary: LIPSCOMB
    • Middle: RANSOM
    • High: TATE

    Source: The MLS. This data may not be complete. We recommend contacting the local school district to confirm school assignments for this home.

    Get pre-qualified for a loan
    At Zillow Home Loans, we can pre-qualify you in as little as 5 minutes with no impact to your credit score.

    An equal housing lender. NMLS #10287.

    Sell for more on Zillow
    Get a Zillow Showcase℠ listing at no additional cost and you could sell for .
    $330,600
    2% more
    +$6,612
    With Zillow Showcase(estimated)
    $337,212