Skip main navigation
For sale
  • $415,000

    1847 Sparkling Water Cir, Ocoee, FL 34761

    3beds
    1,965sqft
    : 
    Loading
    Get pre-qualified
    Single Family Residence
    Built in 1995
    8,284 Square Feet Lot
    $406,000 Zestimate®
    $211/sqft
    $59/mo HOA

    What's special

    Abundant natural lightElegant bay windowsUnmatched privacyOversized laundry roomElegant double french doorsInviting family roomHidden garden retreat
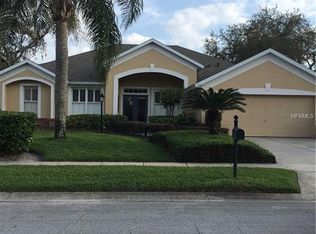
    Virtually Staged. Nestled within one of Ocoee's most desirable communities, this charming home, beautifully frozen in time, offers timeless character, exceptional craftsmanship, and the warmth of a home that has been lovingly cared for by the same owner for many years. From the moment you arrive, you'll feel as though you've discovered a hidden garden retreat. A winding sidewalk leads you through an enchanting landscape of lush greenery, mature trees, colorful flowering plants, and meticulously maintained gardens, creating unmatched privacy and a peaceful welcome before you even step inside. Enter through elegant double French doors into a grand foyer highlighted by soaring ceilings, decorative pillars, and graceful arched architectural details that set the tone for the home's classic design. Immaculately maintained throughout, the home showcases beautiful engineered hardwood flooring, abundant natural light, and elegant bay windows that add warmth and charm to every room. Designed for both entertaining and everyday living, the home features formal living and dining rooms complemented by a stunning double-sided fireplace, perfectly positioned between the formal living room and the spacious family room, allowing you to enjoy its ambiance from both spaces. The inviting family room seamlessly opens through sliding glass doors to a large, fully cemented patio—ideal for relaxing, entertaining guests, or enjoying Florida's beautiful weather year-round. The spacious kitchen offers abundant cabinetry, generous counter space, a pantry, a cozy breakfast nook, and convenient access to the oversized laundry room, making daily living both functional and comfortable. The private owner's suite serves as a peaceful retreat, featuring double French doors, engineered hardwood flooring, a ceiling fan, an oversized walk-in closet, and a luxurious ensuite bathroom complete with a glass-enclosed walk-in shower, a relaxing Jacuzzi soaking tub, dual vanities, and a private water closet. Additional features include a thoughtfully designed garage offering multiple access points, including elegant double French doors on one side and a separate single-entry door, providing added flexibility for storage, hobbies, or workspace. Major updates include a 2015 roof, giving buyers added peace of mind. Residents enjoy an exceptionally low HOA while taking advantage of outstanding community amenities, including a community pool, basketball court, playground, park, and lake access—offering an incredible lifestyle at an affordable monthly cost. Perfectly located in the heart of Ocoee, this home provides easy access to the West Orange Trail, Downtown Winter Garden, Historic Downtown Ocoee, shopping, restaurants, SR-429, Florida's Turnpike, and major highways for convenient commuting throughout Central Florida. Outdoor enthusiasts will appreciate nearby lakes, parks, boating, fishing, and walking trails, while families will love the close proximity to highly rated schools, entertainment, and everyday conveniences. This is more than just a house—it's a rare opportunity to own a home filled with timeless elegance, exceptional care, and a tranquil garden setting that feels like a private oasis. Schedule your private showing today and experience everything 1847 Sparkling Water Circle has to offer.
    4 days
    |
    658
    |
    40
    |

    Likely to sell faster than

    Zillow last checked:

    Listing updated:

    Listed by:

    Wendy Aldana LLC 510-316-6968,

    NETWORTH REALTY OF ORLANDO, LLC 321-329-3127

    Source: Stellar MLS,MLS#: O6423545MLS LogoOriginating MLS: Orlando Regional

    Loading...

      Facts & features

      Interior

      Bedrooms & bathrooms
      • Bedrooms: 3
      • Bathrooms: 2
      • Full bathrooms: 2
      Rooms
      • Room types: Dining Room, Living Room
      Primary bedroom
      • Features: Ceiling Fan(s), Walk-In Closet(s)
      • Level: First
      • Area: 255 Square Feet
      • Dimensions: 15x17
      Bedroom 2
      • Features: Built-in Closet
      • Level: First
      • Area: 144 Square Feet
      • Dimensions: 12x12
      Bedroom 3
      • Features: Built-in Closet
      • Level: First
      • Area: 156 Square Feet
      • Dimensions: 13x12
      Dining room
      • Features: Built-in Closet
      • Level: First
      • Area: 132 Square Feet
      • Dimensions: 11x12
      Kitchen
      • Features: Breakfast Bar, Pantry
      • Level: First
      • Area: 182 Square Feet
      • Dimensions: 13x14
      Living room
      • Level: First
      • Area: 210 Square Feet
      • Dimensions: 14x15
      Heating
      • Central, Electric, Natural Gas
      Cooling
      • Central Air
      Appliances
      • Included: Dishwasher, Disposal, Range, Range Hood, Refrigerator
      • Laundry: Laundry Room
      Features
      • Ceiling Fan(s), Eating Space In Kitchen, High Ceilings, Kitchen/Family Room Combo, Living Room/Dining Room Combo, Open Floorplan, Split Bedroom, Walk-In Closet(s)
      • Flooring: Ceramic Tile, Laminate, Hardwood
      • Has fireplace: Yes
      • Fireplace features: Electric
      Interior area
      • Total structure area: 2,421
      • Total interior livable area: 1,965 sqft
      Video & virtual tour

      Property

      Parking
      • Total spaces: 2
      • Parking features: Garage - Attached
      • Attached garage spaces: 2
      Features
      • Levels: One
      • Stories: 1
      • Exterior features: Irrigation System, Lighting
      • Waterfront features: Lake
      Lot
      • Size: 8,284 Square Feet
      Details
      • Parcel number: 092228733503340
      • Zoning: R-3
      • Special conditions: None

      Construction

      Type & style
      • Home type: SingleFamily
      • Property subtype: Single Family Residence
      Materials
      • Block, Stucco
      • Foundation: Slab
      • Roof: Shingle
      Condition
      • New construction: No
      • Year built: 1995

      Utilities & green energy

      • Sewer: Public Sewer
      • Water: Public
      • Utilities for property: Cable Available, Electricity Available, Public, Street Lights

      Community & HOA

      Community
      • Features: Lake, Park, Playground, Pool
      • Pet fee: $0 monthly
      • Subdivision: REFLECTIONS
      HOA
      • Has HOA: Yes
      • Amenities included: Basketball Court, Park, Pool
      • Services included: Community Pool
      • HOA fee: $59 monthly
      • HOA name: Joe Paladino
      • HOA phone: 407-788-6700
      Location
      • Region: Ocoee

      Financial & listing details

      • Price per square foot: $211/sqft
      • Tax assessed value: $336,256
      • Annual tax amount: $2,737
      • Date on market: 7/10/2026
      • Cumulative days on market: 5 days
      • Listing terms: Cash,Conventional,FHA,VA Loan
      • Ownership: Fee Simple
      • Total actual rent: 0
      • Electric utility on property: Yes
      • Road surface type: Asphalt

        Estimated market value

        $406,000

        $386,000 - $426,000

        $2,506/mo

        Price history

        DateEventPrice
        7/10/2026Listed for sale$415,000+66.1%$211/sqft
        Source: Stellar MLS #O6423545 Report a problem
        5/11/2017Listing removed$249,900$127/sqft
        Source: SOUTHERN HERITAGE REALTY, INC #O5509146 Report a problem
        5/5/2017Listed for sale$249,900+75.4%$127/sqft
        Source: SOUTHERN HERITAGE REALTY, INC #O5509146 Report a problem
        2/28/1997Sold$142,500$73/sqft
        Source: Public Record Report a problem

        Public tax history

        YearProperty taxesTax assessment
        2024$2,483 +3.7%$163,882 +3%
        2023$2,395 +0.6%$159,109 +3%
        2022$2,381 +1.3%$154,475 +3%
        2021$2,350 +0.6%$149,976 +1.4%
        2020$2,337 +0.9%$147,905 +2.3%
        2019$2,317 +0.5%$144,580 +1.9%
        2018$2,304 $141,884 -25.3%
        2017$2,304 +0.8%$189,939 +2.2%
        2016$2,287 -0.5%$185,802 +4.8%
        2015$2,298 -0.9%$177,336 +13.8%
        2014$2,319 +5.4%$155,812 +17.9%
        2013$2,200 +3.3%$132,107 +1.4%
        2012$2,129 -6.3%$130,306 -5.1%
        2011$2,272 -6.2%$137,286 -8.6%
        2010$2,423 $150,226 -15.3%
        2009-- $177,423 -17.8%
        2008$2,280 -3.2%$215,742 -20.1%
        2007$2,356 -3.2%$269,860 +27.9%
        2006$2,435 +14%$211,061 +21.4%
        2005$2,136 +6.2%$173,803 +16.3%
        2004$2,011 +0.4%$149,453 -2.8%
        2003$2,003 +3%$153,766 +3.8%
        2002$1,944 -1.4%$148,123 +7%
        2001$1,972 +2.5%$138,372 +2.9%
        2000$1,924 $134,454
        Find assessor info on the county website

        Monthly payment

        Est. payment

        Payment breakdown

        Explore the cost of this home by adjusting the details. Changes won't be saved.
        All calculations are estimates and provided by Zillow, Inc. for informational purposes only. Actual amounts may vary.
        HOA fees may include property taxes on listings classified as Co-Ops. Contact the listing agent and/or owner for fee details.
        Mortgage interest rates are dependent on a number of factors, including credit score, down payment, and repayment length. Interest rate data provided by Zillow Group Marketplace, Inc. as of 1/1/1970 from various mortgage lenders with which we have lead or other similar arrangements; the Estimated Payment is an average of those rates.
        See how much you could borrow to make a competitive offer.

        Climate risks

        Neighborhood: 34761

        Getting around

        19 / 100
        Car-Dependent
        33 / 100
        Somewhat Bikeable

        Nearby schools

        GreatSchools rating

        A local agent can set up tours, give advice and negotiate with sellers.

        Browse local experts

        Similar homes