Post-Modern Mastery in Quiet Biddle Heights. Tucked Away But Near Camp NorthEnd, WestEnd, Major Highways Which Makes for Super Convenient Charlotte Living. Masterfully Designed Use of Space Welcomes Those Who Demand Style Combined w/ Utility and Convenience. Asymmetrical Post-Modern Exterior w/ Banks of Windows, Fiber Cement Panels, Smoky Brick. Expansive Open Concept w/ Custom Open Stairway Systems Create Style, Outdoors Coming Inside, + Private Feel in Backyard. Sleek Modern Countertops, Gloss White Cabinetry, Peninsula Stool Seating, and Stainless Appliance Package Bring Together a Delightful Kitchen Opening to Large Living Experience w/ Adjacent Dining Area. Upper Level features a Wonderful Primary Bedroom w/ En-Suite Bathroom w/ Dual Showerheads, Dual Vanity, Private Water Closet. Primary Closet feat. Dressing Gallery + Full Walk-In Closet! Laundry Room w/ Utility Sink. Third Level w/ Bedrooms and Modern Bath. Huge Deck in Green, Serene Backyard Looks Over Small Runoff Creek.
Closed
Street View
$550,000
1847 Vinton St, Charlotte, NC 28216
3beds
1,741sqft
Single Family Residence
Built in 2025
0.12 Acres Lot
$553,200 Zestimate®
$316/sqft
$2,700 Estimated rent
Home value
$553,200
$509,000 - $597,000
$2,700/mo
Zestimate® history
Owner options
List your home for rent
$2,700/mo
Rent Zestimate®
Find your next renter with Zillow Rental Manager. Plus, with online applications, you can quickly screen prospective tenants – for free.
$2,700/mo
Rent Zestimate®
Refinance and save
$3,347/mo
Est. payment
Refinancing to a lower rate could help reduce your monthly payments and save thousands over the life of the loan.
$3,347/mo
Est. payment
Explore your selling options
Work with a Zillow partner agent
Leverage their expertise and Zillow's premium Showcase listings to get your home seen by more buyers.
Get startedList with your own agent
Get your home in front of millions of buyers by listing it on Zillow.
Learn how to do itSell it yourself
Take full control of how buyers see your home on Zillow by listing For Sale by Owner (FSBO).
List your homeWhat's special
Sleek modern countertopsAsymmetrical post-modern exteriorDual showerheadsCustom open stairway systemsFiber cement panelsPeninsula stool seatingBanks of windows
Zillow last checked:
Listing updated:
Listed by:
Edwin Wilson 5pointsrealty@gmail.com,
5 Points Realty
Bought with:
Jake Meinberg
Costello Real Estate and Investments LLC
Source: Canopy MLS as distributed by MLS GRID,MLS#: 4251133
Facts & features
Interior
Bedrooms & bathrooms
- Bedrooms: 3
- Bathrooms: 3
- Full bathrooms: 2
- 1/2 bathrooms: 1
Primary bedroom
- Level: Upper
Bedroom s
- Level: Third
Bedroom s
- Level: Third
Bathroom half
- Level: Main
Bathroom full
- Level: Upper
Bathroom full
- Level: Third
Dining area
- Level: Main
Kitchen
- Level: Main
Laundry
- Level: Upper
Living room
- Level: Main
Heating
- Central, Forced Air, Heat Pump, Zoned
Cooling
- Ceiling Fan(s), Central Air, Heat Pump, Zoned
Appliances
- Included: Dishwasher, Disposal, Electric Range, Exhaust Hood, Ice Maker, Refrigerator
- Laundry: Laundry Room, Sink, Upper Level
Features
- Flooring: Tile, Wood
- Has basement: No
- Attic: Pull Down Stairs
Interior area
- Total structure area: 1,260
- Total interior livable area: 1,741 sqft
- Finished area above ground: 1,741
- Finished area below ground: 0
Property
Parking
- Total spaces: 2
- Parking features: Driveway
- Uncovered spaces: 2
- Details: Parking pad is made of cast pavers with grass.
Features
- Levels: Three Or More
- Stories: 3
- Waterfront features: Creek/Stream
Lot
- Size: 0.12 Acres
- Features: Wooded
Details
- Parcel number: 07507526
- Zoning: N1-C
- Special conditions: Standard
Construction
Type & style
- Home type: SingleFamily
- Architectural style: Other
- Property subtype: Single Family Residence
Materials
- Fiber Cement
- Foundation: Crawl Space
- Roof: Shingle
Condition
- New construction: Yes
- Year built: 2025
Details
- Builder name: Noble Construction
Utilities & green energy
- Sewer: Public Sewer
- Water: City
Community & HOA
Community
- Subdivision: Biddle Heights
Location
- Region: Charlotte
Financial & listing details
- Price per square foot: $316/sqft
- Tax assessed value: $48,100
- Date on market: 4/26/2025
- Cumulative days on market: 16 days
- Listing terms: Cash,Conventional,VA Loan
- Road surface type: Other, Paved
Price history
| Date | Event | Price |
|---|---|---|
| 6/20/2025 | Sold | $550,000-5.2%$316/sqft |
Source:  Canopy MLS as distributed by MLS GRID #4251133 Report a problem Canopy MLS as distributed by MLS GRID #4251133 Report a problem | ||
| 5/2/2025 | Price change | $579,900-3.3%$333/sqft |
Source: Canopy MLS as distributed by MLS GRID #4251133 Report a problem | ||
| 4/26/2025 | Listed for sale | $599,900+1099.8%$345/sqft |
Source: Canopy MLS as distributed by MLS GRID #4251133 Report a problem | ||
| 1/24/2024 | Sold | $50,000$29/sqft |
Source: Public Record Report a problem | ||
Public tax history
| Year | Property taxes | Tax assessment |
|---|---|---|
| 2025 | -- | $179,900 +274% |
| 2024 | -- | $48,100 |
| 2023 | -- | $48,100 +220.7% |
| 2022 | -- | $15,000 |
| 2021 | -- | $15,000 |
| 2020 | -- | $15,000 |
| 2019 | $145 +45.2% | $15,000 +97.4% |
| 2018 | $100 +1.4% | $7,600 |
| 2017 | $98 | $7,600 |
| 2016 | $98 | $7,600 |
| 2015 | $98 +0.8% | $7,600 |
| 2014 | $98 | -- |
| 2013 | -- | $7,600 |
| 2012 | -- | $7,600 |
| 2011 | -- | $7,600 -20% |
| 2010 | -- | $9,500 |
| 2009 | -- | $9,500 |
| 2008 | -- | $9,500 |
| 2007 | -- | $9,500 |
| 2006 | -- | $9,500 |
| 2005 | -- | $9,500 |
| 2004 | -- | $9,500 |
| 2003 | -- | $9,500 +375% |
| 2002 | -- | $2,000 |
| 2001 | -- | $2,000 |
| 2000 | -- | $2,000 |
Find assessor info on the county website
Neighborhood: Oaklawn
Nearby homes
- $170,0002 bd1 ba720 sqft1835 Vinton St, Charlotte, NC 28216Sold
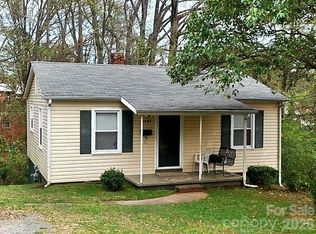
- $7,600-- bd-- ba-- sqftVinton St, CHARLOTTE, NC 28216Off Market
- $634,0004 bd3 ba2.2k sqft1829 Vinton St, Charlotte, NC 28216Off Market
- $--7,405 Square Feet1829 Vinton St #31, Charlotte, NC 28216Off Market

- $96,300-- bd-- ba1.4k sqft1838 Vinton St, Charlotte, NC 28216Off Market
- $340,3003 bd2 ba1.1k sqft1323 Mulberry Ave, Charlotte, NC 28216Off Market
- $655,4006,098 Square Feet1834 Vinton St, Charlotte, NC 28216Off Market
- $--6,098 Square Feet1834 Vinton St #21, Charlotte, NC 28216Off Market
Nearby schools
GreatSchools rating
- 4/10Bruns Avenue ElementaryGrades: PK-5Distance: 1.3 mi
- 3/10Ranson MiddleGrades: 6-8Distance: 3.3 mi
- 5/10West Charlotte HighGrades: 9-12Distance: 0.9 mi
Schools provided by the listing agent
- Elementary: Bruns Avenue
- Middle: Ranson
- High: West Charlotte
Source: Canopy MLS as distributed by MLS GRID. This data may not be complete. We recommend contacting the local school district to confirm school assignments for this home.
Get a cash offer in 3 minutes
Find out how much your home could sell for in as little as 3 minutes with a no-obligation cash offer.
Estimated market value
$553,200
Get a cash offer in 3 minutes
Find out how much your home could sell for in as little as 3 minutes with a no-obligation cash offer.
Estimated market value
$553,200
- North Carolina
- Mecklenburg County
- Charlotte
- 28216
- Oaklawn
- 1847 Vinton St
Nearby cities
Nearby neighborhoods
Nearby zip codes
Other Charlotte Topics
