Skip main navigation
Closed
  • Tax assessed value
    $1,550,000

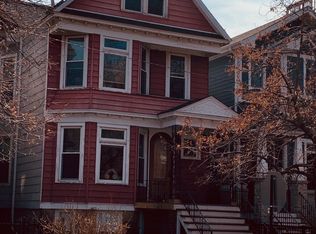
    1847 W Berteau Ave, Chicago, IL 60613

    6beds
    4,200sqft
    Single Family Residence
    Built in 2014
    3,123.25 Square Feet Lot
    $2,077,800 Zestimate®
    $369/sqft
    $7,547 Estimated rent

    Home value

    $2,077,800

    $1.93M - $2.24M

    $7,547/mo

    Zestimate® history
    Loading
    Loading...

    Owner options

    List your home for rent

    $7,547/mo

    Rent Zestimate®

    Find your next renter with Zillow Rental Manager. Plus, with online applications, you can quickly screen prospective tenants – for free.

    Learn more

    $7,547/mo

    Rent Zestimate®

    Refinance and save

    $11,087/mo

    Est. payment

    Refinancing to a lower rate could help reduce your monthly payments and save thousands over the life of the loan.

    See today's rates

    $11,087/mo

    Est. payment

    Explore your selling options

    Work with a Zillow partner agent

    Leverage their expertise and Zillow's premium Showcase listings to get your home seen by more buyers.

    Get started

    List with your own agent

    Get your home in front of millions of buyers by listing it on Zillow.

    Learn how to do it

    Sell it yourself

    Take full control of how buyers see your home on Zillow by listing For Sale by Owner (FSBO).

    List your home

    What's special

    Wet barHigh ceilingsBeautiful garage rooftop deckDramatic floor-to-ceiling windowsDining roomAdditional fireplaceBuilt-in shelving
    This spectacular 6 bedroom 4.2 bathroom single-family home is located in Chicago's North Center neighborhood and offers an expansive and updated living experience. Upon entry, the high ceilings and grand staircase show off the beautifully crafted details of this home. The main living floor is thoughtfully designed combined with a formal living room, fireplace and dining room, providing the perfect setting for social gatherings and daily living. The large chef's kitchen is truly the heart of this home, equipped with a Wolf and Sub Zero appliances and a butler's pantry. The kitchen opens into the large family room with additional fireplace, built-in shelving and beautiful millwork. Just beyond the family room are dramatic floor-to-ceiling windows, and a private outdoor oasis complete with an outdoor fireplace and a beautiful garage rooftop deck with pergola and sun protection, this backyard creates a seamless indoor-outdoor living experience. The second-floor features a spacious primary bedroom with dual closets, en suite spa like bathroom and heated floors. The additional 2nd and 3rd bedrooms share a jack and jill bathroom, while the 4th bedroom has an en-suite bath. Conveniently, the laundry room is also located on this floor. The lower level features a family room with wet bar and two additional bedrooms, one with an en-suite bath as well as a half a bath. This home is equipped with modern amenities, including zoned heating, ventilation, and air conditioning (HVAC) for optimal comfort. This home is the epitome of luxury, function and comfort nestled in the sought after North Center community.

    Zillow last checked:

    Listing updated:

    Listing courtesy of:

    Iris Kohl 773-679-8721,

    Compass

    Bought with:

    Danielle Dowell

    Berkshire Hathaway HomeServices Chicago

    Source: MRED as distributed by MLS GRID,MLS#: 11956727MLS Logo

    Facts & features

    Interior

    Bedrooms & bathrooms
    • Bedrooms: 6
    • Bathrooms: 6
    • Full bathrooms: 4
    • 1/2 bathrooms: 2
    Primary bedroom
    • Features: Flooring (Hardwood), Bathroom (Full)
    • Level: Second
    • Area: 540 Square Feet
    • Dimensions: 30X18
    Bedroom 2
    • Features: Flooring (Hardwood)
    • Level: Second
    • Area: 110 Square Feet
    • Dimensions: 11X10
    Bedroom 3
    • Features: Flooring (Hardwood)
    • Level: Second
    • Area: 121 Square Feet
    • Dimensions: 11X11
    Bedroom 4
    • Features: Flooring (Hardwood)
    • Level: Second
    • Area: 196 Square Feet
    • Dimensions: 14X14
    Bedroom 5
    • Features: Flooring (Carpet)
    • Level: Lower
    • Area: 156 Square Feet
    • Dimensions: 13X12
    Bedroom 6
    • Features: Flooring (Carpet)
    • Level: Lower
    • Area: 143 Square Feet
    • Dimensions: 13X11
    Dining room
    • Features: Flooring (Hardwood)
    • Level: Main
    • Area: 192 Square Feet
    • Dimensions: 16X12
    Family room
    • Features: Flooring (Hardwood)
    • Level: Main
    • Area: 180 Square Feet
    • Dimensions: 20X9
    Kitchen
    • Features: Kitchen (Eating Area-Breakfast Bar, Eating Area-Table Space, Island, Pantry-Butler, Pantry-Closet), Flooring (Hardwood)
    • Level: Main
    • Area: 336 Square Feet
    • Dimensions: 28X12
    Laundry
    • Level: Second
    • Area: 18 Square Feet
    • Dimensions: 3X6
    Living room
    • Features: Flooring (Hardwood)
    • Level: Main
    • Area: 169 Square Feet
    • Dimensions: 13X13
    Recreation room
    • Features: Flooring (Carpet)
    • Level: Lower
    • Area: 442 Square Feet
    • Dimensions: 26X17
    Heating
    • Natural Gas, Forced Air, Radiant, Sep Heating Systems - 2+, Zoned, Radiant Floor
    Cooling
    • Central Air, Zoned
    Appliances
    • Included: Range, Microwave, Dishwasher, High End Refrigerator, Bar Fridge, Washer, Dryer, Disposal, Stainless Steel Appliance(s), Wine Refrigerator, Range Hood
    • Laundry: Upper Level, In Unit, Laundry Closet, Multiple Locations
    Features
    • Wet Bar, Built-in Features, Walk-In Closet(s), Pantry
    • Flooring: Hardwood
    • Windows: Skylight(s), Drapes
    • Basement: Finished,Full,Daylight
    • Attic: Pull Down Stair,Unfinished
    • Number of fireplaces: 3
    • Fireplace features: Wood Burning, Gas Starter, Family Room, Living Room, Other
    Interior area
    • Total structure area: 4,229
    • Total interior livable area: 4,200 sqft

    Property

    Parking
    • Total spaces: 2
    • Parking features: Off Alley, Garage Door Opener, On Site, Garage Owned, Detached, Garage
    • Garage spaces: 2
    • Has uncovered spaces: Yes
    Accessibility
    • Accessibility features: No Disability Access
    Features
    • Stories: 2
    • Patio & porch: Deck, Patio
    Lot
    • Size: 3,123 sqft
    • Dimensions: 25 X 125
    • Features: Landscaped
    Details
    • Additional structures: Pergola
    • Parcel number: 14184120020000
    • Special conditions: None

    Construction

    Type & style
    • Home type: SingleFamily
    • Property subtype: Single Family Residence
    Materials
    • Concrete
    Condition
    • New construction: No
    • Year built: 2014

    Utilities & green energy

    • Sewer: Public Sewer
    • Water: Lake Michigan, Public

    Community & neighborhood

    Community
    • Community features: Curbs, Sidewalks, Street Lights, Street Paved
    Location
    • Region: Chicago

    HOA & financial

    HOA
    • Services included: None

    Other

    Other facts
    • Listing terms: Conventional
    • Ownership: Fee Simple

    Price history

    DateEventPrice
    3/4/2024Sold$1,550,000$369/sqft
    Source: MRED as distributed by MLS GRID #11956727 Report a problem
    1/15/2024Contingent$1,550,000$369/sqft
    Source: MRED as distributed by MLS GRID #11956727 Report a problem
    1/5/2024Price change$1,550,000+0.7%$369/sqft
    Source: MRED as distributed by MLS GRID #11956727 Report a problem
    10/23/2023Price change$1,539,000-0.4%$366/sqft
    Source: MRED as distributed by MLS GRID #11914475 Report a problem
    9/21/2023Price change$1,545,000-0.3%$368/sqft
    Source: MRED as distributed by MLS GRID #11890896 Report a problem
    9/5/2023Listed for sale$1,550,000+19.3%$369/sqft
    Source: MRED as distributed by MLS GRID #11863769 Report a problem
    5/24/2021Sold$1,299,000$309/sqft
    Source: MRED as distributed by MLS GRID #10976385 Report a problem
    2/27/2021Pending sale$1,299,000$309/sqft
    Source: Berkshire Hathaway HomeServices Chicago #10976385 Report a problem
    2/26/2021Contingent$1,299,000$309/sqft
    Source: MRED as distributed by MLS GRID #10976385 Report a problem
    1/21/2021Price change$1,299,000-3.8%$309/sqft
    Source: MRED as distributed by MLS GRID #10976385 Report a problem
    6/5/2020Listed for sale$1,350,000$321/sqft
    Source: Berkshire Hathaway HomeServices Chicago #10736611 Report a problem
    4/2/2020Listing removed$1,350,000$321/sqft
    Source: Berkshire Hathaway HomeServices Chicago #10617897 Report a problem
    1/23/2020Price change$1,350,000-1.8%$321/sqft
    Source: Berkshire Hathaway HomeServices Chicago #10617897 Report a problem
    8/14/2019Listed for sale$1,375,000+3.8%$327/sqft
    Source: Berkshire Hathaway HomeServices KoenigRubloff #10485547 Report a problem
    3/31/2015Sold$1,325,000-1.8%$315/sqft
    Source: Public Record Report a problem
    2/7/2015Pending sale$1,349,000$321/sqft
    Source: CONLON/Christie's International Real Estate #08809737 Report a problem
    9/4/2014Listed for sale$1,349,000+199.8%$321/sqft
    Source: CONLON/Christie's International Real Estate #08717529 Report a problem
    4/16/2014Sold$450,000$107/sqft
    Source: Public Record Report a problem

    Public tax history

    YearProperty taxesTax assessment
    2024-- $155,000 +22.7%
    2023$25,959 -4.4%$126,349 -4.3%
    2022$27,150 +2.3%$132,000
    2021$26,544 -1.8%$132,000 +8.8%
    2020$27,030 +0.9%$121,335 -9%
    2019$26,789 +1.7%$133,336
    2018$26,338 +20.4%$133,336 +31.2%
    2017$21,883 +7.5%$101,654
    2016$20,360 +9.1%$101,654 -0.2%
    2015$18,669 +160.8%$101,877 +147.6%
    2014$7,157 +2.2%$41,145
    2013$7,005 +5.9%$41,145
    2012$6,616 +12.8%$41,145 -8.3%
    2011$5,865 -25.7%$44,863 -7.6%
    2010$7,898 +89.8%$48,534
    2009$4,160 +3.1%$48,534 -0.1%
    2008$4,034 +2.9%$48,561
    2007$3,922 -20.3%$48,561 -3.6%
    2006$4,924 +12.3%$50,363 +42.9%
    2005$4,384 +3%$35,251
    2004$4,258 +3.1%$35,251
    2003$4,131 +1.4%$35,251 +38.2%
    2002$4,074 +5.2%$25,512
    2001$3,873 +53.8%$25,512
    2000$2,519 +0.1%$25,512 +57.3%
    1999$2,516 $16,222

    Find assessor info on the county website

    Neighborhood: North Center

    Nearby schools

    GreatSchools rating
    Schools provided by the listing agent
    • Elementary: Ravenswood Elementary School
    • Middle: Ravenswood Elementary School
    • District: 299

    Source: MRED as distributed by MLS GRID. This data may not be complete. We recommend contacting the local school district to confirm school assignments for this home.

    Get a cash offer in 3 minutes
    Find out how much your home could sell for in as little as 3 minutes with a no-obligation cash offer.
    Estimated market value
    $2,077,800
    Get a cash offer in 3 minutes
    Find out how much your home could sell for in as little as 3 minutes with a no-obligation cash offer.
    Estimated market value
    $2,077,800