Skip main navigation
Sold for $1,320,000
  • $1,320,000

    1847 Walnut Creek Ct, Colorado Springs, CO 80921

    5beds
    5,315sqft
    Single Family Residence
    Built in 2019
    10,280 Square Feet Lot
    $1,288,700 Zestimate®
    $248/sqft
    $3,504 Estimated rent

    Home value

    $1,288,700

    $1.22M - $1.37M

    $3,504/mo

    Zestimate® history
    Loading
    Loading...

    Owner options

    List your home for rent

    $3,504/mo

    Rent Zestimate®

    Find your next renter with Zillow Rental Manager. Plus, with online applications, you can quickly screen prospective tenants – for free.

    Learn more

    $3,504/mo

    Rent Zestimate®

    Refinance and save

    $6,276/mo

    Est. payment

    Refinancing to a lower rate could help reduce your monthly payments and save thousands over the life of the loan.

    See today's rates

    $6,276/mo

    Est. payment

    Explore your selling options

    Work with a Zillow partner agent

    Leverage their expertise and Zillow's premium Showcase listings to get your home seen by more buyers.

    Get started

    List with your own agent

    Get your home in front of millions of buyers by listing it on Zillow.

    Learn how to do it

    Sell it yourself

    Take full control of how buyers see your home on Zillow by listing For Sale by Owner (FSBO).

    List your home

    What's special

    Stone fireplaceModern light fixturesMature trees for privacyUnobstructed mountain viewsHot tub areaStone pillarsPrivate balcony
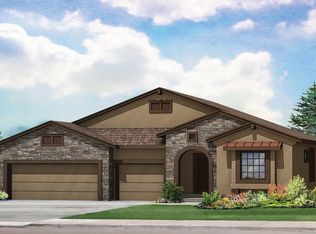
    Spectacular 2-story with Custom Updates in Flying Horse!  Gorgeous curb appeal featuring stucco & stone exterior, cottage shutters, covered front porch, and new landscape lighting.  Open floor plan w/ high ceilings, oversized windows for natural light, LVP flooring, executive office w/ french doors and custom built-in book shelves, large great room w/ stone fireplace, wood mantle, & all new modern light fixtures.  Gourmet kitchen features quartz counters, double combo oven, gas range w/ hood, craftsman wood cabinets w/ modern hardware, designer tile backsplash, huge walk in pantry, large island, & farm sink.  MASSIVE custom exterior remodel project featuring new partially covered back deck w/ composite wood, built-in heaters, shiplap wood ceiling, gas lines, stone pillars, grilling station area & hot tub area.  Upper level features huge master suite w/ high ceilings and incredible NEW upper level private balcony w/ unobstructed mountain views.  Master bath is a spa  w/ large walk in shower, three shower heads, free standing modern tub, double vanity w/ quartz counters, framed mirror, modern light fixtures, & huge walk in closet.  Large upper level loft.  Upper level laundry room w/ window, sink, and built in cabinets. Basement features 9 ft ceilings, state of the art Dolby ATMOS Home Theater system, and custom wet bar equipped with beverage fridge, sink, quartz counters, & modern pendants. In ceiling speakers in kitchen, great Room, office, primary Bath and deck.  Rare 4-car garage w/ oversized doors and EV Charger.  Dual zone climate control. Culdesac lot.  Mature trees for privacy.  Close to award winning Flying Horse clubhouse.  Uncommon pride of ownership!

    Zillow last checked:

    Listing updated:

    Listed by:

    Dan Egan 719-640-5332,

    Keller Williams Clients Choice Realty

    Bought with:

    Joshua Bouwkamp MRP

    Welcome Home CO, Inc.

    Source: elevateMLS,MLS#: 5305008MLS Logo

    Facts & features

    Interior

    Bedrooms & bathrooms
    • Bedrooms: 5
    • Bathrooms: 4
    • Full bathrooms: 3
    • 1/2 bathrooms: 1
    Basement
    • Area: 1682
    Heating
    • Forced Air, Natural Gas
    Cooling
    • Ceiling Fan(s), Central Air
    Appliances
    • Included: Dishwasher, Disposal, Dryer, Gas in Kitchen, Exhaust Fan, Microwave, Oven, Refrigerator, Washer, Humidifier
    • Laundry: Upper Level
    Features
    • 9Ft + Ceilings, French Doors, Great Room, Other, See Prop Desc Remarks, Pantry, Wet Bar
    • Flooring: Carpet, Ceramic Tile, Wood Laminate
    • Basement: Full,Partially Finished
    • Number of fireplaces: 2
    • Fireplace features: Gas, Two
    Interior area
    • Total structure area: 5,315
    • Total interior livable area: 5,315 sqft
    • Finished area above ground: 3,633
    • Finished area below ground: 1,682

    Property

    Parking
    • Total spaces: 4
    • Parking features: Attached, Even with Main Level, Garage Door Opener, Oversized, See Remarks, Concrete Driveway
    • Attached garage spaces: 4
    Features
    • Levels: Two
    • Stories: 2
    • Patio & porch: Composite, Covered, Other, See Prop Desc Remarks
    • Exterior features: Auto Sprinkler System
    • Fencing: Back Yard
    • Has view: Yes
    • View description: Mountain(s), View of Pikes Peak
    Lot
    • Size: 10,280 Square Feet
    • Features: Wooded, Hiking Trail, Near Fire Station, Near Hospital, Near Park, Near Public Transit, Near Schools, Near Shopping Center, HOA Required $, Landscaped
    Details
    • Parcel number: 6216215022

    Construction

    Type & style
    • Home type: SingleFamily
    • Property subtype: Single Family Residence
    Materials
    • Stone, Stucco, Concrete
    • Roof: Metal
    Condition
    • Existing Home
    • New construction: No
    • Year built: 2019

    Utilities & green energy

    • Electric: 220 Volts in Garage
    • Water: Municipal
    • Utilities for property: Electricity Available

    Community & HOA

    Community
    • Features: Clubhouse, Community Center, Fitness Center, Golf, Hiking or Biking Trails, Hotel/Resort, Lake, Parks or Open Space, Playground, Pool, Shops, Spa, Tennis Court(s), See Prop Desc Remarks
    HOA
    • Services included: Covenant Enforcement, Management, Trash Removal
    • HOA fee: $200 quarterly
    Location
    • Region: Colorado Springs

    Financial & listing details

    • Price per square foot: $248/sqft
    • Tax assessed value: $928,780
    • Annual tax amount: $6,294
    • Date on market: 5/2/2025
    • Listing terms: Cash,Conventional,FHA,VA Loan

    Price history

    DateEventPrice
    4/28/2025Sold$1,320,000-3.6%$248/sqft
    Source: elevateMLS #5305008 Report a problem
    3/8/2025Listed for sale$1,370,000+78.6%$258/sqft
    Source: elevateMLS #5305008 Report a problem
    7/23/2019Sold$767,200+14.3%$144/sqft
    Source: Public Record Report a problem
    7/4/2019Pending sale$671,093$126/sqft
    Source: Classic Homes Report a problem
    7/4/2019Listed for sale$671,093$126/sqft
    Source: Classic Homes Report a problem

    Public tax history

    YearProperty taxesTax assessment
    2024$6,295 +6.2%$62,230
    2023$5,929 -6.4%$62,230 +17.2%
    2022$6,334 $53,080 -2.8%
    2021-- $54,610 +827.2%
    2020-- $5,890
    2019$706 $5,890 +970.9%
    2018-- $550
    Find assessor info on the county website

    Neighborhood: Flying Horse

    Nearby schools

    GreatSchools rating
    Schools provided by the listing agent
    • Elementary: Discovery Canyon
    • Middle: Discovery Canyon
    • High: Discovery Canyon
    • District: Academy-20

    Source: elevateMLS. This data may not be complete. We recommend contacting the local school district to confirm school assignments for this home.

    Get a cash offer in 3 minutes
    Find out how much your home could sell for in as little as 3 minutes with a no-obligation cash offer.
    Estimated market value
    $1,288,700
    Get a cash offer in 3 minutes
    Find out how much your home could sell for in as little as 3 minutes with a no-obligation cash offer.
    Estimated market value
    $1,288,700