Welcome to this beautifully updated and remodeled home where convenience meets functionality. From the moment you arrive, you'll notice the brand-new front porch, back deck, refinished side deck, and inviting screened-in patio — perfect for enjoying the outdoors year-round.
Inside, the home features fresh paint throughout, updated flooring, and modern lighting fixtures. The galley kitchen shines with all-new stainless-steel appliances and stunning granite countertops, offering both style and practicality.
This thoughtfully designed layout provides exceptional flexibility with two primary suites — one on the main level with a full bathroom, and another in the basement featuring a full bathroom and a generous walk-in closet. Upstairs, you'll find a total of three bedrooms and two bathrooms, while the lower level offers an additional bedroom and bathroom.
Convenience is key with laundry rooms located on both the main level and in the basement. The main-level living and dining rooms provide ideal spaces for entertaining, and the downstairs recreation room offers additional living space to relax or gather. The upstairs primary suite boasts its own private deck, while the downstairs primary suite opens to a screened-in patio. A versatile bonus room in the basement can serve as a home office, gym, or extra bedroom.
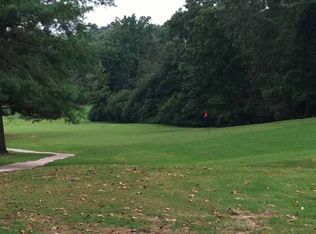
Situated on a quiet dead-end street directly across from the golf course, this home offers peaceful surroundings while being just minutes from schools, grocery stores, and dining options.
This move-in ready home truly has it all — space, style, and location.
Owner Agent.
Sold for $334,000
Zestimate®
$334,000
1847 Wayfarer Dr SE, Cleveland, TN 37323
4beds
2,421sqft
Single Family Residence
Built in 1976
0.37 Acres Lot
$334,000 Zestimate®
$138/sqft
$1,965 Estimated rent
Home value
$334,000
$317,000 - $351,000
$1,965/mo
Zestimate® history
Owner options
List your home for rent
$1,965/mo
Rent Zestimate®
Find your next renter with Zillow Rental Manager. Plus, with online applications, you can quickly screen prospective tenants – for free.
$1,965/mo
Rent Zestimate®
Refinance and save
$1,953/mo
Est. payment
Refinancing to a lower rate could help reduce your monthly payments and save thousands over the life of the loan.
$1,953/mo
Est. payment
Explore your selling options
Work with a Zillow partner agent
Leverage their expertise and Zillow's premium Showcase listings to get your home seen by more buyers.
Get startedList with your own agent
Get your home in front of millions of buyers by listing it on Zillow.
Learn how to do itSell it yourself
Take full control of how buyers see your home on Zillow by listing For Sale by Owner (FSBO).
List your homeWhat's special
Updated flooringBrand-new front porchFresh paint throughoutAll-new stainless-steel appliancesGalley kitchenTwo primary suitesDownstairs recreation room
Zillow last checked:
Listing updated:
Listed by:
Benjamin Helton 423-364-8370,
RE/MAX Properties
Bought with:
Cindy Volhein, 362193
United Real Estate Experts
Source: Greater Chattanooga Realtors,MLS#: 1528634
Facts & features
Interior
Bedrooms & bathrooms
- Bedrooms: 4
- Bathrooms: 3
- Full bathrooms: 3
Heating
- Central, Electric
Cooling
- Central Air, Electric
Appliances
- Included: Dishwasher, Electric Water Heater, Free-Standing Electric Oven, Free-Standing Electric Range, Microwave, Refrigerator, Stainless Steel Appliance(s)
- Laundry: In Basement, Electric Dryer Hookup, Lower Level, Laundry Room, Main Level, Multiple Locations, Upper Level, Washer Hookup
Features
- Ceiling Fan(s), Double Vanity, Granite Counters
- Flooring: Laminate, Tile
- Windows: Insulated Windows, Vinyl Frames
- Basement: Finished,Full
- Has fireplace: No
Interior area
- Total structure area: 2,421
- Total interior livable area: 2,421 sqft
- Finished area above ground: 1,354
- Finished area below ground: 1,067
Property
Parking
- Total spaces: 2
- Parking features: Asphalt, Driveway, Garage, Garage Door Opener, Garage Faces Front
- Attached garage spaces: 2
Features
- Levels: One
- Patio & porch: Front Porch, Patio, Rear Porch, Side Porch, Porch - Covered
- Exterior features: Rain Gutters
Lot
- Size: 0.37 Acres
- Dimensions: 98' x 164' x 99' x 161'
Details
- Parcel number: 074h B 037.00
- Special conditions: Standard,Agent Owned,Personal Interest
Construction
Type & style
- Home type: SingleFamily
- Architectural style: Ranch
- Property subtype: Single Family Residence
Materials
- HardiPlank Type
- Foundation: Block, Slab
- Roof: Asphalt,Shingle
Condition
- Updated/Remodeled
- New construction: No
- Year built: 1976
Utilities & green energy
- Sewer: Septic Tank
- Water: Public
- Utilities for property: Cable Available, Electricity Connected, Phone Available, Water Connected
Community & HOA
Community
- Security: Smoke Detector(s)
- Subdivision: None
HOA
- Has HOA: No
Location
- Region: Cleveland
Financial & listing details
- Price per square foot: $138/sqft
- Tax assessed value: $10,900
- Annual tax amount: $850
- Date on market: 2/17/2026
- Listing terms: Cash,Conventional,FHA,VA Loan
- Road surface type: Asphalt
Price history
| Date | Event | Price |
|---|---|---|
| 5/22/2026 | Sold | $334,000-2.5%$138/sqft |
Source: Greater Chattanooga Realtors #1528634 Report a problem | ||
| 4/18/2026 | Contingent | $342,500$141/sqft |
Source: Greater Chattanooga Realtors #1528634 Report a problem | ||
| 4/3/2026 | Price change | $342,500-2.1%$141/sqft |
Source: Greater Chattanooga Realtors #1528634 Report a problem | ||
| 3/17/2026 | Price change | $350,000-7.7%$145/sqft |
Source:  RCAR #20261333 Report a problem RCAR #20261333 Report a problem | ||
| 2/17/2026 | Price change | $379,000+104.9%$157/sqft |
Source: Greater Chattanooga Realtors #1528634 Report a problem | ||
| 10/18/2025 | Pending sale | $185,000$76/sqft |
Source: Greater Chattanooga Realtors #1519196 Report a problem | ||
| 10/15/2025 | Price change | $185,000-6.6%$76/sqft |
Source: Greater Chattanooga Realtors #1519196 Report a problem | ||
| 9/24/2025 | Price change | $198,000-5.7%$82/sqft |
Source: Greater Chattanooga Realtors #1519196 Report a problem | ||
| 9/8/2025 | Listed for sale | $210,000$87/sqft |
Source: Greater Chattanooga Realtors #1519196 Report a problem | ||
Public tax history
| Year | Property taxes | Tax assessment |
|---|---|---|
| 2025 | -- | $2,725 +43.4% |
| 2024 | $33 | $1,900 |
| 2023 | $33 | $1,900 |
| 2022 | $33 | $1,900 |
| 2021 | $33 -1% | $1,900 +26.7% |
| 2019 | $33 +5% | $1,500 |
| 2018 | $32 -0.8% | -- |
| 2017 | $32 -8.6% | -- |
| 2016 | $35 | -- |
| 2015 | $35 +2.9% | -- |
| 2014 | $34 | -- |
| 2013 | -- | -- |
Find assessor info on the county website
Neighborhood: South Cleveland
Nearby homes
- $334,000-- bd1 ba1.3k sqft1847 Wayfarer Dr SE, Cleveland, TN 37323Sold
- $312,0003 bd1 ba1.3k sqft1857 Wayfarer Dr SE, Cleveland, TN 37323Off Market
- $173,600-- bd1 ba1k sqft1840 Plantation Dr SE, Cleveland, TN 37323Off Market
- $20,800-- bd-- ba-- sqftWayfarer Dr SE, Cleveland, TN 37323Off Market
- $16,500-- bd-- ba-- sqftWayfarer Dr SE, Cleveland, TN 37323Off Market
- $11,000-- bd-- ba-- sqftWayfarer Dr SE, Cleveland, TN 37323Off Market
- $10,900-- bd-- ba-- sqftWayfarer Dr SE, Cleveland, TN 37323Off Market
- $10,900-- bd-- ba-- sqftWayfarer Dr SE, Cleveland, TN 37323Off Market
Nearby schools
GreatSchools rating
- 5/10Waterville Community Elementary SchoolGrades: PK-5Distance: 0.6 mi
- 4/10Lake Forest Middle SchoolGrades: 6-8Distance: 1.2 mi
- 4/10Bradley Central High SchoolGrades: 9-12Distance: 3.7 mi
Schools provided by the listing agent
- Elementary: Waterville Elementary
- Middle: Lake Forest Middle
- High: Bradley Central High
Source: Greater Chattanooga Realtors. This data may not be complete. We recommend contacting the local school district to confirm school assignments for this home.
Get a cash offer in 3 minutes
Find out how much your home could sell for in as little as 3 minutes with a no-obligation cash offer.
Estimated market value
$334,000
Get a cash offer in 3 minutes
Find out how much your home could sell for in as little as 3 minutes with a no-obligation cash offer.
Estimated market value
$334,000
- Tennessee
- Bradley County
- Cleveland
- 37323
- South Cleveland
- 1847 Wayfarer Dr SE
Nearby cities
Nearby neighborhoods
Nearby zip codes
Other Cleveland Topics
