CONVENIENT PABST FARMS AREA-Seller loves location! Minutes from 94, shopping, lakes&beaches, downtown Oconomowoc shops/boutiques, coffee shops, Lapham & Nashotah parks! Walk to restaurants, neighborhood walking path, YMCA, schools. Plus:Private yard on culdesac. Home boasts maple hardwood floors(refinished 5/24) Gas stone fireplace, triple patio door snack bar kitchen w/maple cabs, pantry & newer appliances. 1st fl great rm & office& BOTH mudroom & laundry rooms. Primary BR suite has jetted tub, shower, 3 closets. Home is bright w/windows &much closet storage. B2+3 have walk-in closets.Main Bath-2 sinks+separate shower/sink areas for convenience. Basement is finished w/full window egress, game area, workout + media areas&Full Bath is plumed . 2nd staircase from garage too! Be 2nd owne
Closed
$639,900
1847 Wellsprings COURT, Oconomowoc, WI 53066
4beds
3,484sqft
Single Family Residence
Built in 2007
0.33 Acres Lot
$703,100 Zestimate®
$184/sqft
$4,461 Estimated rent
Home value
$703,100
$668,000 - $738,000
$4,461/mo
Zestimate® history
Owner options
List your home for rent
$4,461/mo
Rent Zestimate®
Find your next renter with Zillow Rental Manager. Plus, with online applications, you can quickly screen prospective tenants – for free.
$4,461/mo
Rent Zestimate®
Refinance and save
$4,559/mo
Est. payment
Refinancing to a lower rate could help reduce your monthly payments and save thousands over the life of the loan.
$4,559/mo
Est. payment
Explore your selling options
Work with a Zillow partner agent
Leverage their expertise and Zillow's premium Showcase listings to get your home seen by more buyers.
Get startedList with your own agent
Get your home in front of millions of buyers by listing it on Zillow.
Learn how to do itSell it yourself
Take full control of how buyers see your home on Zillow by listing For Sale by Owner (FSBO).
List your homeWhat's special
Zillow last checked:
Listing updated:
Listed by:
Jackie Trettin 262-366-1771,
Keller Williams Prestige
Bought with:
Cathy Liebert
Source: WIREX MLS,MLS#: 1877733 Originating MLS: Metro MLS
Originating MLS: Metro MLSFacts & features
Interior
Bedrooms & bathrooms
- Bedrooms: 4
- Bathrooms: 3
- Full bathrooms: 2
- 1/2 bathrooms: 1
Primary bedroom
- Level: Upper
- Area: 266
- Dimensions: 19 x 14
Bedroom 2
- Level: Upper
- Area: 165
- Dimensions: 15 x 11
Bedroom 3
- Level: Upper
- Area: 143
- Dimensions: 13 x 11
Bedroom 4
- Level: Upper
- Area: 132
- Dimensions: 12 x 11
Bathroom
- Features: Stubbed For Bathroom on Lower, Whirlpool, Master Bedroom Bath: Tub/No Shower, Master Bedroom Bath, Shower Stall
Family room
- Level: Lower
- Area: 784
- Dimensions: 28 x 28
Kitchen
- Level: Main
- Area: 330
- Dimensions: 22 x 15
Living room
- Level: Main
- Area: 252
- Dimensions: 18 x 14
Office
- Level: Main
- Area: 121
- Dimensions: 11 x 11
Heating
- Natural Gas, Forced Air
Cooling
- Central Air
Appliances
- Included: Dishwasher, Disposal, Microwave, Oven, Range, Refrigerator
Features
- Central Vacuum, High Speed Internet, Pantry, Walk-In Closet(s)
- Flooring: Wood
- Basement: Finished,Full,Full Size Windows,Concrete,Sump Pump,Exposed
Interior area
- Total structure area: 3,484
- Total interior livable area: 3,484 sqft
- Finished area above ground: 2,700
- Finished area below ground: 784
Property
Parking
- Total spaces: 2.5
- Parking features: Garage Door Opener, Attached, 2 Car, 1 Space
- Attached garage spaces: 2.5
Features
- Levels: Two
- Stories: 2
- Patio & porch: Patio
- Has spa: Yes
- Spa features: Bath
Lot
- Size: 0.33 Acres
Details
- Parcel number: OCOC0630118
- Zoning: residential
Construction
Type & style
- Home type: SingleFamily
- Architectural style: Colonial
- Property subtype: Single Family Residence
Materials
- Fiber Cement
Condition
- 11-20 Years
- New construction: No
- Year built: 2007
Utilities & green energy
- Sewer: Public Sewer
- Water: Public
- Utilities for property: Cable Available
Community & HOA
Community
- Subdivision: Eastlake Village
HOA
- Has HOA: Yes
- HOA fee: $550 annually
Location
- Region: Oconomowoc
- Municipality: Oconomowoc
Financial & listing details
- Price per square foot: $184/sqft
- Tax assessed value: $577,000
- Annual tax amount: $5,900
- Date on market: 5/31/2024
- Inclusions: Range/Oven, Refrigerator, Dishwasher, Disposal, Microwave, Garage Door Opener & Remote, Central Vac. Ping Pong Table, Basement Shelving, Basement Cabinets & Basement Dresser.
- Exclusions: Seller's Personal Property, Garage Freezer, All. Window Treatments.
Price history
| Date | Event | Price |
|---|---|---|
| 7/2/2024 | Sold | $639,900$184/sqft |
Source:  WIREX MLS #1877733 Report a problem WIREX MLS #1877733 Report a problem | ||
| 6/2/2024 | Contingent | $639,900$184/sqft |
Source: WIREX MLS #1877733 Report a problem | ||
| 5/31/2024 | Listed for sale | $639,900+611.8%$184/sqft |
Source: WIREX MLS #1877733 Report a problem | ||
| 4/27/2007 | Sold | $89,900-8%$26/sqft |
Source: Public Record Report a problem | ||
| 12/2/2005 | Sold | $97,700$28/sqft |
Source: Public Record Report a problem | ||
Public tax history
| Year | Property taxes | Tax assessment |
|---|---|---|
| 2024 | $6,181 +5.5% | $577,000 +10.5% |
| 2023 | $5,858 -6.7% | $522,100 +10.9% |
| 2022 | $6,280 +15.4% | $470,700 +13.8% |
| 2021 | $5,441 -9.9% | $413,500 +15.7% |
| 2020 | $6,042 +2.8% | $357,500 |
| 2019 | $5,875 -10.3% | $357,500 |
| 2018 | $6,552 +1.3% | $357,500 |
| 2017 | $6,471 +10.6% | $357,500 |
| 2015 | $5,849 -4.1% | $357,500 |
| 2014 | $6,099 | $357,500 -5.5% |
| 2013 | $6,099 | $378,500 |
| 2012 | -- | $378,500 |
| 2010 | $6,398 | $378,500 |
| 2009 | -- | $378,500 |
Find assessor info on the county website
Neighborhood: 53066
Nearby homes
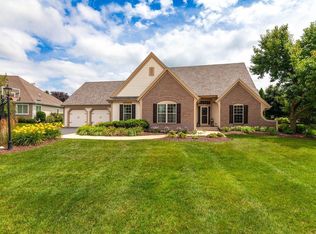
- $708,0003 bd3 ba2.6k sqft1851 Wellsprings Ct, Oconomowoc, WI 53066Sold
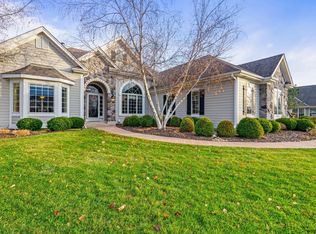
- $726,9003 bd6 ba4.2k sqft1845 Wellsprings Ct, Oconomowoc, WI 53066Sold
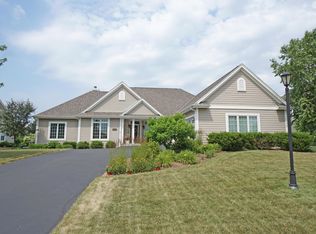
- $656,8003 bd3 ba2.6k sqft1860 River Lakes Rd S, Oconomowoc, WI 53066Off Market
- $680,5006 bd4 ba3.6k sqft1858 River Lakes Rd S, Oconomowoc, WI 53066Off Market
- $812,5004 bd3 ba3.2k sqft1856 River Lakes Rd S, Oconomowoc, WI 53066Off Market
- $713,6005 bd4 ba3.2k sqft1862 River Lakes Rd S, Oconomowoc, WI 53066Off Market
- $717,3005 bd3 ba4.2k sqft1846 Wellsprings Ct, Oconomowoc, WI 53066Off Market
- $777,6003 bd3 ba2.5k sqft1855 Wellsprings Ct, Oconomowoc, WI 53066Off Market
Nearby schools
GreatSchools rating
- 8/10Summit Elementary SchoolGrades: PK-4Distance: 0.6 mi
- 8/10Silver Lake Intermediate SchoolGrades: 5-8Distance: 3 mi
- 6/10Oconomowoc High SchoolGrades: 9-12Distance: 2.8 mi
Schools provided by the listing agent
- High: Oconomowoc
- District: Oconomowoc Area
Source: WIREX MLS. This data may not be complete. We recommend contacting the local school district to confirm school assignments for this home.
Get a cash offer in 3 minutes
Find out how much your home could sell for in as little as 3 minutes with a no-obligation cash offer.
Estimated market value
$703,100
Get a cash offer in 3 minutes
Find out how much your home could sell for in as little as 3 minutes with a no-obligation cash offer.
Estimated market value
$703,100
- Wisconsin
- Waukesha County
- Oconomowoc
- 53066
- 1847 Wellsprings COURT
Nearby cities
Nearby neighborhoods
Nearby zip codes
Other Oconomowoc Topics
