Freshly painted, ADORABLE and ready for you! 2400+ sq ft of easy living on the Cabarrus side of Highland Creek. Step through the front door and you are greeted by warm hardwood floors and tile throughout the home. Spacious dining room creates the perfect space for entertaining. Follow the hardwoods through to the inviting family room and settle in for cozy evenings (once it cools off) in front of the gas log fireplace. Dinner prep is easy in the convenient kitchen complete with an abundance of cabinets and stainless steel appliances (refrigerator included)! Need extra living space to spread out? No worries...we've got you covered with a cheery sunroom or a first floor office/flex space. Retreat to your area of choice! Upstairs, you will be AMAZED at the HUGE primary suite. Space, space and more space to live life large. Vaulted ceiling, ceiling fan, hardwood floors. Create your own private sanctuary with room to move. Three additional bedrooms, convenient laundry room and additional bathroom complete the second floor. Step out back on the spacious patio and you are greeted with a great backyard surrounded with a privacy fence. Grill out, play games, garden, relax...the choice is yours. In addition to being a fabulous home, this beauty is also situated in the perfect location in Highland Creek. Easy access to all that the area has to offer...shopping, dining, entertaining, nearby highways. What's not to love? WELCOME HOME!
Closed
$440,000
1847 Wilburn Park Ln NW, Charlotte, NC 28269
4beds
2,418sqft
Single Family Residence
Built in 2003
0.17 Acres Lot
$440,900 Zestimate®
$182/sqft
$2,449 Estimated rent
Home value
$440,900
$419,000 - $463,000
$2,449/mo
Zestimate® history
Owner options
List your home for rent
$2,449/mo
Rent Zestimate®
Find your next renter with Zillow Rental Manager. Plus, with online applications, you can quickly screen prospective tenants – for free.
$2,449/mo
Rent Zestimate®
Refinance and save
$2,870/mo
Est. payment
Refinancing to a lower rate could help reduce your monthly payments and save thousands over the life of the loan.
$2,870/mo
Est. payment
Explore your selling options
Work with a Zillow partner agent
Leverage their expertise and Zillow's premium Showcase listings to get your home seen by more buyers.
Get startedList with your own agent
Get your home in front of millions of buyers by listing it on Zillow.
Learn how to do itSell it yourself
Take full control of how buyers see your home on Zillow by listing For Sale by Owner (FSBO).
List your homeWhat's special
Zillow last checked:
Listing updated:
Listed by:
Consuelo Souders consuelo@ConsueloSouders.com,
Keller Williams Lake Norman
Bought with:
Paige Moody
Mackey Realty LLC
Source: Canopy MLS as distributed by MLS GRID,MLS#: 4399343
Facts & features
Interior
Bedrooms & bathrooms
- Bedrooms: 4
- Bathrooms: 3
- Full bathrooms: 2
- 1/2 bathrooms: 1
Primary bedroom
- Level: Upper
Bedroom s
- Level: Upper
Bedroom s
- Level: Upper
Bedroom s
- Level: Upper
Bathroom half
- Level: Main
Bathroom full
- Level: Upper
Bathroom full
- Level: Upper
Breakfast
- Level: Main
Dining room
- Level: Main
Flex space
- Level: Main
Great room
- Level: Main
Kitchen
- Level: Main
Laundry
- Level: Upper
Sunroom
- Level: Main
Heating
- Forced Air, Natural Gas
Cooling
- Ceiling Fan(s), Central Air
Appliances
- Included: Dishwasher, Disposal, Electric Range, Gas Water Heater, Microwave, Refrigerator
- Laundry: Electric Dryer Hookup, Inside, Laundry Room, Upper Level, Washer Hookup
Features
- Breakfast Bar, Soaking Tub, Pantry, Walk-In Closet(s)
- Flooring: Carpet, Hardwood, Tile
- Doors: French Doors, Insulated Door(s), Storm Door(s)
- Windows: Insulated Windows
- Has basement: No
- Attic: Pull Down Stairs
- Fireplace features: Gas Log, Great Room
Interior area
- Total structure area: 2,418
- Total interior livable area: 2,418 sqft
- Finished area above ground: 2,418
- Finished area below ground: 0
Property
Parking
- Total spaces: 2
- Parking features: Driveway, Attached Garage, Garage Door Opener, Garage Faces Front, Keypad Entry, Garage on Main Level
- Attached garage spaces: 2
- Has uncovered spaces: Yes
Features
- Levels: Two
- Stories: 2
- Patio & porch: Front Porch, Patio
- Exterior features: In-Ground Irrigation
- Pool features: Community
- Fencing: Back Yard,Fenced,Privacy,Wood
Lot
- Size: 0.17 Acres
- Dimensions: 45 x 141 x 59 x 140
Details
- Parcel number: 46801107110000
- Zoning: R-CO
- Special conditions: Standard
Construction
Type & style
- Home type: SingleFamily
- Property subtype: Single Family Residence
Materials
- Vinyl
- Foundation: Slab
Condition
- New construction: No
- Year built: 2003
Utilities & green energy
- Sewer: Public Sewer
- Water: City
- Utilities for property: Electricity Connected, Underground Power Lines, Underground Utilities
Community & HOA
Community
- Features: Cabana, Clubhouse, Fitness Center, Game Court, Golf, Picnic Area, Playground, Pond, Recreation Area, Sidewalks, Sport Court, Street Lights, Tennis Court(s), Walking Trails, Other
- Security: Carbon Monoxide Detector(s), Security Service, Smoke Detector(s)
- Subdivision: Highland Creek
HOA
- Has HOA: Yes
- HOA fee: $212 quarterly
- HOA name: William Douglas Management
- HOA phone: 704-347-8900
Location
- Region: Charlotte
Financial & listing details
- Price per square foot: $182/sqft
- Tax assessed value: $413,670
- Annual tax amount: $4,120
- Date on market: 7/1/2026
- Cumulative days on market: 2 days
- Listing terms: Cash,Conventional,FHA,VA Loan
- Electric utility on property: Yes
- Road surface type: Concrete, Paved
Price history
| Date | Event | Price |
|---|---|---|
| 8/5/2026 | Sold | $440,000-1.1%$182/sqft |
Source:  Canopy MLS as distributed by MLS GRID #4399343 Report a problem Canopy MLS as distributed by MLS GRID #4399343 Report a problem | ||
| 7/1/2026 | Listed for sale | $445,000+93.5%$184/sqft |
Source: Canopy MLS as distributed by MLS GRID #4399343 Report a problem | ||
| 9/4/2007 | Sold | $230,000+21.7%$95/sqft |
Source: Public Record Report a problem | ||
| 9/26/2003 | Sold | $189,000$78/sqft |
Source: Public Record Report a problem | ||
Public tax history
| Year | Property taxes | Tax assessment |
|---|---|---|
| 2025 | $4,120 | $413,670 |
| 2024 | $4,120 +32.8% | $413,670 +62.7% |
| 2023 | $3,103 | $254,310 |
| 2022 | $3,103 | $254,310 |
| 2021 | $3,103 +23.2% | $254,310 +23.2% |
| 2019 | $2,519 +3.4% | $206,480 |
| 2018 | $2,436 | $206,480 |
| 2017 | $2,436 +68.6% | $206,480 +8.5% |
| 2016 | $1,445 | $190,270 +0.5% |
| 2015 | $1,445 -35.3% | $189,230 |
| 2014 | $2,233 | $189,230 |
| 2013 | -- | $189,230 |
| 2012 | -- | $189,230 -16% |
| 2011 | -- | $225,280 |
| 2010 | -- | $225,280 |
| 2009 | -- | $225,280 +0.8% |
| 2008 | -- | $223,400 +21.1% |
| 2007 | -- | $184,450 |
| 2006 | -- | $184,450 |
| 2005 | -- | $184,450 |
| 2004 | -- | $184,450 +514.8% |
| 2003 | -- | $30,000 |
Find assessor info on the county website
Neighborhood: Highland Creek
Nearby homes
- $392,1003 bd2 ba1.8k sqft1843 Wilburn Park Ln NW, Charlotte, NC 28269Off Market

- $431,9003 bd2 ba2k sqft1843 Wilburn Park Ln, Charlotte, NC 28269Off Market
- $426,2004 bd2 ba2.3k sqft1851 Wilburn Park Ln NW, Charlotte, NC 28269Off Market
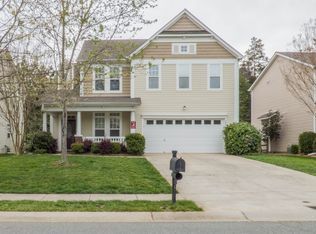
- $368,7003 bd2 ba1.6k sqft1901 Wilburn Park Ln NW, Charlotte, NC 28269Off Market
- $398,3003 bd2 ba2k sqft1835 Wilburn Park Ln NW, Charlotte, NC 28269Off Market
- $373,0003 bd3 ba1.7k sqft9745 Waltham Ct, Charlotte, NC 28269Off Market
- $387,2003 bd2 ba1.9k sqft9741 Waltham Ct, Charlotte, NC 28269Off Market
- $402,7004 bd2 ba1.8k sqft1831 Wilburn Park Ln NW, Charlotte, NC 28269Off Market
Nearby schools
GreatSchools rating
- 9/10Cox Mill ElementaryGrades: K-5Distance: 0.5 mi
- 10/10Harris Road MiddleGrades: 6-8Distance: 2.7 mi
- 8/10Cox Mill High SchoolGrades: 9-12Distance: 0.8 mi
Schools provided by the listing agent
- Elementary: Cox Mill
- Middle: Harris Road
- High: Cox Mill
Source: Canopy MLS as distributed by MLS GRID. This data may not be complete. We recommend contacting the local school district to confirm school assignments for this home.
Get a cash offer in 3 minutes
Find out how much your home could sell for in as little as 3 minutes with a no-obligation cash offer.
Estimated market value
$440,900
Get a cash offer in 3 minutes
Find out how much your home could sell for in as little as 3 minutes with a no-obligation cash offer.
Estimated market value
$440,900
- North Carolina
- Cabarrus County
- Charlotte
- 28269
- Highland Creek
- 1847 Wilburn Park Ln NW
