Step into your dream home nestled in the heart of Smyrna's idyllic, tree-lined neighborhood, where charm and tranquility converge. This meticulously crafted residence boasts bespoke details at every turn, promising a lifestyle of luxury and comfort. Upon entering through the custom front door, you're welcomed into a spacious family room adorned with custom bookcases and a stone gas fireplace, perfect for cozy gatherings. Dark hardwood floors gleam throughout the main level, complemented by high ceilings, crown molding, and designer paint that accentuate the airy, open ambiance. Recessed lighting, plantation shutter blinds, and interior/exterior surround sound further enhance the sophisticated atmosphere. This gourmet kitchen is a chef's paradise, featuring custom cabinetry, granite countertops, and top-of-the-line GE and LG stainless-steel appliances. A sizable center island with a 5-burner cooktop, double oven, and exquisite backsplash invites culinary creativity. With additional bar top seating areas and a wine rack, it's ideal for both intimate meals and entertainment. Adjacent, the sunroom boasts a vaulted tongue and groove wood ceiling and expansive windows, offering serene views of the saltwater pool. Re-treat to the oversized master suite, where a coffered lighted ceiling and custom Elfa shelving in the walk-in closet create an indulgent sanctuary. Double doors open onto the newly stained rear deck, complete with a lighthouse spiral staircase leading to the terrace level patio and pool. The master bath is a spa-like haven, featuring a soaking tub, dual vanity, tiled walk-in shower with dual heads, steam option, and a frameless glass door. Additional bedrooms are generously sized, offering ample closet space and sharing a custom vanity bathroom. The laundry/mudroom includes a ss refrigerator, cabinets, and shelving for added convenience. Downstairs, the expansive basement beckons with a media room, game room, and workout area overlooking the pool. An in-law suite provides a private retreat with a full kitchen, living room, bedroom, and bath, complemented by its own patio access. Outside the terrace level is an entertainer's paradise, boasting a covered outdoor patio with flagstone flooring and sidewalks, a saltwater pool with brand new vinyl liner, stamped concrete pool deck and ample yard space enclosed by a wooden privacy fence and bamboo trees. Two driveways offer plentiful parking, while the garage features an epoxy-coated floor, storage cabinets, and a Tesla car charger. 2 newer top of the line HVAC systems. Home has plenty of storage to boot as a bonus. Located just minutes from downtown Smyrna, Vining's, The Battery, and major highways, this home offers unparalleled convenience to shopping, dining, parks, and recreational trails. Discover your own private oasis and embrace luxurious suburban living at its finest. Schedule your tour today and envision your future in this exceptional home.
Closed
$849,900
1847 Wynridge Dr SE, Smyrna, GA 30080
4beds
5,208sqft
Single Family Residence
Built in 1973
0.54 Acres Lot
$907,500 Zestimate®
$163/sqft
$3,878 Estimated rent
Home value
$907,500
$853,000 - $971,000
$3,878/mo
Zestimate® history
Owner options
List your home for rent
$3,878/mo
Rent Zestimate®
Find your next renter with Zillow Rental Manager. Plus, with online applications, you can quickly screen prospective tenants – for free.
$3,878/mo
Rent Zestimate®
Refinance and save
$5,098/mo
Est. payment
Refinancing to a lower rate could help reduce your monthly payments and save thousands over the life of the loan.
$5,098/mo
Est. payment
Explore your selling options
Work with a Zillow partner agent
Leverage their expertise and Zillow's premium Showcase listings to get your home seen by more buyers.
Get startedList with your own agent
Get your home in front of millions of buyers by listing it on Zillow.
Learn how to do itSell it yourself
Take full control of how buyers see your home on Zillow by listing For Sale by Owner (FSBO).
List your homeWhat's special
Zillow last checked:
Listing updated:
Listed by:
William G Monahan 404-226-2883,
Boulevard
Bought with:
John Kramer, 355584
Keller Williams Realty
Source: GAMLS,MLS#: 10355719
Facts & features
Interior
Bedrooms & bathrooms
- Bedrooms: 4
- Bathrooms: 3
- Full bathrooms: 3
- Main level bathrooms: 2
- Main level bedrooms: 3
Rooms
- Room types: Exercise Room, Game Room, Laundry, Media Room, Sun Room
Dining room
- Features: Separate Room
Kitchen
- Features: Breakfast Area, Breakfast Bar, Kitchen Island, Pantry, Second Kitchen
Heating
- Central, Forced Air, Natural Gas, Zoned
Cooling
- Ceiling Fan(s), Central Air, Electric, Zoned
Appliances
- Included: Dishwasher, Disposal, Dryer, Gas Water Heater, Microwave, Refrigerator, Washer
- Laundry: Mud Room
Features
- Bookcases, Double Vanity, High Ceilings, Master On Main Level, Rear Stairs, Tray Ceiling(s), Vaulted Ceiling(s), Walk-In Closet(s)
- Flooring: Carpet, Hardwood, Tile
- Windows: Double Pane Windows, Window Treatments
- Basement: Bath Finished,Daylight,Exterior Entry,Finished,Full,Interior Entry
- Number of fireplaces: 1
- Fireplace features: Family Room, Gas Starter
- Common walls with other units/homes: No Common Walls
Interior area
- Total structure area: 5,208
- Total interior livable area: 5,208 sqft
- Finished area above ground: 2,884
- Finished area below ground: 2,324
Property
Parking
- Total spaces: 2
- Parking features: Garage, Garage Door Opener, Kitchen Level, Parking Pad, Side/Rear Entrance
- Has garage: Yes
- Has uncovered spaces: Yes
Features
- Levels: One
- Stories: 1
- Patio & porch: Deck, Patio
- Has private pool: Yes
- Pool features: Heated, In Ground, Salt Water
- Fencing: Back Yard,Fenced,Privacy,Wood
- Waterfront features: No Dock Or Boathouse
- Body of water: None
Lot
- Size: 0.54 Acres
- Features: Cul-De-Sac, Level, Private
- Residential vegetation: Grassed
Details
- Parcel number: 17067100190
- Other equipment: Home Theater
Construction
Type & style
- Home type: SingleFamily
- Architectural style: Brick 4 Side,Ranch
- Property subtype: Single Family Residence
Materials
- Stone
- Foundation: Slab
- Roof: Composition
Condition
- Resale
- New construction: No
- Year built: 1973
Utilities & green energy
- Electric: 220 Volts
- Sewer: Septic Tank
- Water: Public
- Utilities for property: Cable Available, Electricity Available, High Speed Internet, Natural Gas Available, Phone Available, Sewer Available, Water Available
Community & HOA
Community
- Features: None
- Security: Security System, Smoke Detector(s)
- Subdivision: Wynridge
HOA
- Has HOA: No
- Services included: None
Location
- Region: Smyrna
Financial & listing details
- Price per square foot: $163/sqft
- Tax assessed value: $815,390
- Annual tax amount: $3,795
- Date on market: 8/9/2024
- Cumulative days on market: 5 days
- Listing agreement: Exclusive Right To Sell
- Listing terms: Cash,Conventional,FHA,VA Loan
- Electric utility on property: Yes
Price history
| Date | Event | Price |
|---|---|---|
| 9/17/2024 | Sold | $849,900$163/sqft |
Source:  GAMLS #10355719 Report a problem GAMLS #10355719 Report a problem | ||
| 8/21/2024 | Pending sale | $849,900$163/sqft |
Source:  FMLS GA #7421234 Report a problem FMLS GA #7421234 Report a problem | ||
| 8/9/2024 | Listed for sale | $849,900+176.8%$163/sqft |
Source: FMLS GA #7421234 Report a problem | ||
| 7/18/2024 | Listing removed | -- |
Source: Zillow Rentals Report a problem | ||
| 6/30/2024 | Price change | $5,200-5.5%$1/sqft |
Source: Zillow Rentals Report a problem | ||
| 6/20/2024 | Price change | $5,500-8.3%$1/sqft |
Source: Zillow Rentals Report a problem | ||
| 6/4/2024 | Price change | $6,000-7.7%$1/sqft |
Source: Zillow Rentals Report a problem | ||
| 5/28/2024 | Listed for rent | $6,500+18.2%$1/sqft |
Source: Zillow Rentals Report a problem | ||
| 4/12/2023 | Listing removed | -- |
Source: Zillow Rentals Report a problem | ||
| 4/9/2023 | Listed for rent | $5,500$1/sqft |
Source: Zillow Rentals Report a problem | ||
| 8/31/2004 | Sold | $307,000-9.7%$59/sqft |
Source: Public Record Report a problem | ||
| 10/8/2001 | Sold | $339,900$65/sqft |
Source: Public Record Report a problem | ||
Public tax history
| Year | Property taxes | Tax assessment |
|---|---|---|
| 2024 | $8,858 +133.4% | $326,156 +78.8% |
| 2023 | $3,795 -12.1% | $182,392 |
| 2022 | $4,318 -0.5% | $182,392 |
| 2021 | $4,342 +9.2% | $182,392 +11.8% |
| 2020 | $3,977 | $163,212 |
| 2019 | $3,977 +10.5% | $163,212 +13.8% |
| 2018 | $3,600 | $143,388 |
| 2017 | $3,600 +6.2% | $143,388 |
| 2016 | $3,389 +21.3% | $143,388 +24% |
| 2015 | $2,794 -1% | $115,676 |
| 2014 | $2,820 -0.9% | $115,676 |
| 2013 | $2,847 -0.9% | $115,676 |
| 2012 | $2,874 -0.2% | $115,676 |
| 2011 | $2,880 -17.9% | $115,676 -21.1% |
| 2010 | $3,506 | $146,676 |
| 2009 | $3,506 +1.8% | $146,676 |
| 2006 | $3,443 -0.1% | $146,676 |
| 2005 | $3,447 +494.9% | $146,676 +8.4% |
| 2004 | $579 | $135,308 |
| 2003 | $579 +3.3% | $135,308 +44.5% |
| 2002 | $561 +110.8% | $93,660 |
| 2001 | $266 -73.5% | $93,660 +103.2% |
| 2000 | $1,004 | $46,094 |
Find assessor info on the county website
Neighborhood: 30080
Nearby homes
- $518,8003 bd2 ba1.7k sqft1861 Wynridge Dr SE, Smyrna, GA 30080Off Market
- $325,8003 bd2 ba918 sqft1133 Church St SE #1, Smyrna, GA 30080Off Market
- $521,2004 bd3 ba-- sqft4658 Prater Way SE, Smyrna, GA 30080Off Market
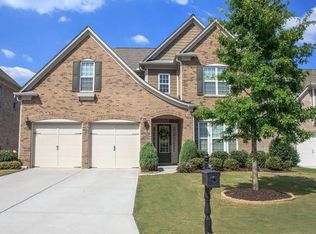
- $844,1005 bd4 ba-- sqft1844 Cooper Lake Rd SE, Smyrna, GA 30080Off Market
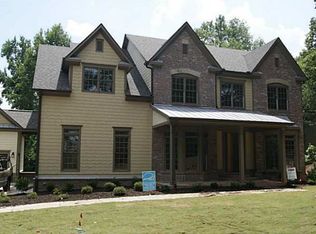
- $499,600-- bd-- ba-- sqft1167 Drewsbury Ct SE #1, Smyrna, GA 30080Off Market
- $512,1004 bd3 ba1.6k sqft3480 Shawnee Trl SE, Smyrna, GA 30080Off Market
- $699,9004 bd4 ba3.2k sqft1828 Wynridge Dr SE, Smyrna, GA 30080Off Market
- $100-- bd-- ba-- sqft1730 Wynridge Dr SE, Smyrna, GA 30080Off Market
Nearby schools
GreatSchools rating
- 5/10Nickajack Elementary SchoolGrades: PK-5Distance: 1.7 mi
- 6/10Griffin Middle SchoolGrades: 6-8Distance: 1.4 mi
- 6/10Campbell High SchoolGrades: 9-12Distance: 2.2 mi
Schools provided by the listing agent
- Elementary: Nickajack
- Middle: Griffin
- High: Campbell
Source: GAMLS. This data may not be complete. We recommend contacting the local school district to confirm school assignments for this home.
Get a cash offer in 3 minutes
Find out how much your home could sell for in as little as 3 minutes with a no-obligation cash offer.
Estimated market value
$907,500
Get a cash offer in 3 minutes
Find out how much your home could sell for in as little as 3 minutes with a no-obligation cash offer.
Estimated market value
$907,500
- Georgia
- Cobb County
- Smyrna
- 30080
- 1847 Wynridge Dr SE
Nearby cities
Nearby neighborhoods
Nearby zip codes
Other Smyrna Topics
