Wow! This extensively updated and lovingly cared-for home sits at the end of a cul-de-sac in the sought-after Hills at Piney Creek community. Breathtaking entry with soaring 18-foot ceilings & curved staircase. Open, flowing floor plan with abundant natural light. Remodeled gourmet kitchen with white soft-close cabinets & drawers, glass tile backsplash, quartz counters, walk-in pantry, stainless-steel appliances. Inviting family room with a wall of windows, gas fireplace, & built-in shelving. Main floor office, study, or bedroom with exterior access to a private patio. Convenient main floor laundry/mud room. Elegant upper-level primary suite with 5-piece bath, oval soaking tub, attractive tile, walk-in closet. Three additional generously sized bedrooms (one with a walk-in closet), plus a fully updated hall bath with oversized shower. Expertly finished basement that’s an ideal teen retreat, guest suite and activity center: home theater & game areas (pool table included), wet bar, workout room (exercise equipment included), conforming bedroom & bathroom. **********************************************************************************************************************************
Model home décor; extensive hardwood floors, neutral carpet and paint, newer doors, updated hardware, plumbing fixtures, and light fixtures. Impressive list of upgrades, including new double-glazed vinyl windows(2024), smart thermostat, economical whole house fan, newer roof shingles(2023), gutters, downspouts+++ ********************************************************************************************************************************
Private park-like yard with lush & mature landscaping, numerous garden beds, and a large, covered patio ideal for outdoor gatherings and relaxation. Pond with waterfall, and the fish are included. Outstanding location and easy walk to neighborhood open spaces and amenities. Convenient to Aurora Reservoir, DTC, E-470, DIA, and shopping.
Sold for $800,000
$800,000
18470 E Powers Place, Centennial, CO 80015
5beds
4,550sqft
Single Family Residence
Built in 1996
0.29 Acres Lot
$788,700 Zestimate®
$176/sqft
$4,408 Estimated rent
Home value
$788,700
$741,000 - $844,000
$4,408/mo
Zestimate® history
Owner options
List your home for rent
$4,408/mo
Rent Zestimate®
Find your next renter with Zillow Rental Manager. Plus, with online applications, you can quickly screen prospective tenants – for free.
$4,408/mo
Rent Zestimate®
Refinance and save
$4,696/mo
Est. payment
Refinancing to a lower rate could help reduce your monthly payments and save thousands over the life of the loan.
$4,696/mo
Est. payment
Explore your selling options
Work with a Zillow partner agent
Leverage their expertise and Zillow's premium Showcase listings to get your home seen by more buyers.
Get startedList with your own agent
Get your home in front of millions of buyers by listing it on Zillow.
Learn how to do itSell it yourself
Take full control of how buyers see your home on Zillow by listing For Sale by Owner (FSBO).
List your homeWhat's special
Gas fireplaceNumerous garden bedsWalk-in pantryNewer doorsStainless-steel appliancesGlass tile backsplashQuartz counters
Zillow last checked:
Listing updated:
Listed by:
Steve Rottler 303-743-9344 STEVE@STEVEROTTLER.COM,
RE/MAX Leaders
Bought with:
Cesar Reyes, 40012845
Megastar Realty
Source: REcolorado as distributed by MLS GRID,MLS#: 4329930
Facts & features
Interior
Bedrooms & bathrooms
- Bedrooms: 5
- Bathrooms: 4
- Full bathrooms: 1
- 3/4 bathrooms: 2
- 1/2 bathrooms: 1
- Main level bathrooms: 1
Bedroom
- Description: Vaulted Ceiling, Private Full Bath And Walk-In Closet.
- Features: Primary Suite
- Level: Upper
- Area: 260.68 Square Feet
- Dimensions: 13.3 x 19.6
Bedroom
- Level: Upper
- Area: 143 Square Feet
- Dimensions: 11 x 13
Bedroom
- Level: Upper
- Area: 123.75 Square Feet
- Dimensions: 11 x 11.25
Bedroom
- Level: Upper
- Area: 178.5 Square Feet
- Dimensions: 12.75 x 14
Bedroom
- Description: Basement Bedroom.
- Level: Basement
- Area: 136 Square Feet
- Dimensions: 10 x 13.6
Bathroom
- Description: Main Floor Bath With Access From The Hall And The Study.
- Level: Main
Bathroom
- Description: Primary Bath With Relaxing Soaking Tub.
- Features: En Suite Bathroom, Primary Suite
- Level: Upper
Bathroom
- Description: Remodeled With Oversize Shower!
- Level: Upper
Bathroom
- Level: Basement
Dining room
- Description: Perfect For A Formal Gathering.
- Level: Main
- Area: 149.06 Square Feet
- Dimensions: 11.25 x 13.25
Exercise room
- Description: Storage/Exercise Area.
- Level: Basement
- Area: 171 Square Feet
- Dimensions: 9 x 19
Family room
- Description: Step-Down Family Room With Gas Fireplace.
- Level: Main
- Area: 233.55 Square Feet
- Dimensions: 13.5 x 17.3
Game room
- Description: Wet Bar Area, Pool Table Included!
- Level: Basement
- Area: 342 Square Feet
- Dimensions: 18 x 19
Kitchen
- Description: Includes Walk-In Pantry, Breakfast Bar & Eating Area That Opens To Covered Patio.
- Level: Main
- Area: 300 Square Feet
- Dimensions: 12 x 25
Laundry
- Description: Laundry/Mud Room.
- Level: Main
- Area: 27.5 Square Feet
- Dimensions: 5 x 5.5
Living room
- Description: Opens To Dining Room And Dramatic Entry.
- Level: Main
- Area: 174.2 Square Feet
- Dimensions: 13 x 13.4
Media room
- Description: Gather For A Movie Night!
- Level: Basement
- Area: 306 Square Feet
- Dimensions: 17 x 18
Office
- Description: With Its Own Patio!
- Level: Main
- Area: 195.25 Square Feet
- Dimensions: 11 x 17.75
Heating
- Forced Air
Cooling
- Attic Fan, Central Air
Appliances
- Included: Dishwasher, Disposal, Dryer, Gas Water Heater, Microwave, Oven, Range, Range Hood, Refrigerator, Self Cleaning Oven, Washer
- Laundry: In Unit
Features
- Built-in Features, Ceiling Fan(s), Eat-in Kitchen, Five Piece Bath, High Speed Internet, Open Floorplan, Primary Suite, Quartz Counters, Radon Mitigation System, Vaulted Ceiling(s), Walk-In Closet(s), Wet Bar
- Flooring: Carpet, Tile, Wood
- Windows: Double Pane Windows, Window Coverings
- Basement: Finished
- Number of fireplaces: 1
- Fireplace features: Family Room, Gas
Interior area
- Total structure area: 4,550
- Total interior livable area: 4,550 sqft
- Finished area above ground: 2,974
- Finished area below ground: 1,418
Property
Parking
- Total spaces: 3
- Parking features: Concrete, Exterior Access Door
- Attached garage spaces: 3
Features
- Levels: Two
- Stories: 2
- Patio & porch: Covered, Patio
- Exterior features: Garden, Lighting, Private Yard, Water Feature
- Fencing: Full
- Waterfront features: Pond
Lot
- Size: 0.29 Acres
- Features: Cul-De-Sac, Level, Many Trees, Secluded, Sprinklers In Front, Sprinklers In Rear
Details
- Parcel number: 033572513
- Zoning: NC5
- Special conditions: Standard
Construction
Type & style
- Home type: SingleFamily
- Architectural style: Traditional
- Property subtype: Single Family Residence
Materials
- Brick, Frame
- Foundation: Slab
- Roof: Composition
Condition
- Updated/Remodeled
- Year built: 1996
Utilities & green energy
- Sewer: Public Sewer
Community & HOA
Community
- Security: Carbon Monoxide Detector(s), Radon Detector
- Subdivision: Highlands At Piney Creek
HOA
- Has HOA: Yes
- Amenities included: Pool
- Services included: Recycling, Trash
- HOA fee: $77 monthly
- HOA name: The Highlands at Piney Creek/Benchmark
- HOA phone: 303-827-7414
Location
- Region: Centennial
Financial & listing details
- Price per square foot: $176/sqft
- Tax assessed value: $797,100
- Annual tax amount: $5,894
- Date on market: 4/2/2026
- Listing terms: Cash,Conventional,FHA,VA Loan
- Exclusions: Excluded: Outdoor Furniture, Traeger Grill. Swing And Playset In Backyard (They Are Negotiable). other Items That Are Included: Pool Table, Wall Unit On East Wall Of Basement, Hanging Speakers In Basement, Exercise Equipment In Basement, Attached Tv's And Brackets In Primary Bedroom And Bath, Two Ring Cameras, Pond Equipment And Fish, The Basement Refrigerator And Kitchen Wine Refrigerator. Pool Cues And Balls As Well As Cue Rack, 3 Bar Stools In Kitchen And In Basement, Electric Fireplace In Basement.
- Ownership: Individual
Price history
| Date | Event | Price |
|---|---|---|
| 4/30/2026 | Sold | $800,000+1.4%$176/sqft |
Source:  REcolorado as distributed by MLS GRID #4329930 Report a problem REcolorado as distributed by MLS GRID #4329930 Report a problem | ||
| 4/7/2026 | Pending sale | $789,000$173/sqft |
Source: REcolorado as distributed by MLS GRID #4329930 Report a problem | ||
| 4/2/2026 | Listed for sale | $789,000+88.3%$173/sqft |
Source: REcolorado as distributed by MLS GRID #4329930 Report a problem | ||
| 7/27/2010 | Listing removed | $419,000$92/sqft |
Source: Visual Tour #848980 Report a problem | ||
| 6/17/2010 | Listed for sale | $419,000+4.8%$92/sqft |
Source: Visual Tour #848980 Report a problem | ||
| 6/7/2010 | Sold | $400,000-2.2%$88/sqft |
Source: Public Record Report a problem | ||
| 3/13/2010 | Price change | $409,000-0.7%$90/sqft |
Source: Weichert Realtors #859388 Report a problem | ||
| 2/26/2010 | Price change | $412,000-1.7%$91/sqft |
Source: Weichert Realtors #854431 Report a problem | ||
| 2/10/2010 | Price change | $419,000-1.4%$92/sqft |
Source: Weichert Realtors #854431 Report a problem | ||
| 3/12/2009 | Listed for sale | $424,900+99.4%$93/sqft |
Source: Listhub #751146 Report a problem | ||
| 10/29/1996 | Sold | $213,065$47/sqft |
Source: Public Record Report a problem | ||
Public tax history
| Year | Property taxes | Tax assessment |
|---|---|---|
| 2025 | $5,300 +12.2% | $49,819 -93.7% |
| 2024 | $4,724 +14.9% | $788,900 +1378.2% |
| 2023 | $4,112 -0.4% | $53,369 +32.4% |
| 2022 | $4,129 | $40,303 -2.8% |
| 2021 | -- | $41,463 +4.3% |
| 2020 | $3,993 -4.4% | $39,740 |
| 2019 | $4,176 | $39,740 +4.3% |
| 2018 | $4,176 +1.7% | $38,095 |
| 2017 | $4,108 | $38,095 +8.8% |
| 2016 | -- | $35,016 |
| 2015 | -- | $35,016 +13.6% |
| 2014 | $3,842 +3.5% | $30,821 -3.6% |
| 2013 | $3,712 | $31,980 |
| 2012 | -- | $31,980 |
| 2011 | $2,998 +1.9% | $31,980 +25.5% |
| 2010 | $2,942 -12.7% | $25,480 |
| 2009 | $3,368 | $25,480 -12.6% |
| 2008 | -- | $29,150 |
| 2007 | -- | $29,150 +12.5% |
| 2006 | -- | $25,910 |
| 2005 | -- | $25,910 -5.3% |
| 2002 | $2,880 -1.1% | $27,350 +7.6% |
| 2001 | $2,912 | $25,410 |
Find assessor info on the county website
Neighborhood: 80015
Nearby homes
- $760,6005 bd4 ba3.6k sqft5634 S Yampa St, Centennial, CO 80015Off Market
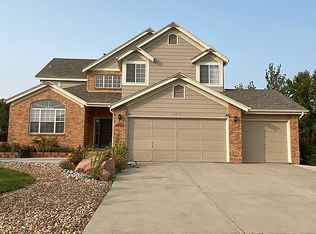
- $783,3004 bd4 ba3.9k sqft5632 S Yampa St, Centennial, CO 80015Off Market

- $887,4006 bd5 ba4.7k sqft18480 E Powers Pl, Centennial, CO 80015Off Market
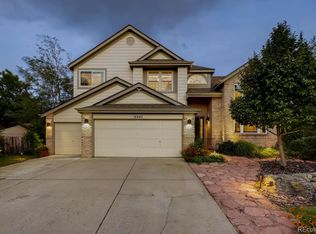
- $---- bd-- ba-- sqft18480 E Powers Pl, Aurora, CO 80015Off Market
- $758,4004 bd4 ba3.1k sqft5652 S Yampa St, Centennial, CO 80015Off Market
- $692,4005 bd3 ba2.9k sqft5614 S Yampa St, Centennial, CO 80015Off Market
- $829,7006 bd5 ba4.7k sqft5612 S Yampa St, Centennial, CO 80015Off Market
- $706,6005 bd3 ba3.6k sqft5654 S Yampa St, Centennial, CO 80015Off Market
Nearby schools
GreatSchools rating
- 9/10Trails West Elementary SchoolGrades: PK-5Distance: 0.4 mi
- 7/10Falcon Creek Middle SchoolGrades: 6-8Distance: 1.1 mi
- 9/10Grandview High SchoolGrades: 9-12Distance: 2.1 mi
Schools provided by the listing agent
- Elementary: Trails West
- Middle: Falcon Creek
- High: Grandview
- District: Cherry Creek 5
Source: REcolorado as distributed by MLS GRID. This data may not be complete. We recommend contacting the local school district to confirm school assignments for this home.
Get a cash offer in 3 minutes
Find out how much your home could sell for in as little as 3 minutes with a no-obligation cash offer.
Estimated market value
$788,700
Get a cash offer in 3 minutes
Find out how much your home could sell for in as little as 3 minutes with a no-obligation cash offer.
Estimated market value
$788,700
- Colorado
- Arapahoe County
- Centennial
- 80015
- 18470 E Powers Place
Nearby cities
Nearby zip codes
Other Centennial Topics
