Skip main navigation
Off market
  • $1,489,300

    18470 SE Old Trail Dr E, Jupiter, FL 33478

    4beds
    4,111sqft
    SingleFamily
    Built in 2005
    1 Acres Lot
    $1,489,300 Zestimate®
    $362/sqft
    $5,215 Estimated rent

    Home value

    $1,489,300

    $1.34M - $1.67M

    $5,215/mo

    Zestimate® history
    Loading
    Loading...

    Owner options

    List your home for rent

    $5,215/mo

    Rent Zestimate®

    Find your next renter with Zillow Rental Manager. Plus, with online applications, you can quickly screen prospective tenants – for free.

    Learn more

    $5,215/mo

    Rent Zestimate®

    Refinance and save

    $10,255/mo

    Est. payment

    Refinancing to a lower rate could help reduce your monthly payments and save thousands over the life of the loan.

    See today's rates

    $10,255/mo

    Est. payment

    Explore your selling options

    Work with a Zillow partner agent

    Leverage their expertise and Zillow's premium Showcase listings to get your home seen by more buyers.

    Get started

    List with your own agent

    Get your home in front of millions of buyers by listing it on Zillow.

    Learn how to do it

    Sell it yourself

    Take full control of how buyers see your home on Zillow by listing For Sale by Owner (FSBO).

    List your home

    What's special

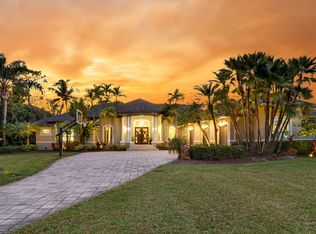
    Arrive home with pride to your custom built 2005 Mediterranean designed home with 4,111 sq ft of living space featuring 4 bedrooms, 3 baths, CBS construction & heated pool with waterfall located on the 1st hole of Jonathan's Landing Old Trail Golf Club in Jupiter Florida. Nestled on 1 acre with magnificent Silver Bismarck Palms and space for vegetable garden. Immaculate & meticulously maintained this home features high impact windows and doors, new artisanal wood and glass front doors, vaulted tray & sloped ceilings, fireplace, 20'' tile, new carpeting, interior freshly painted, abundance of space for entertaining, crown molding, large chef's kitchen with cherry cabinets, granite counters, walk in pantry and center island, The 3.5 garage has 2,456 sq ft of storage space for all your need

    This property is not currently displayed as for sale or rent on Zillow. This may be different from what's on other websites or public sources.

    Facts & features

    Interior

    Bedrooms & bathrooms
    • Bedrooms: 4
    • Bathrooms: 3
    • Full bathrooms: 3
    Heating
    • Forced air, Electric
    Cooling
    • Central
    Appliances
    • Included: Dishwasher, Dryer, Freezer, Garbage disposal, Microwave, Refrigerator, Washer
    • Laundry: Inside, Laundry Tub
    Features
    • Wet Bar, Kitchen Island, Pantry, Walk-In Closet(s), Entrance Foyer, Den/Office, Split Bedroom, Volume Ceiling, Roman Tub, Great, Ctdrl/Vault Ceilings, Convertible Bedroom, Cabana Bath
    • Flooring: Tile, Carpet
    • Doors: French Doors
    • Windows: Blinds, Verticals, Impact Glass, Impact Glass (Complete)
    • Attic: Pull Down Stairs, Attic
    • Fireplace features: Fireplace(s)
    Interior area
    • Structure area source: Tax Rolls
    • Total interior livable area: 4,111 sqft

    Property

    Parking
    • Total spaces: 3
    • Parking features: Garage - Attached
    Features
    • Patio & porch: Covered Patio, Screened Patio, Open Patio
    • Pool features: Gunite, In Ground, Heated, Private, Equipment Included, Child Gate
    • Frontage type: Golf Course
    Lot
    • Size: 1 Acres
    • Features: On Golf Course, Well Sprinkler, 1/2 to < 1 Acre, Zoned Sprinkler
    Details
    • Zoning: residential
    • Special conditions: Sold As-Is, Buyer Approval

    Construction

    Type & style
    • Home type: SingleFamily
    • Architectural style: Mediterranean
    Materials
    • Roof: Tile
    Condition
    • Resale
    • Year built: 2005

    Utilities & green energy

    • Sewer: Septic Tank
    • Water: Well
    • Utilities for property: Electricity Connected, Cable Connected

    Community & HOA

    Community
    • Security: Smoke Detector(s), Gated with Guard, Security System Owned
    HOA
    • Has HOA: Yes
    • Services included: Cable TV, Other, Management Fees, Common Areas
    • HOA fee: $201 monthly
    Location
    • Region: Jupiter

    Financial & listing details

    • Price per square foot: $362/sqft
    • Annual tax amount: $14,183
    • Inclusions: Refrigerator, Smoke Detector, Dryer, Washer, Dishwasher, Disposal, Microwave, cooktop, ice maker, freezer, Wall Oven, Water Heater - Elec, Reverse Osmosis Water Treatment
    • Road surface type: Paved

    Price history

    DateEventPrice
    3/6/2024Listing removed--
    Source: BeachesMLS #RX-10672167 Report a problem
    3/5/2021Sold$899,000-3.2%$219/sqft
    Source: BeachesMLS #R10672167 Report a problem
    1/20/2021Pending sale$929,000$226/sqft
    Source: Illustrated Properties LLC (WP #RX10672167 Report a problem
    1/17/2021Contingent$929,000$226/sqft
    Source: BeachesMLS #RX-10672167 Report a problem
    11/18/2020Listed for sale$929,000+11.3%$226/sqft
    Source: Illustrated Properties LLC (WP #RX-10672167 Report a problem
    5/19/2015Sold$835,000$203/sqft
    Source: BeachesMLS #R10015245 Report a problem

    Public tax history

    Tax history is unavailable.

    Neighborhood: 33478

    Nearby schools

    GreatSchools rating
    Schools provided by the listing agent
    • Elementary: Crystal Lake Elementary School
    • Middle: Dr. David L. Anderson Middle School
    • High: South Fork High School

    Source: The MLS. This data may not be complete. We recommend contacting the local school district to confirm school assignments for this home.

    Get a cash offer in 3 minutes
    Find out how much your home could sell for in as little as 3 minutes with a no-obligation cash offer.
    Estimated market value
    $1,489,300
    Get a cash offer in 3 minutes
    Find out how much your home could sell for in as little as 3 minutes with a no-obligation cash offer.
    Estimated market value
    $1,489,300