Skip main navigation
Sold for $485,000
  • $485,000

    18471 SW 66 LOOP, DUNNELLON, FL 34432

    3beds
    1,603sqft
    Single Family Residence
    Built in 2026
    1.04 Acres Lot
    $485,000 Zestimate®
    $303/sqft
    $2,135 Estimated rent

    Home value

    $485,000

    $451,000 - $519,000

    $2,135/mo

    Zestimate® history
    Loading
    Loading...

    Owner options

    List your home for rent

    $2,135/mo

    Rent Zestimate®

    Find your next renter with Zillow Rental Manager. Plus, with online applications, you can quickly screen prospective tenants – for free.

    Learn more

    $2,135/mo

    Rent Zestimate®

    Refinance and save

    $3,511/mo

    Est. payment

    Refinancing to a lower rate could help reduce your monthly payments and save thousands over the life of the loan.

    See today's rates

    $3,511/mo

    Est. payment

    Explore your selling options

    Work with a Zillow partner agent

    Leverage their expertise and Zillow's premium Showcase listings to get your home seen by more buyers.

    Get started

    List with your own agent

    Get your home in front of millions of buyers by listing it on Zillow.

    Learn how to do it

    Sell it yourself

    Take full control of how buyers see your home on Zillow by listing For Sale by Owner (FSBO).

    List your home

    What's special

    Covered lanaiElegant quartz countertopsOpen floor planSpa-inspired bathroom retreatCorner lotVery spacious private bathroomStainless steel appliances
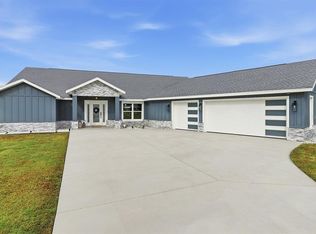
    2026 Community Builders Salt Water Pool Home! This corner lot property boasts three bedrooms, two bathrooms, a 2 car garage and is super spacious with over 2300 sqft under roof. The property is fully landscaped; offering beautiful well maintained greenery and comes equipped with an irrigation system to keep the outdoor space lush and vibrant year round. As you walk through the front door, you are greeted by an open floor plan with stunning luxury vinyl plank flooring that immediately makes you feel like you're at home. The kitchen has soft close cabinets, dovetail drawers, stainless steel appliances and elegant quartz countertops. A large island serves as the centerpiece, which is perfect for meal prep, entertaining or casual dining. The pass-thru window to the pool deck adds a huge touch of convenience and any chef would be happy in this space! The large master suite has trey ceilings, and a very spacious private bathroom. Experience luxury and relaxation in this spa-inspired bathroom retreat which features elegant his-and-her sinks, sleek soft close cabinets and a spacious walk in shower. The shower is beautifully designed with large tiles that extend from the floor to ceiling, creating a modern and sophisticated feel. The outdoor area includes a covered lanai, large salt water pool with screen enclosure and a waterfall. This space is great for entertaining and parties. Home has radiant barrier, which is foil at the roof and reduces attic temps by up to 30 degrees! PLUS, R30 batting over living area, no blown in insulation!! Talk about reducing energy costs!! LOW HOA of $243/yr and the amenities include: private beach on the Rainbow River to swim or launch a kayak, community pool, clubhouse, tennis courts, walking trails, restaurant and MUCH MORE! Property is a short 15 minute drive to Dunnellon where you will find shopping, restaurants, medical offices, grocery stores and The Rainbow River. Conveniently located 20 minutes to Ocala where you have endless options for dining, shopping, medical offices and The World Equestrian Center!

    Zillow last checked:

    Listing updated:

    Listed by:

    Jennifer Kovach 352-533-0891,

    RIVERS 2 RANCHES REAL ESTATE 352-533-0891

    Bought with:

    Tyler Stump, 3415977

    RESOLUTE REAL ESTATE LLC

    Source: Stellar MLS,MLS#: OM719611MLS LogoOriginating MLS: Ocala - Marion

    Facts & features

    Interior

    Bedrooms & bathrooms
    • Bedrooms: 3
    • Bathrooms: 2
    • Full bathrooms: 2
    Rooms
    • Room types: Attic, Utility Room
    Primary bedroom
    • Features: Walk-In Closet(s)
    • Level: First
    • Area: 303.8 Square Feet
    • Dimensions: 19.6x15.5
    Bedroom 2
    • Features: Built-in Closet
    • Level: First
    • Area: 134.2 Square Feet
    • Dimensions: 11x12.2
    Bedroom 3
    • Features: Built-in Closet
    • Level: First
    • Area: 111.21 Square Feet
    • Dimensions: 10.11x11
    Balcony porch lanai
    • Level: First
    • Area: 741.68 Square Feet
    • Dimensions: 25.4x29.2
    Kitchen
    • Level: First
    • Area: 249.24 Square Feet
    • Dimensions: 12.4x20.1
    Living room
    • Level: First
    • Area: 310.5 Square Feet
    • Dimensions: 13.8x22.5
    Heating
    • Heat Pump
    Cooling
    • Central Air
    Appliances
    • Included: Dishwasher, Disposal, Microwave, Range, Refrigerator
    • Laundry: Electric Dryer Hookup, Inside, Laundry Room, Washer Hookup
    Features
    • Cathedral Ceiling(s), Ceiling Fan(s), Eating Space In Kitchen, High Ceilings, Living Room/Dining Room Combo, Open Floorplan, Primary Bedroom Main Floor, Solid Wood Cabinets, Split Bedroom, Stone Counters, Thermostat, Tray Ceiling(s), Walk-In Closet(s)
    • Flooring: Luxury Vinyl
    • Doors: Sliding Doors
    • Has fireplace: No
    Interior area
    • Total structure area: 2,362
    • Total interior livable area: 1,603 sqft

    Property

    Parking
    • Total spaces: 2
    • Parking features: Garage Door Opener
    • Attached garage spaces: 2
    Features
    • Levels: One
    • Stories: 1
    • Patio & porch: Covered, Front Porch, Rear Porch, Screened
    • Exterior features: Irrigation System, Lighting, Sidewalk
    • Has private pool: Yes
    • Pool features: Gunite, In Ground, Lighting, Salt Water, Screen Enclosure
    • Has view: Yes
    • View description: Pool, Trees/Woods
    • Waterfront features: River Access
    • Body of water: THE RAINBOW RIVER
    Lot
    • Size: 1.04 Acres
    • Features: Cleared, Corner Lot, In County, Landscaped, Level, Oversized Lot, Sidewalk
    • Residential vegetation: Mature Landscaping, Trees/Landscaped
    Details
    • Parcel number: 3291124025
    • Zoning: A1
    • Special conditions: None

    Construction

    Type & style
    • Home type: SingleFamily
    • Architectural style: Florida,Traditional
    • Property subtype: Single Family Residence
    Materials
    • Block, Concrete, Stucco
    • Foundation: Slab
    • Roof: Shingle
    Condition
    • Completed
    • New construction: Yes
    • Year built: 2026
    Details
    • Builder model: Super Kate
    • Builder name: Community Builders Inc

    Utilities & green energy

    • Sewer: Septic Tank
    • Water: Well
    • Utilities for property: Electricity Connected, Underground Utilities

    Community & HOA

    Community
    • Features: Clubhouse, Deed Restrictions, Fitness Center, Pool, Racquetball, Restaurant, Tennis Court(s)
    • Pet fee: $0 monthly
    • Subdivision: RAINBOW SPRINGS
    HOA
    • Has HOA: Yes
    • Amenities included: Clubhouse, Fitness Center, Pickleball Court(s), Pool, Tennis Court(s), Trail(s)
    • Services included: Pool Maintenance
    • HOA fee: $20 monthly
    • HOA name: Amy Martin
    • HOA phone: 352-489-1621
    Location
    • Region: Dunnellon

    Financial & listing details

    • Price per square foot: $303/sqft
    • Tax assessed value: $57,000
    • Annual tax amount: $1,090
    • Date on market: 2/27/2026
    • Cumulative days on market: 147 days
    • Listing terms: Cash,Conventional,FHA,USDA Loan,VA Loan
    • Ownership: Fee Simple
    • Total actual rent: 0
    • Electric utility on property: Yes
    • Road surface type: Paved

    Price history

    DateEventPrice
    8/19/2026Sold$485,000-1%$303/sqft
    Source: Stellar MLS #OM719611 Report a problem
    7/24/2026Pending sale$489,900$306/sqft
    Source: Stellar MLS #OM719611 Report a problem
    6/17/2026Price change$489,900-2%$306/sqft
    Source: Stellar MLS #OM719611 Report a problem
    4/17/2026Price change$499,900-3.9%$312/sqft
    Source: Stellar MLS #OM719611 Report a problem
    2/27/2026Listed for sale$520,000+1385.7%$324/sqft
    Source: Stellar MLS #OM719611 Report a problem
    5/10/2023Sold$35,000+12.9%$22/sqft
    Source: Public Record Report a problem
    10/26/2004Sold$31,000+37.8%$19/sqft
    Source: Public Record Report a problem
    9/2/2004Sold$22,500$14/sqft
    Source: Public Record Report a problem

    Public tax history

    YearProperty taxesTax assessment
    2025$1,136 +48%$52,800 +10%
    2024$768 +72%$48,000 +176.8%
    2023$446 +47.3%$17,344 +10%
    2022$303 +19.4%$15,767 +10%
    2021$254 +2%$14,334 +10%
    2020$249 +15.3%$13,031 +10%
    2019$216 $11,846 -5.2%
    2018$216 +13.4%$12,500 +5%
    2017$190 +2.3%$11,900 +33.7%
    2016$186 $8,900 -12.7%
    2015$186 +6.8%$10,200 +2%
    2014$174 -3.2%$10,000 -4.8%
    2013$180 -11.2%$10,500 -12.5%
    2012$202 -13.5%$12,000 -14.3%
    2011$234 -21.3%$14,000 -22.2%
    2010$297 -36.8%$18,000 -40%
    2009$471 -38%$30,000 -40%
    2008$759 -23.3%$50,000 -23.1%
    2007$989 +6.1%$65,000 +18.2%
    2006$932 +326.8%$55,000 +307.4%
    2005$218 $13,500 +28.6%
    2004$218 -12.9%$10,500
    2002$251 +7.5%$10,500
    2001$233 $10,500
    2000$233 $10,500
    Find assessor info on the county website

    Neighborhood: 34432

    Nearby schools

    GreatSchools rating
    Schools provided by the listing agent
    • Elementary: Dunnellon Elementary School
    • Middle: Dunnellon Middle School
    • High: Dunnellon High School

    Source: Stellar MLS. This data may not be complete. We recommend contacting the local school district to confirm school assignments for this home.

    Get a cash offer in 3 minutes
    Find out how much your home could sell for in as little as 3 minutes with a no-obligation cash offer.
    Estimated market value
    $485,000
    Get a cash offer in 3 minutes
    Find out how much your home could sell for in as little as 3 minutes with a no-obligation cash offer.
    Estimated market value
    $485,000