Skip main navigation
Sold for $1,150,000
  • $1,150,000

    18472 W 95th Place, Arvada, CO 80007

    4beds
    5,060sqft
    Single Family Residence
    Built in 2021
    10,018.8 Square Feet Lot
    $1,109,500 Zestimate®
    $227/sqft
    $4,863 Estimated rent

    Home value

    $1,109,500

    Estimated sales range

    Not available

    $4,863/mo

    Zestimate® history
    Loading
    Loading...

    Owner options

    List your home for rent

    $4,863/mo

    Rent Zestimate®

    Find your next renter with Zillow Rental Manager. Plus, with online applications, you can quickly screen prospective tenants – for free.

    Learn more

    $4,863/mo

    Rent Zestimate®

    Refinance and save

    $6,684/mo

    Est. payment

    Refinancing to a lower rate could help reduce your monthly payments and save thousands over the life of the loan.

    See today's rates

    $6,684/mo

    Est. payment

    Explore your selling options

    Work with a Zillow partner agent

    Leverage their expertise and Zillow's premium Showcase listings to get your home seen by more buyers.

    Get started

    List with your own agent

    Get your home in front of millions of buyers by listing it on Zillow.

    Learn how to do it

    Sell it yourself

    Take full control of how buyers see your home on Zillow by listing For Sale by Owner (FSBO).

    List your home

    What's special

    Designer fixturesWalkout lower levelWildlife refugeCustomized cabinetryPrimary suiteCustom light fixturesCustom-made bar area
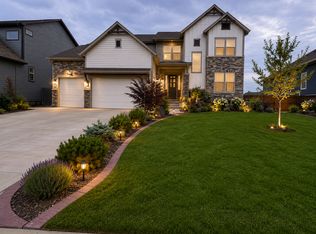
    SIGNIFICANT PRICE REDUCTION - INCREDIBLE VALUE. A breathtaking blend of functionality and craftsmanship this semi-custom built David Weekly home is one of a kind in floor plan and finishes. It offers an exceptional location across from the wildlife refuge with unobstructed views of the Flat Irons. An inviting designer kitchen is highlighted by a vast island, quartz countertops, eye-catching tile backsplash, custom light fixtures, double pantry, soft close drawers and high-end appliances and adjoins the great room and eating space, with access to the spacious outdoor deck. The main level primary suite offers a tranquil retreat with a jewel toned whole wall wainscot which creates a focal point and gives warmth to the space while the sumptuous primary bathroom provides customized cabinetry and designer fixtures throughout. An additional bedroom and office with full bathroom, laundry and designer powder room complete the main level. The walkout lower level embraces the same warm and relaxed yet sophisticated aesthetic and enjoys spacious rooms with large windows that bathe the interior with natural light. Ideal for gathering with family or friends, the custom-made bar area and large patio and yard with bocci ball court are an entertainer’s delight. With access to 13+ miles of trails, 5 parks, 2 swimming pools and fitness centers, and conveniently located to Golden, Boulder and Denver, this is the finest in Colorado living.

    Zillow last checked:

    Listing updated:

    Listed by:

    Heather Graham and Sean Endsley 303-895-4663 HeatherSeanTeam@gmail.com,

    LIV Sotheby's International Realty

    Bought with:

    Kathryn Ebaugh, 100090513

    Thrive Real Estate Group

    Source: REcolorado as distributed by MLS GRID,MLS#: 3054376MLS Logo

    Facts & features

    Interior

    Bedrooms & bathrooms
    • Bedrooms: 4
    • Bathrooms: 4
    • Full bathrooms: 3
    • 1/4 bathrooms: 1
    • Main level bathrooms: 3
    • Main level bedrooms: 3
    Primary bedroom
    • Description: A Tranquil Retreat With Numerous Pictures Windows And Jewel Toned Accent Wall
    • Level: Main
    Bedroom
    • Description: The Secondary Main Level Bedroom Is Light And Bright
    • Level: Main
    Bedroom
    • Description: Customized As An Office Which Could Easily Be Converted Back To A Bedroom
    • Level: Main
    Bedroom
    • Description: A Spacious Fourth Bedroom Is An Excellent Retreat
    • Level: Basement
    Primary bathroom
    • Description: Customized Cabinetry And Designer Touches Throughout
    • Level: Main
    Bathroom
    • Description: Chic Powder Room With Wainscot And Designer Colors
    • Level: Main
    Bathroom
    • Description: Adjoins The Two Secondary Bedrooms
    • Level: Main
    Bathroom
    • Description: Designer Touches And Finishes Complete The Space
    • Level: Basement
    Bonus room
    • Description: Custom Made Wet Bar And Access To The Exceptional Outdoor Living Space
    • Level: Basement
    Dining room
    • Description: Designer Touches Throughout To Include Custom Light Fixtures
    • Level: Main
    Family room
    • Description: This Spacious Area Is Ideal For Gathering With Family Or Friends
    • Level: Basement
    Great room
    • Description: Inviting And Luxurious With A Fully Tiled Fireplace And Large Sliders To The Spacious Outdoor Deck
    • Level: Main
    Kitchen
    • Description: The Sleek Central Kitchen Is The Heart Of The Home
    • Level: Main
    Laundry
    • Description: Light, Bright And Welcoming
    • Level: Main
    Heating
    • Forced Air
    Cooling
    • Central Air
    Appliances
    • Included: Bar Fridge, Cooktop, Dishwasher, Dryer, Microwave, Oven, Range Hood, Refrigerator, Washer
    Features
    • Audio/Video Controls, Ceiling Fan(s), Eat-in Kitchen, Five Piece Bath, High Ceilings, Kitchen Island, Open Floorplan, Pantry, Primary Suite, Quartz Counters, Smart Thermostat, Smoke Free, Sound System, Walk-In Closet(s), Wet Bar
    • Flooring: Carpet, Tile, Wood
    • Windows: Double Pane Windows, Window Coverings
    • Basement: Finished,Walk-Out Access
    • Number of fireplaces: 1
    • Fireplace features: Gas, Great Room
    • Common walls with other units/homes: No Common Walls
    Interior area
    • Total structure area: 5,060
    • Total interior livable area: 5,060 sqft
    • Finished area above ground: 2,530
    • Finished area below ground: 1,990

    Property

    Parking
    • Total spaces: 3
    • Parking features: Oversized
    • Attached garage spaces: 3
    Features
    • Levels: One
    • Stories: 1
    • Patio & porch: Covered, Deck, Patio
    • Exterior features: Gas Valve
    • Fencing: Partial
    • Has view: Yes
    • View description: Meadow, Mountain(s)
    Lot
    • Size: 10,018 sqft
    • Features: Irrigated
    Details
    • Parcel number: 506696
    • Special conditions: Standard

    Construction

    Type & style
    • Home type: SingleFamily
    • Property subtype: Single Family Residence
    Materials
    • Frame, Wood Siding
    • Roof: Composition
    Condition
    • Year built: 2021
    Details
    • Builder name: David Weekley Homes

    Utilities & green energy

    • Sewer: Public Sewer
    • Water: Public
    • Utilities for property: Electricity Connected, Natural Gas Connected

    Community & neighborhood

    Security
    • Security features: Smart Cameras, Smart Locks, Smart Security System, Smoke Detector(s), Video Doorbell
    Location
    • Region: Arvada
    • Subdivision: Candelas

    HOA & financial

    HOA
    • Has HOA: Yes
    • Amenities included: Clubhouse, Fitness Center, Garden Area, Park, Parking, Playground, Pool, Spa/Hot Tub, Tennis Court(s), Trail(s)
    • Services included: Maintenance Grounds, Road Maintenance, Snow Removal
    • Association name: Vauxmont Metropolitan
    • Association phone: 720-625-8080

    Other

    Other facts
    • Listing terms: Cash,Conventional
    • Ownership: Individual

    Price history

    DateEventPrice
    4/30/2025Sold$1,150,000-3%$227/sqft
    Source: REcolorado as distributed by MLS GRID #3054376 Report a problem
    4/15/2025Pending sale$1,185,000$234/sqft
    Source: REcolorado as distributed by MLS GRID #3054376 Report a problem
    4/11/2025Price change$1,185,000-7.3%$234/sqft
    Source: REcolorado as distributed by MLS GRID #3054376 Report a problem
    3/8/2025Price change$1,279,000-3.8%$253/sqft
    Source: REcolorado as distributed by MLS GRID #3054376 Report a problem
    1/23/2025Price change$1,330,000-1.1%$263/sqft
    Source: REcolorado as distributed by MLS GRID #3054376 Report a problem
    9/9/2024Price change$1,345,000-1.8%$266/sqft
    Source: REcolorado as distributed by MLS GRID #3054376 Report a problem
    7/9/2024Price change$1,370,000-1.8%$271/sqft
    Source: REcolorado as distributed by MLS GRID #3054376 Report a problem
    6/5/2024Listed for sale$1,395,000+54.5%$276/sqft
    Source: REcolorado as distributed by MLS GRID #3054376 Report a problem
    11/16/2020Sold$903,172$178/sqft
    Source: Public Record Report a problem

    Public tax history

    YearProperty taxesTax assessment
    2025$13,481 -0.1%$76,240 +5.6%
    2024$13,490 +30.7%$72,182 -4.9%
    2023$10,325 +4.1%$75,867 +37.4%
    2022$9,922 +107.7%$55,206 -2.8%
    2021$4,777 $56,794 +107.4%
    2020$4,777 +0.8%$27,389
    2019$4,742 +219%$27,389 +223.1%
    2018$1,486 $8,478
    2017$1,486 --

    Find assessor info on the county website

    Neighborhood: 80007

    Nearby schools

    GreatSchools rating
    Schools provided by the listing agent
    • Elementary: Three Creeks
    • Middle: Three Creeks
    • High: Ralston Valley
    • District: Jefferson County R-1

    Source: REcolorado as distributed by MLS GRID. This data may not be complete. We recommend contacting the local school district to confirm school assignments for this home.

    Get a cash offer in 3 minutes
    Find out how much your home could sell for in as little as 3 minutes with a no-obligation cash offer.
    Estimated market value
    $1,109,500
    Get a cash offer in 3 minutes
    Find out how much your home could sell for in as little as 3 minutes with a no-obligation cash offer.
    Estimated market value
    $1,109,500