Welcome to this beautifully updated single-story, four-bedroom home located in a highly desirable neighborhood
bordering the sought-after communities of Yorba Linda and Anaheim Hills. Step inside to a bright and inviting
interior filled with natural light from all-new windows throughout. The recently updated kitchen features crisp
white shaker cabinetry, quartz countertops, stainless steel appliances, recess lighting and tile flooring, creating a clean and
timeless space perfect for everyday living and entertaining. Newer wood-look vinyl flooring and fresh paint
enhance the main living areas, while the uniquely positioned central fireplace can be enjoyed from both the living
room and dining area. The spacious primary suite offers newer carpeting, a private en suite bathroom, and a
generous closet area, providing a comfortable retreat at the end of the day. Outside, the backyard offers a
peaceful and private setting surrounded by mature landscaping. Established shrubs create a lush foliage wall,
while mature trees, roses, succulents, and a variety of plants provide a tranquil garden-like atmosphere. The
expansive RV parking area offers excellent flexibility for recreational vehicles, additional parking, or the
opportunity to create an oversized garden or outdoor living space to suit your lifestyle.
Conveniently located near schools, shopping, dining, and everyday amenities, this charming home combines
privacy, comfort, thoughtful updates, and an excellent location.
For sale
Listed by: Rise Realty • Janis Morris • Contact: 951-310-6193
$1,100,000
18472 Woodwind Ln, Anaheim, CA 92807
4beds
1,654sqft
Single Family Residence
Built in 1964
7,700 Square Feet Lot
$1,096,100 Zestimate®
$665/sqft
$-- HOA
What's special
- 7 days
- 891
- 50
Likely to sell faster than
Zillow last checked:
Listing updated:
Listed by:
Janis Morris DRE #01468394 951-310-6193,
Rise Realty
Source: CRMLS,MLS#: IG26208996 Originating MLS: California Regional MLS
Originating MLS: California Regional MLSFacts & features
Interior
Bedrooms & bathrooms
- Bedrooms: 4
- Bathrooms: 2
- Full bathrooms: 2
- Main level bathrooms: 2
- Main level bedrooms: 4
Rooms
- Room types: Bedroom
Bedroom
- Features: All Bedrooms Down
Bathroom
- Features: Bathtub, Tub Shower
Kitchen
- Features: Quartz Counters
Heating
- Central
Cooling
- Central Air
Appliances
- Included: Dishwasher, Electric Oven, Disposal
- Laundry: Laundry Room
Features
- Breakfast Bar, Ceiling Fan(s), All Bedrooms Down
- Flooring: Carpet, Laminate, Tile
- Has fireplace: Yes
- Fireplace features: Living Room
- Common walls with other units/homes: No Common Walls
Interior area
- Total interior livable area: 1,654 sqft
Property
Parking
- Total spaces: 2
- Parking features: RV Access/Parking
- Attached garage spaces: 2
Features
- Levels: One
- Stories: 1
- Entry location: 1
- Patio & porch: Concrete
- Pool features: None
- Spa features: None
Lot
- Size: 7,700 Square Feet
- Features: 0-1 Unit/Acre
Details
- Parcel number: 34303306
- Special conditions: Standard
Construction
Type & style
- Home type: SingleFamily
- Architectural style: Contemporary
- Property subtype: Single Family Residence
Materials
- Drywall
- Roof: Composition,Shingle
Condition
- New construction: No
- Year built: 1964
Utilities & green energy
- Electric: Standard
- Sewer: Public Sewer
- Water: Public
- Utilities for property: Electricity Connected, Natural Gas Connected, Water Connected
Community & HOA
Community
- Features: Curbs, Sidewalks
- Subdivision: Other
Location
- Region: Anaheim
Financial & listing details
- Price per square foot: $665/sqft
- Tax assessed value: $189,671
- Date on market: 9/25/2026
- Cumulative days on market: 8 days
- Listing terms: Cash,Conventional,FHA,Fannie Mae,Freddie Mac,VA Loan
- Road surface type: Paved
Estimated market value
$1,096,100
$1.04M - $1.15M
$4,636/mo
Price history
| Date | Event | Price |
|---|---|---|
| 9/25/2026 | Listed for sale | $1,100,000$665/sqft |
Source:  CRMLS #IG26208996 Report a problem CRMLS #IG26208996 Report a problem | ||
Public tax history
| Year | Property taxes | Tax assessment |
|---|---|---|
| 2026 | -- | $189,671 +2% |
| 2025 | $2,300 +2.5% | $185,952 +2% |
| 2024 | $2,244 +1.9% | $182,306 +2% |
| 2023 | $2,203 +1.1% | $178,732 +2% |
| 2022 | $2,179 +1.7% | $175,228 +2% |
| 2021 | $2,142 -0.1% | $171,793 +1% |
| 2020 | $2,144 | $170,032 +2% |
| 2019 | $2,144 +3.3% | $166,699 +2% |
| 2018 | $2,076 +2.9% | $163,431 +2% |
| 2017 | $2,017 | $160,227 +2% |
| 2016 | $2,017 +2% | $157,086 +1.5% |
| 2015 | $1,977 +4.2% | $154,727 +2% |
| 2014 | $1,897 | $151,697 +0.5% |
| 2013 | -- | $151,012 +2% |
| 2012 | -- | $148,051 +2% |
| 2011 | -- | $145,149 +0.8% |
| 2010 | -- | $144,065 -0.2% |
| 2009 | -- | $144,408 +2% |
| 2008 | -- | $141,577 +2% |
| 2007 | -- | $138,801 +2% |
| 2006 | -- | $136,080 +2% |
| 2005 | -- | $133,412 +2% |
| 2004 | -- | $130,797 +1.9% |
| 2003 | -- | $128,400 +2% |
| 2002 | -- | $125,883 +2% |
| 2001 | $1,265 +2% | $123,415 +2% |
| 2000 | $1,240 | $120,996 |
Find assessor info on the county website
Monthly payment
Est. payment
Payment breakdown
Explore the cost of this home by adjusting the details. Changes won't be saved.Climate risks
Neighborhood: Northeast Anaheim
Nearby schools
Schools provided by the listing agent
- High: Esperanza
Source: CRMLS. This data may not be complete. We recommend contacting the local school district to confirm school assignments for this home.

Similar homes
- $1,228,0005 bd2 ba2k sqft4962 E Glenview Ave, Anaheim, CA 92807For Sale
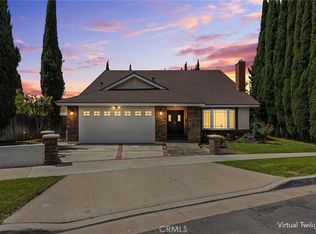 MLS ID #PW26198920, Holly Martinez, Major League Properties. CRMLS
 - $1,050,0004 bd2 ba1.4k sqft227 N Sweetwater St, Anaheim, CA 92807For Sale
 MLS ID #OC26135358, Cindy Lin-Murata, Mission Capital RE Services. CRMLS
 - $949,8883 bd2 ba1.5k sqft1712 N Glenview Ave, Anaheim, CA 92807For Sale
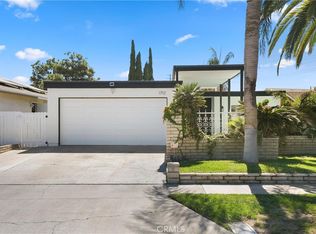 MLS ID #OC26185111, Robert Van Der Goes, Seven Gables Real Estate. CRMLS
 - $1,129,0003 bd2 ba1.4k sqft163 N Avenida Cordoba, Anaheim, CA 92808For Sale
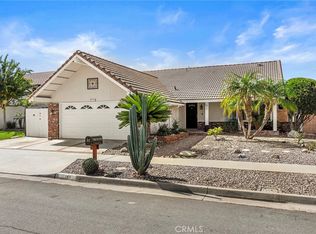 MLS ID #OC26211342, Matthew Strunz, RE/MAX New Dimension. CRMLS
