Skip main navigation
Sold for $489,000
  • $489,000

    18473 Stone Hollow Dr, Germantown, MD 20874

    4beds
    2,475sqft
    Townhouse
    Built in 1974
    1,742 Square Feet Lot
    $486,900 Zestimate®
    $198/sqft
    $2,960 Estimated rent

    Home value

    $486,900

    $448,000 - $531,000

    $2,960/mo

    Zestimate® history
    Loading
    Loading...

    Owner options

    List your home for rent

    $2,960/mo

    Rent Zestimate®

    Find your next renter with Zillow Rental Manager. Plus, with online applications, you can quickly screen prospective tenants – for free.

    Learn more

    $2,960/mo

    Rent Zestimate®

    Refinance and save

    $3,156/mo

    Est. payment

    Refinancing to a lower rate could help reduce your monthly payments and save thousands over the life of the loan.

    See today's rates

    $3,156/mo

    Est. payment

    Explore your selling options

    Work with a Zillow partner agent

    Leverage their expertise and Zillow's premium Showcase listings to get your home seen by more buyers.

    Get started

    List with your own agent

    Get your home in front of millions of buyers by listing it on Zillow.

    Learn how to do it

    Sell it yourself

    Take full control of how buyers see your home on Zillow by listing For Sale by Owner (FSBO).

    List your home

    What's special

    Community poolHigh-end finishesBeautifully designed interiorWalk-in closetEnd-of-row townhouseRecessed lightingCrown moldings
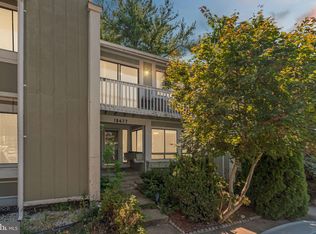
    ***Price reduced***Nestled in the charming Stoneridge community, this exquisite end-of-row townhouse seamlessly blends classic Colonial and contemporary architectural styles, offering a luxurious lifestyle that is both inviting and sophisticated. With a major renovation set for completion in 2025, this home is poised to elevate your living experience to new heights. Step inside to discover a beautifully designed interior that exudes warmth and elegance. The open floor plan invites natural light to dance across the engineered wood flooring, creating a welcoming atmosphere perfect for both relaxation and entertaining. Crown moldings add a touch of refinement, while recessed lighting enhances the ambiance throughout the living spaces. The gourmet kitchen is a culinary enthusiast's dream, featuring high-end finishes and ample space for meal preparation and gatherings. The adjoining dining area provides a perfect setting for intimate dinners or lively celebrations with friends and loved ones. Retreat to the primary suite, where luxury meets comfort. This spacious haven boasts a walk-in closet and a beautifully appointed primary bath, designed for relaxation and rejuvenation. Each of the additional three bedrooms offers generous space and versatility, ensuring that everyone has their own sanctuary. The full daylight basement presents endless possibilities, whether you envision a home gym, a cozy media room, or a play area for hobbies. With a total of three full bathrooms and one half bath, convenience is at your fingertips, making daily routines effortless. Outside, the community pool beckons for sunny days spent lounging and socializing, while the off-street parking adds an extra layer of convenience. The property's location within Stoneridge offers a serene environment, perfect for unwinding after a busy day. This home is not just a place to live; it's a lifestyle choice that embodies comfort, luxury, and community! With its thoughtful design and high-end features, this residence is ready to welcome you home. Experience the perfect blend of elegance and modern living in a space that truly feels like your own sanctuary!

    Zillow last checked:

    Listing updated:

    Listed by:

    Joseph Bernstein 301-367-0507,

    Compass,

    Co-Listing Agent: Antonina M Bernstein 301-908-7224,

    Compass

    Bought with:

    Toun Olunlade, 634563

    Samson Properties

    Source: Bright MLS,MLS#: MDMC2209790MLS Logo

    Facts & features

    Interior

    Bedrooms & bathrooms
    • Bedrooms: 4
    • Bathrooms: 4
    • Full bathrooms: 3
    • 1/2 bathrooms: 1
    • Main level bathrooms: 1
    Rooms
    • Room types: Bedroom 2, Bedroom 3, Bedroom 1, Bathroom 1, Bathroom 2, Half Bath
    Bedroom 1
    • Level: Upper
    Bedroom 1
    • Level: Lower
    Bedroom 2
    • Level: Upper
    Bedroom 3
    • Level: Upper
    Bathroom 1
    • Level: Upper
    Bathroom 1
    • Level: Lower
    Bathroom 2
    • Level: Upper
    Half bath
    • Level: Main
    Heating
    • Central, Electric
    Cooling
    • Other, Electric
    Appliances
    • Included: Gas Water Heater
    Features
    • Crown Molding, Dining Area, Open Floorplan, Kitchen - Gourmet, Primary Bath(s), Recessed Lighting, Walk-In Closet(s), Dry Wall
    • Flooring: Engineered Wood
    • Windows: Vinyl Clad
    • Basement: Full
    • Number of fireplaces: 1
    Interior area
    • Total structure area: 2,475
    • Total interior livable area: 2,475 sqft
    • Finished area above ground: 1,668
    • Finished area below ground: 807

    Property

    Parking
    • Total spaces: 1
    • Parking features: Off Street
    Accessibility
    • Accessibility features: Other
    Features
    • Levels: Three
    • Stories: 3
    • Pool features: Community
    Lot
    • Size: 1,742 Square Feet
    Details
    • Additional structures: Above Grade, Below Grade
    • Parcel number: 160901695287
    • Zoning: RT12.
    • Special conditions: Standard

    Construction

    Type & style
    • Home type: Townhouse
    • Architectural style: Colonial,Contemporary
    • Property subtype: Townhouse
    Materials
    • Frame
    • Foundation: Concrete Perimeter
    • Roof: Asphalt
    Condition
    • Excellent
    • New construction: No
    • Year built: 1974
    • Major remodel year: 2025

    Utilities & green energy

    • Sewer: Public Sewer
    • Water: Public

    Community & HOA

    Community
    • Subdivision: Stoneridge
    HOA
    • Has HOA: Yes
    • HOA fee: $122 monthly
    Location
    • Region: Germantown

    Financial & listing details

    • Price per square foot: $198/sqft
    • Tax assessed value: $312,500
    • Annual tax amount: $4,034
    • Date on market: 12/3/2025
    • Listing agreement: Exclusive Right To Sell
    • Ownership: Fee Simple

    Price history

    DateEventPrice
    2/23/2026Listing removed$2,900$1/sqft
    Source: Bright MLS #MDMC2215294 Report a problem
    2/1/2026Listed for rent$2,900$1/sqft
    Source: Bright MLS #MDMC2215294 Report a problem
    1/30/2026Sold$489,000-2%$198/sqft
    Source: Bright MLS #MDMC2209790 Report a problem
    12/29/2025Contingent$499,000$202/sqft
    Source: Bright MLS #MDMC2209790 Report a problem
    12/22/2025Price change$499,000-5%$202/sqft
    Source: Bright MLS #MDMC2209790 Report a problem
    12/3/2025Listed for sale$525,000+101.9%$212/sqft
    Source: Bright MLS #MDMC2209790 Report a problem
    7/31/2025Sold$260,000$105/sqft
    Source: Public Record Report a problem

    Public tax history

    YearProperty taxesTax assessment
    2025$4,034 +22.3%$312,500 +9.1%
    2024$3,297 +9.9%$286,400 +10%
    2023$2,999 +6.5%$260,300 +2%
    2022$2,816 +2.1%$255,167 +2.1%
    2021$2,757 +2%$250,033 +2.1%
    2020$2,702 +3.8%$244,900
    2019$2,602 -0.2%$244,900 +3.8%
    2018$2,607 -2.2%$235,967 +1.9%
    2017$2,664 -4.3%$231,500 +2%
    2016$2,783 $226,967 +2%
    2015$2,783 $222,433 +2.1%
    2014$2,783 $217,900
    2013-- $217,900
    2012-- $217,900 -8.3%
    2011-- $237,680
    2010-- $237,680
    2009-- $237,680 -20.3%
    2008-- $298,230 +18.7%
    2007-- $251,262 +23%
    2006-- $204,296 +29.9%
    2005-- $157,330 +10.5%
    2004-- $142,352
    2003-- $142,352 +26.6%
    2002-- $112,400
    2001-- $112,400
    Find assessor info on the county website

    Neighborhood: 20874

    Nearby schools

    GreatSchools rating
    Schools provided by the listing agent
    • District: Montgomery County Public Schools

    Source: Bright MLS. This data may not be complete. We recommend contacting the local school district to confirm school assignments for this home.

    Get a cash offer in 3 minutes
    Find out how much your home could sell for in as little as 3 minutes with a no-obligation cash offer.
    Estimated market value
    $486,900
    Get a cash offer in 3 minutes
    Find out how much your home could sell for in as little as 3 minutes with a no-obligation cash offer.
    Estimated market value
    $486,900