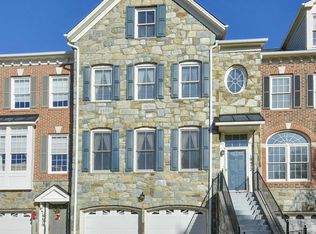
This remodeled townhouse in the prestigious, gated River Creek Club golf community is a true gem. With a spacious loft bedroom and three additional bedrooms, it offers a total of 3.5 baths. The upgraded kitchen boasts modern finishes, and the entire home features new flooring, windows, lower level furnace (2025) and a new roof. Enjoy fresh paint, stylish door handles, light fixtures, and fans throughout. The lower level walks out to a beautifully landscaped, fenced yard, perfect for outdoor gatherings. Located just a short stroll from the Clubhouse, residents can enjoy fine dining, fitness facilities, tennis, pickleball, and swimming pools. Golf memberships are available at the championship course. Additionally, Confluence Park is nearby, featuring a tot lot, kayak and canoe launch, basketball courts, soccer fields, and even a neighborhood farm! This home truly combines luxury living with a vibrant community lifestyle. You won’t want to leave!
Sold for $935,000
$935,000
18474 Callaway Gardens Sq, Leesburg, VA 20176
4beds
3,274sqft
Townhouse
Built in 2001
2,614 Square Feet Lot
$952,300 Zestimate®
$286/sqft
$3,771 Estimated rent
Home value
$952,300
$905,000 - $1.00M
$3,771/mo
Zestimate® history
Owner options
List your home for rent
$3,771/mo
Rent Zestimate®
Find your next renter with Zillow Rental Manager. Plus, with online applications, you can quickly screen prospective tenants – for free.
$3,771/mo
Rent Zestimate®
Refinance and save
$5,866/mo
Est. payment
Refinancing to a lower rate could help reduce your monthly payments and save thousands over the life of the loan.
$5,866/mo
Est. payment
Explore your selling options
Work with a Zillow partner agent
Leverage their expertise and Zillow's premium Showcase listings to get your home seen by more buyers.
Get startedList with your own agent
Get your home in front of millions of buyers by listing it on Zillow.
Learn how to do itSell it yourself
Take full control of how buyers see your home on Zillow by listing For Sale by Owner (FSBO).
List your homeWhat's special
Zillow last checked:
Listing updated:
Listed by:
Keith Howard 703-431-0055,
Keller Williams Realty
Bought with:
Laraine S Hombach, 0225023588
RE/MAX Distinctive Real Estate, Inc.
Bob Caines, 0225153036
RE/MAX Distinctive Real Estate, Inc.
Source: Bright MLS,MLS#: VALO2094848
Facts & features
Interior
Bedrooms & bathrooms
- Bedrooms: 4
- Bathrooms: 4
- Full bathrooms: 3
- 1/2 bathrooms: 1
- Main level bathrooms: 1
Rooms
- Room types: Living Room, Dining Room, Primary Bedroom, Bedroom 2, Bedroom 3, Bedroom 4, Kitchen, Game Room, Family Room, Exercise Room, Laundry, Loft
Primary bedroom
- Features: Primary Bedroom - Sitting Area, Flooring - Carpet
- Level: Upper
Bedroom 2
- Features: Flooring - Carpet
- Level: Upper
Bedroom 3
- Features: Flooring - Carpet
- Level: Upper
Bedroom 4
- Features: Flooring - Carpet
- Level: Upper
Dining room
- Features: Flooring - HardWood
- Level: Main
Exercise room
- Features: Flooring - Carpet
- Level: Lower
Family room
- Features: Flooring - Carpet, Fireplace - Gas
- Level: Lower
Game room
- Features: Flooring - Carpet
- Level: Lower
Kitchen
- Features: Flooring - HardWood
- Level: Main
Laundry
- Level: Upper
Living room
- Features: Flooring - HardWood
- Level: Main
Loft
- Features: Flooring - Carpet
- Level: Upper
Heating
- Forced Air, Natural Gas
Cooling
- Central Air, Electric
Appliances
- Included: Cooktop, Dishwasher, Disposal, Ice Maker, Microwave, Refrigerator, Washer, Dryer, Oven, Gas Water Heater
- Laundry: Laundry Room
Features
- Kitchen - Gourmet, Breakfast Area, Kitchen - Table Space, Dining Area, Eat-in Kitchen, Crown Molding, Primary Bath(s), Double/Dual Staircase, Open Floorplan
- Flooring: Wood
- Windows: Window Treatments
- Basement: Walk-Out Access
- Number of fireplaces: 1
Interior area
- Total structure area: 3,274
- Total interior livable area: 3,274 sqft
- Finished area above ground: 3,274
- Finished area below ground: 0
Property
Parking
- Total spaces: 4
- Parking features: Garage Door Opener, Garage Faces Front, Attached, Driveway
- Attached garage spaces: 2
- Uncovered spaces: 2
Accessibility
- Accessibility features: None
Features
- Levels: Four
- Stories: 4
- Patio & porch: Deck, Patio
- Pool features: Community
Lot
- Size: 2,614 Square Feet
Details
- Additional structures: Above Grade, Below Grade
- Parcel number: 080451329000
- Zoning: PDH3
- Special conditions: Standard
Construction
Type & style
- Home type: Townhouse
- Architectural style: Other
- Property subtype: Townhouse
Materials
- Masonry
- Foundation: Slab
Condition
- New construction: No
- Year built: 2001
Utilities & green energy
- Sewer: Public Sewer
- Water: Public
Community & HOA
Community
- Subdivision: River Creek
HOA
- Has HOA: Yes
- Amenities included: Clubhouse, Common Grounds, Dining Rooms, Fitness Center, Gated, Golf Course, Jogging Path, Meeting Room, Pool, Tennis Court(s), Bar/Lounge, Basketball Court, Bike Trail, Golf Course Membership Available, Lake, Party Room, Picnic Area, Pier/Dock, Soccer Field, Tot Lots/Playground, Volleyball Courts, Water/Lake Privileges
- Services included: Common Area Maintenance, Pier/Dock Maintenance, Pool(s), Recreation Facility, Reserve Funds, Road Maintenance, Security, Snow Removal, Trash
- HOA fee: $249 monthly
- HOA name: RIVER CREEK OWNERS ASSOCIATION
Location
- Region: Leesburg
Financial & listing details
- Price per square foot: $286/sqft
- Tax assessed value: $787,950
- Annual tax amount: $6,341
- Date on market: 4/28/2025
- Listing agreement: Exclusive Right To Sell
- Listing terms: Cash,VA Loan,FHA,Conventional
- Ownership: Fee Simple
Price history
| Date | Event | Price |
|---|---|---|
| 6/30/2025 | Sold | $935,000$286/sqft |
Source:  Bright MLS #VALO2094848 Report a problem Bright MLS #VALO2094848 Report a problem | ||
| 5/29/2025 | Contingent | $935,000$286/sqft |
Source: Bright MLS #VALO2094848 Report a problem | ||
| 5/21/2025 | Listed for sale | $935,000+68.5%$286/sqft |
Source: Bright MLS #VALO2094848 Report a problem | ||
| 4/9/2018 | Sold | $555,000-2.6%$170/sqft |
Source: Public Record Report a problem | ||
| 3/30/2018 | Pending sale | $570,000$174/sqft |
Source: RE/MAX GATEWAY #1005917637 Report a problem | ||
| 2/2/2018 | Price change | $570,000-0.9%$174/sqft |
Source: Re/Max Gateway #1005917637 Report a problem | ||
| 12/22/2017 | Listed for sale | $575,000+10.6%$176/sqft |
Source: Re/Max Preferred Prop., Inc. #1004359055 Report a problem | ||
| 4/2/2014 | Sold | $520,000-3.7%$159/sqft |
Source: Public Record Report a problem | ||
| 2/6/2014 | Pending sale | $539,900$165/sqft |
Source: Dulles North Ventures, LLC, dba Keller Williams Realty #LO8197829 Report a problem | ||
| 11/19/2013 | Price change | $539,900-1.8%$165/sqft |
Source: Dulles North Ventures, LLC, dba Keller Williams Realty #LO8197829 Report a problem | ||
| 10/5/2013 | Listed for sale | $549,900+3.8%$168/sqft |
Source: Dulles North Ventures, LLC, dba Keller Williams Realty #LO8197829 Report a problem | ||
| 5/15/2008 | Sold | $530,000+24.7%$162/sqft |
Source: Public Record Report a problem | ||
| 2/3/2003 | Sold | $425,000+13.7%$130/sqft |
Source: Public Record Report a problem | ||
| 10/1/2001 | Sold | $373,648$114/sqft |
Source: Public Record Report a problem | ||
Public tax history
| Year | Property taxes | Tax assessment |
|---|---|---|
| 2025 | $6,343 +0% | $787,950 +7.5% |
| 2024 | $6,341 -2.7% | $733,100 -1.6% |
| 2023 | $6,520 +9.3% | $745,130 +11.2% |
| 2022 | $5,963 +7.6% | $669,990 +18.4% |
| 2021 | $5,543 -5.4% | $565,650 -0.1% |
| 2020 | $5,862 | $566,390 +5.6% |
| 2019 | $5,862 +2.1% | $536,560 +1.3% |
| 2018 | $5,744 -0.6% | $529,420 +3% |
| 2017 | $5,780 -1.3% | $513,820 +1.3% |
| 2016 | $5,857 | $507,250 +34.9% |
| 2015 | $5,857 +7% | $376,000 +12.6% |
| 2014 | $5,473 -3.6% | $333,860 +0.9% |
| 2013 | $5,676 | $331,010 |
| 2012 | -- | -- |
| 2011 | -- | -- |
| 2010 | -- | -- |
| 2009 | -- | $492,900 -1% |
| 2008 | -- | $498,000 -22.8% |
| 2007 | -- | $644,700 -0.9% |
| 2006 | -- | $650,600 +20.3% |
| 2005 | -- | $540,800 |
| 2004 | -- | $540,800 +15.2% |
| 2003 | -- | $469,600 +22.3% |
| 2002 | -- | $383,900 |
Find assessor info on the county website
Neighborhood: 20176
Nearby homes
- $818,2003 bd3 ba2.8k sqft18472 Callaway Gardens Sq, Leesburg, VA 20176Off Market
- $893,5004 bd3 ba3.2k sqft18476 Callaway Gardens Sq, Leesburg, VA 20176Off Market
- $798,2003 bd3 ba2.8k sqft18470 Callaway Gardens Sq, Leesburg, VA 20176Off Market
- $819,1003 bd3 ba3.2k sqft18457 Buena Vista Sq, Leesburg, VA 20176Off Market
- $798,1003 bd3 ba2.7k sqft18455 Buena Vista Sq, Leesburg, VA 20176Off Market
- $839,4003 bd3 ba3.2k sqft18453 Buena Vista Sq, Leesburg, VA 20176Off Market
- $1,207,0004 bd4 ba3.3k sqft18459 Buena Vista Sq, Leesburg, VA 20176Sold
- $901,9003 bd3 ba3.2k sqft43602 Beaver Creek Ter, Leesburg, VA 20176Off Market
Nearby schools
GreatSchools rating
- 4/10Frances Hazel Reid Elementary SchoolGrades: PK-5Distance: 3.6 mi
- 7/10Harper Park Middle SchoolGrades: 6-8Distance: 1.8 mi
- 6/10Heritage High SchoolGrades: PK-12Distance: 4.4 mi
Schools provided by the listing agent
- District: Loudoun County Public Schools
Source: Bright MLS. This data may not be complete. We recommend contacting the local school district to confirm school assignments for this home.
Get a cash offer in 3 minutes
Find out how much your home could sell for in as little as 3 minutes with a no-obligation cash offer.
Estimated market value
$952,300
Get a cash offer in 3 minutes
Find out how much your home could sell for in as little as 3 minutes with a no-obligation cash offer.
Estimated market value
$952,300
- Virginia
- Loudoun County
- Leesburg
- 20176
- 18474 Callaway Gardens Sq
Nearby cities
Nearby zip codes
Other Leesburg Topics
