Skip main navigation
Sold for $190,000
  • $190,000

    18474 Monte Vista St, Detroit, MI 48221

    3beds
    1,900sqft
    Single Family Residence
    Built in 1940
    4,791 Square Feet Lot
    $196,300 Zestimate®
    $100/sqft
    $1,572 Estimated rent

    Home value

    $196,300

    $177,000 - $218,000

    $1,572/mo

    Zestimate® history
    Loading
    Loading...

    Owner options

    List your home for rent

    $1,572/mo

    Rent Zestimate®

    Find your next renter with Zillow Rental Manager. Plus, with online applications, you can quickly screen prospective tenants – for free.

    Learn more

    $1,572/mo

    Rent Zestimate®

    Refinance and save

    $1,389/mo

    Est. payment

    Refinancing to a lower rate could help reduce your monthly payments and save thousands over the life of the loan.

    See today's rates

    $1,389/mo

    Est. payment

    Explore your selling options

    Work with a Zillow partner agent

    Leverage their expertise and Zillow's premium Showcase listings to get your home seen by more buyers.

    Get started

    List with your own agent

    Get your home in front of millions of buyers by listing it on Zillow.

    Learn how to do it

    Sell it yourself

    Take full control of how buyers see your home on Zillow by listing For Sale by Owner (FSBO).

    List your home

    What's special

    Cozy fireplaceFenced-in backyardModern lighting fixturesFinished basementUpscale bathroom finishesSleek black fixturesSpa-like ensuite bath
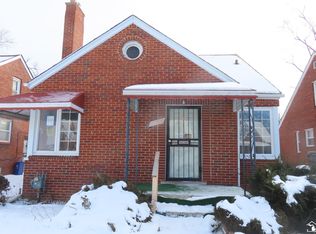
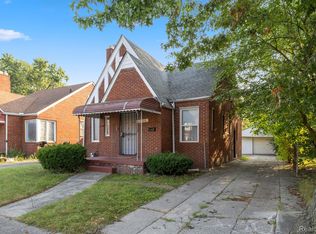
    BUYER GOT COLD. FEET BACK ON MARKET! Discover Timeless Charm with Modern Luxury at 18474 Monte Vista St, Detroit, MI 48221 Step into style and sophistication with this beautifully renovated brick bungalow, located in Detroit’s lively Schulze neighborhood. Boasting 3 spacious bedrooms, 2 full bathrooms, and approximately 1,900 sq. ft. of living space, this move-in-ready gem masterfully blends classic elegance with contemporary upgrades. Main Features: Wide-open floor plan with gleaming new flooring and fresh paint throughout w/ Inviting living room featuring recessed lighting and a cozy fireplace perfect for relaxing evenings. Formal dining area adorned with modern lighting fixtures. Gourmet kitchen showcasing stylish butcher block countertops, custom cabinetry, seller will give a credit for appliances with the right offer, ceramic backsplash, and a cheerful breakfast nook Upstairs Comforts: Expansive master suite with recessed lighting, custom barnyard doors, and spa-like ensuite bath upscale bathroom finishes including ceramic tile and premium fixtures brand-new mini split system for year-round climate control. Additional Highlights: Renovated full bathroom on the main floor with sleek black fixtures. Finished basement with ceramic tile, a bar, ample storage, and bright recessed lighting. Fenced-in backyard ideal for entertaining or playtime, plus a convenient two-car garage Prime Location Perks: Minutes from Livernois Avenue of Fashion's vibrant shops and restaurants Near University District, Ferndale, Southfield, and major freeways. Excellent access to schools, parks, and cultural hotspots in Detroit. With new windows, a newer furnace and water tank, updated electrical fixtures, and so much more, this turnkey property is the perfect blend of style, space, and location. Don’t miss your chance to own a piece of Detroit’s revitalized charm—schedule your private tour today! BATVAI

    Zillow last checked:

    Listing updated:

    Listed by:

    Chris W Murphy 313-725-0579,

    RE/MAX Leading Edge

    Bought with:

    Sam Bazzy, 6501378514

    EXP Realty Main

    Sam Boomrod, 6501457912

    EXP Realty Main

    Source: Realcomp II,MLS#: 20251023061MLS Logo

    Facts & features

    Interior

    Bedrooms & bathrooms
    • Bedrooms: 3
    • Bathrooms: 2
    • Full bathrooms: 2
    Primary bedroom
    • Level: Second
    • Area: 230
    • Dimensions: 23 X 10
    Bedroom
    • Level: Entry
    • Area: 108
    • Dimensions: 9 X 12
    Bedroom
    • Level: Entry
    • Area: 121
    • Dimensions: 11 X 11
    Other
    • Level: Entry
    • Area: 56
    • Dimensions: 8 X 7
    Other
    • Level: Second
    • Area: 78
    • Dimensions: 13 X 6
    Dining room
    • Level: Entry
    • Area: 110
    • Dimensions: 11 X 10
    Kitchen
    • Level: Entry
    • Area: 99
    • Dimensions: 11 X 9
    Living room
    • Level: Entry
    • Area: 216
    • Dimensions: 12 X 18
    Heating
    • Forced Air, Natural Gas
    Cooling
    • Central Air
    Appliances
    • Included: None
    Features
    • Basement: Full,Partially Finished
    • Has fireplace: Yes
    • Fireplace features: Living Room
    Interior area
    • Total interior livable area: 1,900 sqft
    • Finished area above ground: 1,200
    • Finished area below ground: 700

    Property

    Parking
    • Total spaces: 2
    • Parking features: Two Car Garage, Detached
    • Garage spaces: 2
    Features
    • Levels: One And One Half
    • Stories: 1.5
    • Entry location: GroundLevelwSteps
    • Patio & porch: Covered, Porch
    • Exterior features: Awnings, Lighting
    • Pool features: None
    Lot
    • Size: 4,791 Square Feet
    • Dimensions: 40 x 116.5
    Details
    • Parcel number: 16044736
    • Special conditions: Short Sale No,Standard

    Construction

    Type & style
    • Home type: SingleFamily
    • Architectural style: Bungalow
    • Property subtype: Single Family Residence
    Materials
    • Brick
    • Foundation: Basement, Poured
    • Roof: Asphalt
    Condition
    • New construction: No
    • Year built: 1940
    • Major remodel year: 2025

    Utilities & green energy

    • Sewer: Public Sewer
    • Water: Public

    Community & HOA

    Community
    • Subdivision: DWYERS MARYGROVE SUB
    HOA
    • Has HOA: No
    Location
    • Region: Detroit

    Financial & listing details

    • Price per square foot: $100/sqft
    • Tax assessed value: $16,265
    • Annual tax amount: $3,257
    • Date on market: 8/1/2025
    • Cumulative days on market: 21 days
    • Listing agreement: Exclusive Agency
    • Listing terms: Cash,Conventional,FHA,Va Loan

    Price history

    DateEventPrice
    9/15/2025Sold$190,000+4.1%$100/sqft
    Source: Realcomp II #20251023061 Report a problem
    8/30/2025Pending sale$182,500$96/sqft
    Source: Realcomp II #20251023061 Report a problem
    8/1/2025Listed for sale$182,500+160.7%$96/sqft
    Source: Realcomp II #20251023061 Report a problem
    4/5/2024Sold$70,001+7.7%$37/sqft
    Source: MiRealSource #50132843 Report a problem
    3/15/2024Pending sale$65,000$34/sqft
    Source: MiRealSource #50132843 Report a problem
    3/4/2024Listed for sale$65,000$34/sqft
    Source: MiRealSource #50132843 Report a problem
    2/16/2024Pending sale$65,000$34/sqft
    Source: MiRealSource #50132843 Report a problem
    2/5/2024Listed for sale$65,000-5.8%$34/sqft
    Source: MiRealSource #50132843 Report a problem
    12/20/2022Sold$69,000$36/sqft
    Source: Public Record Report a problem

    Public tax history

    YearProperty taxesTax assessment
    2025-- $48,900 +25.7%
    2024-- $38,900 +24.7%
    2023-- $31,200 +34.5%
    2022-- $23,200 +21.5%
    2021-- $19,100
    2020$682 -41.3%$19,100 +26.5%
    2019$1,162 $15,100 +11.9%
    2018$1,162 $13,500 -4.9%
    2017-- $14,200 -35.7%
    2016$120 $22,100 -20.8%
    2015$120 $27,900 -5%
    2013$120 $29,370 -21.6%
    2010$120 $37,462
    2009-- $37,462 -14%
    2008-- $43,560
    2007-- $43,560 +5.5%
    2005$236 $41,289 +3%
    2004-- $40,086
    Find assessor info on the county website

    Neighborhood: Schulze

    Nearby schools

    GreatSchools rating
    Get a cash offer in 3 minutes
    Find out how much your home could sell for in as little as 3 minutes with a no-obligation cash offer.
    Estimated market value
    $196,300
    Get a cash offer in 3 minutes
    Find out how much your home could sell for in as little as 3 minutes with a no-obligation cash offer.
    Estimated market value
    $196,300