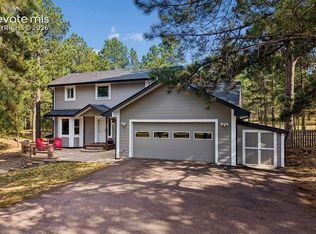
Your new home awaits! This stunning and perfectly maintained Mid Century home sits on a fully treed 2.5 acres with fencing and an extra garage/workshop! The unique floor plan boasts tall, large windows and vaulted ceilings as well as real wood floors! The large front living room and dining room share a wet bar and a double sided gas fireplace perfect for hosting or cozying up! Enjoy your new kitchen with brand new, upgraded countertops, floor to ceiling windows and walk-out access to your back deck! It overlooks the spacious family room that hosts a real wood burning Vermont Casting Stove, large windows and its own walk-out access as well to the back deck and to the courtyard. The Main floor also hosts a large office with beautiful custom built-in shelving, a half bath, that can be converted to a full bath with ease, and a large laundry room that connects to the garage. Upstairs you will find 3 bedrooms including your new massive Private Master Retreat with its own deck and step up to your spacious Master Bath! The Master Bath hosts brand new flooring, double vanities, a linen closet, a walk-in closet, a separate water closet, an alcove tub and free standing shower! The unfinished basement provides room to expand and customize to your needs! Oversized three car attached garage for easy living and a huge detached car barn/workshop with 12' door and heat! Enjoy summer days and evenings on your huge composite deck tucked into the shade of the trees of your own quiet, private forest! All this in D-38 with award winning schools that pay attention to the individual student needs! It is perfect for you! You are going to love living here! Easy access to I25, or the Kings Deer Golf Course, yet quiet as can be! Casement windows! Newer septic has 2 switches and is engineered with a diverter. Zoned for horses! New furnace 2024! 50 gallon water heater!
Sold for $886,000
$886,000
18475 Lake Dr, Monument, CO 80132
3beds
3,715sqft
Single Family Residence
Built in 1989
2.5 Acres Lot
$876,200 Zestimate®
$238/sqft
$3,476 Estimated rent
Home value
$876,200
$832,000 - $920,000
$3,476/mo
Zestimate® history
Owner options
List your home for rent
$3,476/mo
Rent Zestimate®
Find your next renter with Zillow Rental Manager. Plus, with online applications, you can quickly screen prospective tenants – for free.
$3,476/mo
Rent Zestimate®
Refinance and save
$5,416/mo
Est. payment
Refinancing to a lower rate could help reduce your monthly payments and save thousands over the life of the loan.
$5,416/mo
Est. payment
Explore your selling options
Work with a Zillow partner agent
Leverage their expertise and Zillow's premium Showcase listings to get your home seen by more buyers.
Get startedList with your own agent
Get your home in front of millions of buyers by listing it on Zillow.
Learn how to do itSell it yourself
Take full control of how buyers see your home on Zillow by listing For Sale by Owner (FSBO).
List your homeWhat's special
Double sided gas fireplaceSpacious master bathVaulted ceilingsBrand new upgraded countertopsFloor to ceiling windowsWet barSpacious family room
Zillow last checked:
Listing updated:
Listed by:
Kathy Loidolt 719-641-2977,
The Platinum Group,
Kim Hughes 719-640-2900
Bought with:
Tiffany Carroll CLHMS CRS DSC MRP
Exp Realty LLC
Source: elevateMLS,MLS#: 8069838
Facts & features
Interior
Bedrooms & bathrooms
- Bedrooms: 3
- Bathrooms: 3
- Full bathrooms: 2
- 1/2 bathrooms: 1
Other
- Level: Upper
- Area: 260 Square Feet
- Dimensions: 13 x 20
Heating
- Forced Air
Cooling
- Ceiling Fan(s)
Appliances
- Included: Cooktop, Dishwasher, Disposal, Dryer, Oven, Range, Refrigerator, Washer
- Laundry: Main Level
Features
- 5-Pc Bath, 9Ft + Ceilings, Vaulted Ceiling(s), High Speed Internet
- Flooring: Carpet, Ceramic Tile, Plank, Tile, Wood, Luxury Vinyl
- Windows: Window Coverings
- Basement: Partial,Unfinished
- Number of fireplaces: 2
- Fireplace features: Gas, Two
Interior area
- Total structure area: 3,715
- Total interior livable area: 3,715 sqft
- Finished area above ground: 2,902
- Finished area below ground: 813
Property
Parking
- Total spaces: 6
- Parking features: Attached, Detached, Garage Door Opener, Heated Garage, Oversized, Workshop in Garage, Paved Driveway, RV Access/Parking
- Attached garage spaces: 6
Features
- Levels: Two
- Stories: 2
- Patio & porch: Composite
- Exterior features: Auto Sprinkler System
- Fencing: Back Yard
Lot
- Size: 2.5 Acres
- Features: Level, Meadow, Wooded, Near Schools, Horses (Zoned)
Details
- Additional structures: Workshop
- Parcel number: 6117001001
Construction
Type & style
- Home type: SingleFamily
- Property subtype: Single Family Residence
Materials
- Wood Siding, Framed on Lot, Frame
- Roof: Composite Shingle
Condition
- Existing Home
- New construction: No
- Year built: 1989
Utilities & green energy
- Water: Well
- Utilities for property: Cable Connected, Electricity Connected, Natural Gas Connected, Phone Available
Community & HOA
HOA
- Services included: Covenant Enforcement
Location
- Region: Monument
Financial & listing details
- Price per square foot: $238/sqft
- Tax assessed value: $758,461
- Annual tax amount: $2,676
- Date on market: 5/8/2026
- Listing terms: Cash,Conventional,FHA,Other,VA Loan
- Electric utility on property: Yes
Price history
| Date | Event | Price |
|---|---|---|
| 6/18/2026 | Sold | $886,000-0.4%$238/sqft |
Source:  elevateMLS #8069838 Report a problem elevateMLS #8069838 Report a problem | ||
| 5/17/2026 | Pending sale | $890,000$240/sqft |
Source: elevateMLS #8069838 Report a problem | ||
| 5/8/2026 | Listed for sale | $890,000$240/sqft |
Source: elevateMLS #8069838 Report a problem | ||
Public tax history
| Year | Property taxes | Tax assessment |
|---|---|---|
| 2025 | $2,677 -11.2% | $53,480 +53% |
| 2024 | $3,013 +14.5% | $34,960 |
| 2023 | $2,630 -3.4% | $34,960 -23.7% |
| 2022 | $2,722 | $45,830 -2.8% |
| 2021 | -- | $47,150 +21.4% |
| 2020 | $2,248 +0.5% | $38,840 |
| 2019 | $2,237 +10.1% | $38,840 +12.7% |
| 2018 | $2,032 0% | $34,470 |
| 2017 | $2,033 +0% | $34,470 -2.1% |
| 2016 | $2,032 -17.3% | $35,200 |
| 2015 | $2,456 +4.2% | $35,200 +9% |
| 2014 | $2,356 | $32,290 |
| 2013 | -- | -- |
| 2012 | -- | $33,570 |
| 2011 | $2,425 | $33,570 -2.9% |
| 2010 | -- | $34,590 |
| 2009 | -- | $34,590 +2% |
| 2008 | -- | $33,910 |
| 2006 | -- | $33,910 +25.4% |
| 2004 | -- | $27,050 |
| 2003 | $1,889 +3% | $27,050 -5.4% |
| 2002 | $1,833 -1.4% | $28,580 +2.6% |
| 2001 | $1,859 | $27,860 |
Find assessor info on the county website
Neighborhood: 80132
Nearby homes
- $749,700-- bd-- ba-- sqft18535 Lake Dr, Monument, CO 80132Off Market
- $899,9003 bd3 ba2.9k sqft18415 Lake Dr, Monument, CO 80132Sold
- $1,159,0004 bd4 ba4.8k sqft710 Caspian Ct W, Monument, CO 80132Sold

- $1,023,0006 bd5 ba5.9k sqft705 Caspian Ct, Monument, CO 80132Off Market
- $127,600-- bd-- ba-- sqft18470 Lake Dr, Monument, CO 80132Off Market
- $127,600-- bd-- ba-- sqft18410 Lake Dr, Monument, CO 80132Off Market
- $1,536,3006 bd5 ba3.6k sqft789 Tall Timber Ln, Monument, CO 80132Off Market
- $997,3005 bd4 ba2.9k sqft725 Caspian Ct, Monument, CO 80132Off Market
Nearby schools
GreatSchools rating
- 8/10Prairie Winds Elementary SchoolGrades: PK-6Distance: 0.8 mi
- 6/10Lewis-Palmer Middle SchoolGrades: 7-8Distance: 2.8 mi
- 8/10Palmer Ridge High SchoolGrades: 9-12Distance: 3 mi
Schools provided by the listing agent
- Elementary: Ray E Kilmer
- Middle: Lewis Palmer
- High: Palmer Ridge
- District: Lewis-Palmer-38
Source: elevateMLS. This data may not be complete. We recommend contacting the local school district to confirm school assignments for this home.
Get a cash offer in 3 minutes
Find out how much your home could sell for in as little as 3 minutes with a no-obligation cash offer.
Estimated market value
$876,200
Get a cash offer in 3 minutes
Find out how much your home could sell for in as little as 3 minutes with a no-obligation cash offer.
Estimated market value
$876,200
- Colorado
- El Paso County
- Monument
- 80132
- 18475 Lake Dr
