Skip main navigation
Off market
  • $453,500

    18475 Milton Keynes Ct, Land O Lakes, FL 34638

    4beds
    2,293sqft
    Single Family Residence
    Built in 2011
    7,148 Square Feet Lot
    $453,500 Zestimate®
    $198/sqft
    $2,687 Estimated rent

    Home value

    $453,500

    $431,000 - $476,000

    $2,687/mo

    Zestimate® history
    Loading
    Loading...

    Owner options

    List your home for rent

    $2,687/mo

    Rent Zestimate®

    Find your next renter with Zillow Rental Manager. Plus, with online applications, you can quickly screen prospective tenants – for free.

    Learn more

    $2,687/mo

    Rent Zestimate®

    Refinance and save

    $3,134/mo

    Est. payment

    Refinancing to a lower rate could help reduce your monthly payments and save thousands over the life of the loan.

    See today's rates

    $3,134/mo

    Est. payment

    Explore your selling options

    Work with a Zillow partner agent

    Leverage their expertise and Zillow's premium Showcase listings to get your home seen by more buyers.

    Get started

    List with your own agent

    Get your home in front of millions of buyers by listing it on Zillow.

    Learn how to do it

    Sell it yourself

    Take full control of how buyers see your home on Zillow by listing For Sale by Owner (FSBO).

    List your home

    What's special

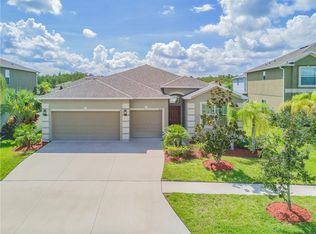
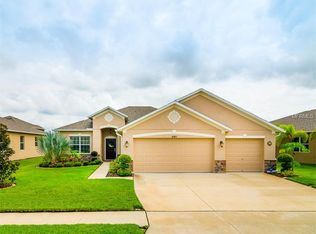
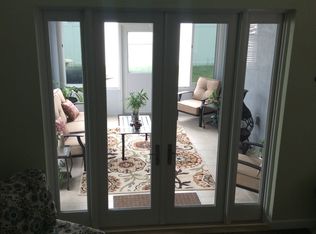
    Fabulous Concord Station 4 bedroom, 3 bath home, approximately 2300 square feet with 3 car garage. As you drive up notice the new exterior paint! This home features an open, 3-way split floor plan. There is a bedroom with an en-suite bath located away from the other bedrooms, perfect for an in-law suite or company; owner currently has it set up as an office. The private bath features a wood vanity with thick matted off-white cultured marble counter with molded sink. The eat-in kitchen is a chef's dream ... there are loads of raised-panel wood cabinets with crown molding, granite counters, upgraded backsplash, large island, built-in desk and all kitchen appliances are included. There is a dinette area in the kitchen plus an adjacent formal dining room (if you don't need a formal dining area this would make a great office or playroom). The kitchen opens to a spacious great room which overlooks the screened lanai and fenced backyard. Notice the upgraded ceiling fan in the great room! The master suite features a huge 14' by 6' walk-in closet. The master bath has a garden tub & walk-in shower, large vanity with granite counters, dual sinks, nickel faucets, linen closet & private commode room. There are two secondary bedrooms that share a bath with large vanity with dual sinks & thick off-white matted cultured marble counters. The great room opens to a large covered screened lanai overlooking the fenced backyard. There is a 3-car garage and both doors have garage door openers. There are storage racks suspended from garage ceiling which are included & pull-down attic stairs. The water softener and the garbage disposal have recently been replaced. Other extras include: gutters, Ring doorbell, and electronic front door lock.

    This property is not currently displayed as for sale or rent on Zillow. This may be different from what's on other websites or public sources.
    Originating MLS: Tampa

    Facts & features

    Interior

    Bedrooms & bathrooms
    • Bedrooms: 4
    • Bathrooms: 3
    • Full bathrooms: 3
    Heating
    • Forced air, Heat pump, Electric
    Cooling
    • Central
    Appliances
    • Included: Dishwasher, Garbage disposal, Microwave, Range / Oven, Refrigerator
    • Laundry: Inside, Laundry Room
    Features
    • Ceiling Fans(s), Eating Space In Kitchen, Open Floorplan, Split Bedroom, Stone Counters, Walk-In Closet(s), Solid Wood Cabinets, Window Treatments
    • Flooring: Tile, Carpet
    • Windows: Blinds, Drapes
    Interior area
    • Structure area source: Public Records
    • Total interior livable area: 2,293 sqft

    Property

    Parking
    • Total spaces: 3
    • Parking features: Garage - Attached
    Features
    • Levels: One
    • Patio & porch: Screened, Covered, Rear Porch
    • Exterior features: Stucco
    • Fencing: Vinyl
    Lot
    • Size: 7,148 Square Feet
    • Features: In County, Sidewalk, Street Paved
    • Residential vegetation: Mature Landscaping, Trees/Landscaped
    Details
    • Parcel number: 212618002000J000840
    • Zoning: MPUD

    Construction

    Type & style
    • Home type: SingleFamily
    • Architectural style: Contemporary
    • Property subtype: Single Family Residence
    Materials
    • Concrete Block
    • Roof: Shake / Shingle
    Condition
    • Completed
    • Year built: 2011
    Details
    • Builder name: Lennar

    Utilities & green energy

    • Sewer: Public Sewer
    • Water: Public
    • Utilities for property: Sewer Connected, BB/HS Internet Available, Cable Available, Street Lights, Underground Utilities, Fiber Optics, Fire Hydrant, Sprinkler Meter, Water Connected

    Community & HOA

    Community
    • Subdivision: CONCORD STATION PH 02
    HOA
    • Has HOA: Yes
    • Amenities included: Playground, Clubhouse, Fitness Center, Park, Pool, Tennis Court(s), Basketball Court
    • HOA fee: $14 monthly
    Location
    • Region: Land O Lakes

    Financial & listing details

    • Price per square foot: $198/sqft
    • Tax assessed value: $414,441
    • Annual tax amount: $5,359
    • Listing terms: Cash, FHA, VA Loan, Assumable
    • Ownership: Fee Simple

    Price history

    DateEventPrice
    11/23/2020Sold$315,000$137/sqft
    Source: Stellar MLS #T3270132 Report a problem
    10/15/2020Pending sale$315,000$137/sqft
    Source: KELLER WILLIAMS TAMPA PROP. #T3270132 Report a problem
    10/12/2020Listed for sale$315,000+14.5%$137/sqft
    Source: KELLER WILLIAMS TAMPA PROP. #T3270132 Report a problem
    5/26/2018Sold$275,000-2%$120/sqft
    Source: Public Record Report a problem
    4/16/2018Pending sale$280,500$122/sqft
    Source: Trinity Office #W7635959 Report a problem
    12/7/2017Listed for sale$280,500+29.9%$122/sqft
    Source: BHHS FLORIDA PROPERTIES GROUP #W7635959 Report a problem
    1/25/2012Sold$215,990$94/sqft
    Source: Public Record Report a problem

    Public tax history

    YearProperty taxesTax assessment
    2024-- --
    2023-- $281,360 +3%
    2022-- $273,170 +6.5%
    2021-- $256,618 +16.1%
    2020$5,412 +1%$220,980 +2.3%
    2019$5,359 $216,020 -9.6%
    2018$5,359 +112.5%$238,990 +2.7%
    2017$2,522 -2.7%$232,810 +6.7%
    2016$2,593 +63%$218,261 +4.2%
    2015$1,591 +0.6%$209,434 +2.6%
    2014$1,581 $204,222 +6.8%
    2013-- $191,255 +8.3%
    2012-- $176,583 +570.9%
    2011-- $26,322
    Find assessor info on the county website

    Neighborhood: 34638

    Nearby schools

    GreatSchools rating
    Schools provided by the listing agent
    • Elementary: Pine View Elementary-PO
    • Middle: Charles S. Rushe Middle-PO
    • High: Sunlake High School-PO

    Source: The MLS. This data may not be complete. We recommend contacting the local school district to confirm school assignments for this home.

    Get a cash offer in 3 minutes
    Find out how much your home could sell for in as little as 3 minutes with a no-obligation cash offer.
    Estimated market value
    $453,500
    Get a cash offer in 3 minutes
    Find out how much your home could sell for in as little as 3 minutes with a no-obligation cash offer.
    Estimated market value
    $453,500