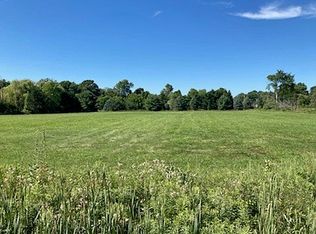
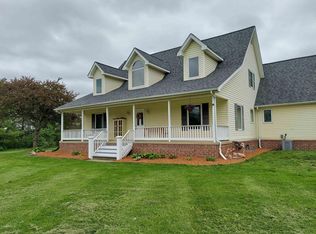
Nestled on a private 2.5-acre parcel in Armada Township, this beautifully situated 3-bedroom, 2.5-bathroom home offers a rare combination of quality, seclusion, and immediate potential. Built in 1999, the home features a warm and inviting layout centered around a outdoor wood boiler, alongside a spacious full basement that is already plumbed for an additional bathroom. While the home is already a fantastic property, it presents a wonderful opportunity to bring your personal design ideas and updates to build substantial long-term value. Opportunities to secure a solid home on such a private setting in the top-rated Armada Area School District don't come along very often, and when they do, they are scooped up fast. Schedule your showing today and start planning how to make this exceptional country retreat your own! *Natural gas at the street, currently ran of wood and propane.
Pending
Price cut: $10K (9/1)
$405,000
18475 Pratt Rd, Armada, MI 48005
3beds
1,534sqft
Single Family Residence
Built in 1999
2.5 Acres Lot
$401,200 Zestimate®
$264/sqft
$-- HOA
What's special
- 22 days
- 2,988
- 239
Zillow last checked:
Listing updated:
Listed by:
Anna Rivard 586-321-0865,
Rivard, Aul & Associates Real Estate LLC 586-786-8949,
Scott Rivard 586-738-2435,
Rivard, Aul & Associates Real Estate LLC
Source: MiRealSource,MLS#: 50219866 Originating MLS: MiRealSource
Originating MLS: MiRealSourceFacts & features
Interior
Bedrooms & bathrooms
- Bedrooms: 3
- Bathrooms: 3
- Full bathrooms: 2
- 1/2 bathrooms: 1
Rooms
- Room types: Bedroom, Laundry, Master Bedroom, Living Room
Primary bedroom
- Level: First
Bedroom 1
- Level: Entry
- Area: 180
- Dimensions: 15 x 12
Bedroom 2
- Level: Entry
- Area: 110
- Dimensions: 11 x 10
Bedroom 3
- Level: Entry
- Area: 100
- Dimensions: 10 x 10
Bathroom 1
- Level: Entry
Bathroom 2
- Level: Entry
Dining room
- Level: Entry
- Area: 120
- Dimensions: 12 x 10
Kitchen
- Level: Entry
- Area: 136
- Dimensions: 17 x 8
Living room
- Level: Entry
- Area: 272
- Dimensions: 16 x 17
Heating
- Forced Air, Other, Propane, Wood
Cooling
- Ceiling Fan(s), Central Air, Wall/Window Unit(s)
Appliances
- Included: Dishwasher, Dryer, Microwave, Range/Oven, Washer, Water Heater
- Laundry: First Floor Laundry
Features
- Basement: Partially Finished,Concrete,Sump Pump
- Number of fireplaces: 1
- Fireplace features: Living Room
Interior area
- Total structure area: 3,034
- Total interior livable area: 1,534 sqft
- Finished area above ground: 1,534
- Finished area below ground: 0
Property
Parking
- Total spaces: 3
- Parking features: 3 or More Spaces, Garage, Attached
- Attached garage spaces: 2.5
Features
- Levels: One
- Stories: 1
- Frontage type: Road
- Frontage length: 287
Lot
- Size: 2.5 Acres
- Dimensions: 287 x 387
- Features: Deep Lot - 150+ Ft., Large Lot - 65+ Ft., Wooded, Rural
Details
- Parcel number: 0205200044
- Zoning description: Residential
- Special conditions: Private
Construction
Type & style
- Home type: SingleFamily
- Architectural style: Ranch
- Property subtype: Single Family Residence
Materials
- Brick, Vinyl Siding, Vinyl Trim
- Foundation: Basement, Concrete Perimeter
Condition
- New construction: Yes
- Year built: 1999
Utilities & green energy
- Sewer: Septic Tank
- Water: Private Well
Community & HOA
Community
- Subdivision: N/A
HOA
- Has HOA: No
Location
- Region: Armada
Financial & listing details
- Price per square foot: $264/sqft
- Tax assessed value: $382,400
- Annual tax amount: $3,616
- Date on market: 8/26/2026
- Cumulative days on market: 22 days
- Listing agreement: Exclusive Right To Sell
- Listing terms: Cash,Conventional,VA Loan,USDA Loan
- Road surface type: Gravel
Estimated market value
$401,200
$381,000 - $421,000
$2,427/mo
Price history
| Date | Event | Price |
|---|---|---|
| 9/11/2026 | Pending sale | $405,000$264/sqft |
Source:  MiRealSource #50219866 Report a problem MiRealSource #50219866 Report a problem | ||
| 9/1/2026 | Price change | $405,000-2.4%$264/sqft |
Source: MiRealSource #50219866 Report a problem | ||
| 8/27/2026 | Listed for sale | $415,000+89.6%$271/sqft |
Source: MiRealSource #50219866 Report a problem | ||
| 1/31/2001 | Sold | $218,900$143/sqft |
Source: MiRealSource #692062 Report a problem | ||
Public tax history
| Year | Property taxes | Tax assessment |
|---|---|---|
| 2026 | $3,616 +2.9% | $191,200 +4.3% |
| 2025 | $3,513 +7.5% | $183,300 +2.9% |
| 2024 | $3,269 +5.3% | $178,200 +13.6% |
| 2023 | $3,105 +2.8% | $156,900 +10.8% |
| 2022 | $3,020 | $141,600 +4.4% |
| 2021 | -- | $135,600 +3.1% |
| 2020 | -- | $131,500 +6% |
| 2019 | $2,773 +10.6% | $124,000 +4.5% |
| 2018 | $2,507 | $118,700 +6.7% |
| 2017 | -- | $111,200 |
| 2016 | -- | $111,200 +8.4% |
| 2015 | -- | $102,600 +15.2% |
| 2011 | -- | $89,032 -2.9% |
| 2010 | -- | $91,666 -12.5% |
| 2009 | -- | $104,713 -31% |
| 2008 | -- | $151,724 -6.2% |
| 2007 | -- | $161,708 +3.6% |
| 2006 | -- | $156,159 -2% |
| 2005 | -- | $159,269 |
| 2004 | -- | $159,269 |
| 2001 | -- | -- |
| 2000 | -- | -- |
Find assessor info on the county website
Monthly payment
Est. payment
Payment breakdown
Explore the cost of this home by adjusting the details. Changes won't be saved.Climate risks
Neighborhood: 48005
Nearby schools
Schools provided by the listing agent
- District: Armada Area Schools
Source: MiRealSource. This data may not be complete. We recommend contacting the local school district to confirm school assignments for this home.
Similar homes
- $579,9003 bd3 ba2.1k sqft79223 Capac Rd, Armada, MI 48005For Sale
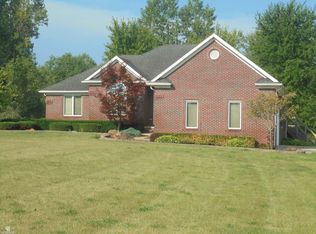
 MLS ID #50221334, Rhonda Glefke, Coldwell Banker Professionals. MiRealSource
 - $350,0003 bd2 ba1.3k sqft73710 Floral St, Armada, MI 48005For Sale
 MLS ID #50221461, Elizabeth Rogers, Realty Executives Home Towne Chesterfield. MiRealSource
 - $399,9004 bd2 ba1.8k sqft4431 County Line Rd, Casco, MI 48064For Sale
 MLS ID #50221505, Nancy Feldmann, RE/MAX First. MiRealSource
 - $365,0003 bd1 ba1.8k sqft14600-25 Mile Rd, Utica, MI 48315For Sale
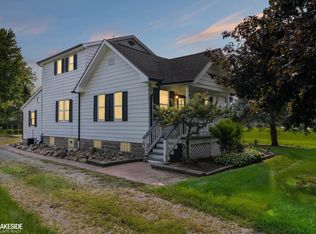 MLS ID #50221482, Mitchell M Allen, Keller Williams Realty Lakeside. MiRealSource
 - $399,9993 bd2 ba1.4k sqft18945 25 Mile Rd, Macomb, MI 48042For SaleMLS ID #50213117, Paula Verticchio, Northern Lights Realty Group LLC. MiRealSource
- $399,9004 bd3 ba2.1k sqft13202 Speaker Rd, Yale, MI 48097For SaleMLS ID #50217734, Jack Combs, Keller Williams Realty Lakeside. MiRealSource
- $399,9002 bd2 ba1k sqft60685 Mount Vernon Rd, Rochester, MI 48306For SaleMLS ID #50221313, Lynn Marie Purpura, EXP Realty Rochester. MiRealSource
- $225,0004 bd2 ba1.6k sqft15564 Almont Rd, Allenton, MI 48002For Sale
 MLS ID #20261073665, Christian Brown, Oak and Stone Real Estate. Realcomp II
 - $339,9003 bd1 ba2.1k sqft8728 Rynn Rd, Avoca, MI 48006For SaleMLS ID #20261068565, Jeff Glover, KW Professionals. Realcomp II
- $334,9003 bd2 ba1.6k sqft26560-26 Mile Rd, New Baltimore, MI 48051For SaleMLS ID #50217759, April Todd, Keller Williams Realty Lakeside. MiRealSource
- $349,9004 bd1 ba1.5k sqft30580-25 Mile Rd, New Baltimore, MI 48051For SaleMLS ID #50220545, Krista Jelsky, Epique Inc.. MiRealSource
- $275,0003 bd2 ba1.4k sqft64690 Gratiot Ave, Lenox, MI 48050For SaleMLS ID #50221562, Garry Chaney, Berkshire Hathaway HomeServices Kee Realty NB. MiRealSource
- $375,0003 bd2 ba1.4k sqft46857 Amberwood Dr, Shelby Township, MI 48317For SaleMLS ID #50221601, Urszula Miegoc, Community Choice Realty Associates, LLC. MiRealSource
- $349,9002 bd3 ba1.6k sqft52843 Sable Dr, Macomb, MI 48042For SaleMLS ID #50220722, Joseph A. Iacona, Keller Williams Realty Lakeside. MiRealSource
- $495,0003 bd2 ba2k sqft61111 Ray Center Rd, Ray Twp, MI 48096For SaleMLS ID #50219412, Kimberly Dries, Berkshire Hathaway HomeServices Kee Realty. MiRealSource
- $359,9003 bd2 ba1.7k sqft125 W Gates St, Romeo, MI 48065For SaleMLS ID #50213151, Ed Martin, RE/MAX First. MiRealSource
- $305,0003 bd2 ba1.8k sqft4590 Secord Lake Rd, Leonard, MI 48367For SaleMLS ID #50214035, Anna Rivard, Rivard, Aul & Associates Real Estate LLC. MiRealSource
- $359,0004 bd1 ba1.9k sqft12923 Imlay City Rd, Emmett, MI 48022For SaleMLS ID #50216137, Cindy Richardson, Move MI Realty LLC. MiRealSource
- $424,9003 bd3 ba1.7k sqft51819 Kings Pointe Dr, New Baltimore, MI 48047For SaleMLS ID #20261068672, John Graham, John Graham Realty, LLC. Realcomp II
