Skip main navigation
Off market
  • $999,300

    18475 W 83rd Dr, Arvada, CO 80007

    5beds
    5baths
    4,762sqft
    SingleFamily
    Built in 2017
    8,276 Square Feet Lot
    $999,300 Zestimate®
    $210/sqft
    $5,170 Estimated rent

    Home value

    $999,300

    $929,000 - $1.07M

    $5,170/mo

    Zestimate® history
    Loading
    Loading...

    Owner options

    List your home for rent

    $5,170/mo

    Rent Zestimate®

    Find your next renter with Zillow Rental Manager. Plus, with online applications, you can quickly screen prospective tenants – for free.

    Learn more

    $5,170/mo

    Rent Zestimate®

    Refinance and save

    $5,762/mo

    Est. payment

    Refinancing to a lower rate could help reduce your monthly payments and save thousands over the life of the loan.

    See today's rates

    $5,762/mo

    Est. payment

    Explore your selling options

    Work with a Zillow partner agent

    Leverage their expertise and Zillow's premium Showcase listings to get your home seen by more buyers.

    Get started

    List with your own agent

    Get your home in front of millions of buyers by listing it on Zillow.

    Learn how to do it

    Sell it yourself

    Take full control of how buyers see your home on Zillow by listing For Sale by Owner (FSBO).

    List your home

    What's special

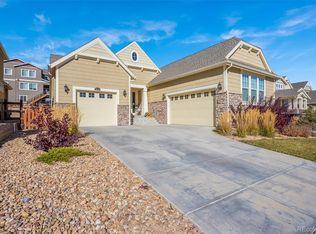
    Fall in Love with Leyden Rock, a Stunning Community Set Against the Backdrop of Colorado's Famous Mountains, with 65% Open Space and Tons of Amenities! The Hanford Features Lennar's Incredibly Popular NextGen Living! The heart of the home is centered around a truly gourmet eat-in kitchen with slab granite counters, upgraded cabinetry, full stainless appliance package, tons of cabinet/counter space, and walk-in pantry. The oversized family room has a feature gas fireplace and big windows letting in lots of light. Upstairs the master suite is quite luxurious with coffered ceiling and luxury en-suite bath. There are three additional spacious bedrooms, all with private bath access via Jack-N-Jill or en-suite. The NextGen Suite is an amazing "Home Within a Home," with living room with kitchenette, bedroom with walk-in closet, full bath, and even its own laundry. The NextGen Suite has been used for multi generational living, office space, private guest suite... So many options. Visit today!

    This property is off market, which means it's not currently listed for sale or rent on Zillow. This may be different from what's available on other websites or public sources.
    Facts & features

    Interior

    Bedrooms & bathrooms
    • Bedrooms: 5
    • Bathrooms: 5
    Heating
    • Forced air
    Cooling
    • Central
    Features
    • Basement: Partially finished
    • Has fireplace: Yes
    Interior area
    • Total interior livable area: 4,762 sqft

    Property

    Parking
    • Total spaces: 3
    • Parking features: Garage - Attached
    Lot
    • Size: 8,276 Square Feet
    Details
    • Parcel number: 2027101045

    Construction

    Type & style
    • Home type: SingleFamily
    Materials
    • Frame
    Condition
    • Year built: 2017

    Community & HOA

    HOA
    • Has HOA: Yes
    • HOA fee: $30 monthly
    Location
    • Region: Arvada

    Financial & listing details

    • Price per square foot: $210/sqft
    • Tax assessed value: $893,333
    • Annual tax amount: $7,850

    Price history

    DateEventPrice
    3/14/2017Sold$530,000-3%$111/sqft
    Source: Public Record Report a problem
    2/27/2017Pending sale$546,200$115/sqft
    Source: Keller Williams - Denver Tech Center #7167614 Report a problem
    2/25/2017Price change$546,200-0.4%$115/sqft
    Source: Keller Williams - Denver Tech Center #7167614 Report a problem
    2/22/2017Price change$548,200+0.4%$115/sqft
    Source: Lennar Report a problem
    1/30/2017Price change$546,200-0.7%$115/sqft
    Source: Lennar Report a problem
    1/24/2017Price change$550,200+0.7%$116/sqft
    Source: Lennar Report a problem
    1/11/2017Price change$546,200-3.3%$115/sqft
    Source: Lennar Report a problem
    12/7/2016Price change$564,900-0.8%$119/sqft
    Source: Lennar Report a problem
    12/5/2016Price change$569,200+0.8%$120/sqft
    Source: Lennar Report a problem
    9/8/2016Price change$564,900-1.1%$119/sqft
    Source: Lennar Report a problem
    5/24/2016Price change$571,200+0.4%$120/sqft
    Source: Lennar Report a problem
    4/12/2016Price change$569,200+0.4%$120/sqft
    Source: Lennar Report a problem
    3/13/2016Price change$567,200+0.4%$119/sqft
    Source: Lennar Report a problem
    2/12/2016Listed for sale$565,200$119/sqft
    Source: Lennar Report a problem

    Public tax history

    YearProperty taxesTax assessment
    2025$7,850 -0.1%$55,834 +6.9%
    2024$7,857 +19.3%$52,207
    2023$6,585 -2.1%$52,207 +26.8%
    2022$6,725 +0.3%$41,175 -2.8%
    2021$6,707 $42,360 -0.9%
    2020$6,707 +0.8%$42,734
    2019$6,652 +10%$42,734 +11.6%
    2018$6,046 $38,278
    2017$6,046 +44%$38,278 +31.2%
    2016$4,198 +100%$29,174
    2015$2,099 +135.7%$29,174 +386%
    2014$891 $6,003
    Find assessor info on the county website

    Neighborhood: 80007

    Nearby schools

    GreatSchools rating
    Schools provided by the listing agent
    • Elementary: West Woods
    • Middle: Drake Middle School
    • High: Ralston Valley

    Source: The MLS. This data may not be complete. We recommend contacting the local school district to confirm school assignments for this home.

    Get a cash offer in 3 minutes
    Find out how much your home could sell for in as little as 3 minutes with a no-obligation cash offer.
    Estimated market value
    $999,300
    Get a cash offer in 3 minutes
    Find out how much your home could sell for in as little as 3 minutes with a no-obligation cash offer.
    Estimated market value
    $999,300