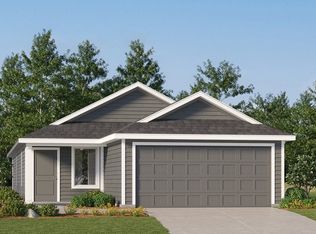
NEW CONSTRUCTION! The Guthrie Plan by Lennar Homes. Cute & Cozy 2 Bed, 2 Bath – All on One Level! This charming floor plan is perfect for first-time buyers, downsizers, or anyone looking for low-maintenance living. Enjoy a covered front porch, spacious living room, and an open kitchen with island, pantry, and breakfast nook. Laundry is tucked just off the kitchen for easy access. The owner’s suite features a private bath, walk-in shower and large walk-in closet, while the second bedroom sits next to a full hall bath. Easy, comfortable, and just the right size! Tucked right in downtown Haskell, this quiet neighborhood offers small-town charm with quick highway access to Bixby and Coweta. Enjoy a peaceful setting while still staying close to everything you need! $0 Down USDA Financing Available (WAC)! HURRY HOME! Estimated completion: June/July
For sale
Price increase: $7.7K (7/17)
$192,440
18475 W Angus Dr, Haskell, OK 74436
2beds
869sqft
Single Family Residence
Built in 2026
4,835 Square Feet Lot
$191,700 Zestimate®
$221/sqft
$17/mo HOA
What's special
Large walk-in closetWalk-in showerCovered front porchBreakfast nookOpen kitchen with island
- 99 days |
- 64 |
- 4 |
Zillow last checked:
Listing updated:
Listed by:
Moriah Simmons 918-600-7781,
Ryon & Associates, Inc.
Source: MLS Technology, Inc.,MLS#: 2618289 Originating MLS: MLS Technology
Originating MLS: MLS TechnologyFacts & features
Interior
Bedrooms & bathrooms
- Bedrooms: 2
- Bathrooms: 2
- Full bathrooms: 2
Primary bedroom
- Description: Master Bedroom,Private Bath,Walk-in Closet
- Level: First
Primary bathroom
- Description: Master Bath,Shower Only,Vent
- Level: First
Bathroom
- Description: Hall Bath,Bathtub,Full Bath,Vent
- Level: First
Den
- Description: Den/Family Room,Combo
- Level: First
Dining room
- Description: Dining Room,Combo w/ Family
- Level: First
Kitchen
- Description: Kitchen,Island,Pantry
- Level: First
Utility room
- Description: Utility Room,Inside
- Level: First
Heating
- Central, Gas
Cooling
- Central Air
Appliances
- Included: Dishwasher, Disposal, Gas Water Heater, Microwave, Oven, Range, Stove
- Laundry: Washer Hookup, Electric Dryer Hookup
Features
- High Ceilings, Laminate Counters, Electric Oven Connection, Gas Range Connection, Programmable Thermostat
- Flooring: Carpet, Vinyl
- Windows: Vinyl
- Basement: None
- Has fireplace: No
Interior area
- Total structure area: 869
- Total interior livable area: 869 sqft
Property
Parking
- Total spaces: 2
- Parking features: Attached, Garage
- Attached garage spaces: 2
Features
- Levels: One
- Stories: 1
- Patio & porch: Covered, Patio, Porch
- Exterior features: Concrete Driveway, Rain Gutters
- Pool features: None
- Fencing: None
Lot
- Size: 4,835 Square Feet
- Features: None
Details
- Additional structures: None
- Parcel number: 386836002009145A13
Construction
Type & style
- Home type: SingleFamily
- Property subtype: Single Family Residence
Materials
- Vinyl Siding, Wood Frame
- Foundation: Slab
- Roof: Asphalt,Fiberglass
Condition
- Under Construction
- Year built: 2026
Utilities & green energy
- Sewer: Public Sewer
- Water: Public
- Utilities for property: Electricity Available, Natural Gas Available, Water Available
Green energy
- Energy efficient items: Insulation
Community & HOA
Community
- Features: Gutter(s)
- Security: No Safety Shelter, Smoke Detector(s)
- Subdivision: Lopp Ranch Phase I
HOA
- Has HOA: Yes
- Amenities included: None
- HOA fee: $200 annually
Location
- Region: Haskell
Financial & listing details
- Price per square foot: $221/sqft
- Tax assessed value: $68
- Annual tax amount: $100
- Date on market: 5/18/2026
- Cumulative days on market: 100 days
- Listing terms: Conventional,FHA,USDA Loan,VA Loan
Estimated market value
$191,700
$182,000 - $201,000
$1,293/mo
Price history
| Date | Event | Price |
|---|---|---|
| 7/17/2026 | Price change | $192,440+4.2%$221/sqft |
Source:  Lennar Homes Report a problem Lennar Homes Report a problem | ||
| 4/11/2026 | Listed for sale | $184,755$213/sqft |
Source: Rausch Coleman Homes Report a problem | ||
Public tax history
| Year | Property taxes | Tax assessment |
|---|---|---|
| 2025 | $1 +25% | $7 |
| 2024 | $1 | $7 |
Find assessor info on the county website
Monthly payment
Est. payment
Payment breakdown
Explore the cost of this home by adjusting the details. Changes won't be saved.Climate risks
Neighborhood: 74436
Nearby schools
GreatSchools rating
- 3/10Mary White Elementary SchoolGrades: PK-5Distance: 1.1 mi
- 5/10Haskell Middle SchoolGrades: 6-8Distance: 1.4 mi
- 3/10Haskell High SchoolGrades: 9-12Distance: 1.4 mi
Schools provided by the listing agent
- Elementary: Haskell
- High: Haskell
- District: Haskell - Sch Dist (86)
Source: MLS Technology, Inc.. This data may not be complete. We recommend contacting the local school district to confirm school assignments for this home.
- $199,0003 bd2 ba1.4k sqft18458 W Bighorn Dr, Haskell, OK 74436New Construction
- $221,0004 bd2 ba1.6k sqft18462 W Bighorn Dr, Haskell, OK 74436New Construction

- $203,0003 bd2 ba1.4k sqft18454 W Bighorn Dr, Haskell, OK 74436Pending

- $199,0003 bd2 ba1.2k sqft18450 W Bighorn Dr, Haskell, OK 74436New Construction

- $227,1004 bd2 ba1.4k sqft319 N Cattle Dr, Haskell, OK 74436Off Market
- $210,0854 bd2 ba1.4k sqft18455 W Angus Dr, Haskell, OK 74436Sold
- $155,1002 bd1 ba800 sqft404 N Cattle Dr, Haskell, OK 74436Off Market
- $222,4004 bd2 ba1.4k sqft408 N Cattle Dr, Haskell, OK 74436Off Market
A local agent can set up tours, give advice and negotiate with sellers.
A local lender can help you make sure your offer is ready when you are.
Similar homes
- $196,2403 bd2 ba1k sqft18483 W Angus Dr, Haskell, OK 74436For Sale
 MLS ID #2618296, Moriah Simmons, Ryon & Associates, Inc.. MLS Technology, Inc.
 - $197,2403 bd2 ba1k sqft18513 W Angus Dr, Haskell, OK 74436For SaleMLS ID #2622118, Moriah Simmons, Ryon & Associates, Inc.. MLS Technology, Inc.
- $202,2403 bd2 ba1k sqft18521 W Angus Dr, Haskell, OK 74436For Sale
 MLS ID #2629768, Moriah Simmons, Ryon & Associates, Inc.. MLS Technology, Inc.
 - $204,4493 bd2 ba1k sqft18501 W Angus Dr, Haskell, OK 74436For SaleMLS ID #2629722, Moriah Simmons, Ryon & Associates, Inc.. MLS Technology, Inc.
- from $189,0003 bd2 ba1k sqftRC Keswick Plan, Lopp Ranch, Haskell, OK 74436New ConstructionLennar Homes
- from $178,0002 bd2 ba869 sqftRC Guthrie Plan, Lopp Ranch, Haskell, OK 74436New ConstructionLennar Homes
- $174,9002 bd2 ba869 sqft315 N Cattle Dr, Haskell, OK 74436For SaleMLS ID #2621342, Chelsea Meek, Keller Williams Advantage. MLS Technology, Inc.
- from $193,0003 bd2 ba1.1k sqftRC Coleman Plan, Cedar Village, Haskell, OK 74436New ConstructionLennar Homes
- from $197,0003 bd2 ba1.2k sqftRC Franklin Plan, Cedar Village, Haskell, OK 74436New ConstructionLennar Homes
- from $163,0002 bd1 ba800 sqftRC Tucson Plan, Lopp Ranch, Haskell, OK 74436New ConstructionLennar Homes
- from $179,0003 bd2 ba1k sqftRC Keswick Plan, Cedar Village, Haskell, OK 74436New ConstructionLennar Homes
- $199,0003 bd2 ba1.2k sqft15505 291st Ave, Coweta, OK 74429For SaleMLS ID #2618541, Melody Buffington, Chinowth & Cohen. MLS Technology, Inc.
- $184,9982 bd2 ba1.2k sqft125 W Walnut St, Coweta, OK 74429For SaleMLS ID #2628643, Shavonte Celestine, MORE Agency. MLS Technology, Inc.
- $--2 bd1 ba1.1k sqft1504 S Johnson Ave, Wagoner, OK 74467AuctionAuction.com 2
- $190,0003 bd1 ba1k sqft1118 S Date Ave, Broken Arrow, OK 74012For SaleMLS ID #2631446, Jay Mackey, Black Label Agents. MLS Technology, Inc.
- $180,0003 bd1 ba1k sqft30419 E 150th St S, Coweta, OK 74429For SaleMLS ID #2625732, David Fletcher, RE/MAX Results. MLS Technology, Inc.
- $190,0002 bd1 ba1k sqft201 W Waco St, Broken Arrow, OK 74011For SaleMLS ID #2629150, Arnold Pytcher, eXp Realty, LLC. MLS Technology, Inc.
- $170,0003 bd2 ba1k sqft4911 Oklahoma St, Muskogee, OK 74401For SaleMLS ID #2630293, Leslie Ivens, Kevo LLC. MLS Technology, Inc.
- $195,0003 bd2 ba1k sqft17256 S 91st Ave E, Bixby, OK 74008For SaleMLS ID #2611766, Siera Elliott, Keller Williams SEOK. MLS Technology, Inc.
- $179,9003 bd2 ba1.2k sqft105 S Old Main St, Coweta, OK 74429For SaleMLS ID #2621291, Farah Dib, Coldwell Banker Select. MLS Technology, Inc.
