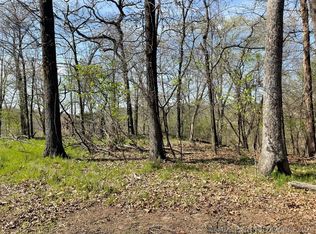
LIVE THE LAKE LIFE! New 4 bedroom, 3.5 bathroom home on nearly an acre, offering privacy, wooded surroundings, and exceptional access to the lake. The property features a large covered deck overlooking the trees, a circle drive with covered parking, and plenty of space for lake living. Located just around the corner from Barnacle Bill’s Marina, you will have convenient access to a bar, restaurant, boat slips, boat rentals, great fishing, scenic lake views, and nearby trails that are ideal for buggy rides and exploring. Inside, the home is designed to impress with soaring 20 foot ceilings in the living room, 9 foot ceilings throughout, and large picture windows that bring in a lot natural light. A wood burning fireplace with gas assist anchors the main living space, while the open layout creates an ideal setup for gathering and entertaining. The upgraded kitchen is built for both function and style, featuring a double door refrigerator, built in ice maker, double ovens, built in microwave, a large island, walk in pantry, built in bar, and extensive soft close custom cabinetry. The primary suite includes a jetted tub, separate shower, and built ins. Two secondary bedrooms are connected by a Jack & Jill bath, and additional en suite bedroom provides a perfect option for guests or multi generational living. The fully equipped laundry room includes a washer, dryer, sink, laundry drawer, and custom cabinetry for added convenience. Additional upgrades include spray foam insulation, exterior motion lighting, and TV hookups in every room. Outdoor living is a major highlight, with a large covered deck offering wooded privacy and two gas stub outs ready for a grill and future fire pit. Lake Tenkiller offers over 13,000 acres of clear water and is known for excellent fishing, marinas, beaches, dining, hiking, scuba diving, and year round recreation. The property also provides quick access to HWY 82, HWY 62, HWY 51, and the Muskogee Turnpike. Schedule your private showing today.
Sold for $535,000
Zillow last checked:
Listing updated:
Bought with:
Tyler Shockley, 170941
The Shockley Group
Source: MLS Technology, Inc.,MLS#: 2612680 Originating MLS: MLS Technology
Originating MLS: MLS TechnologyPrice history
| Date | Event | Price |
|---|---|---|
| 6/22/2026 | Sold | $535,000-0.9%$229/sqft |
Source:  MLS Technology, Inc. #2612680 Report a problem MLS Technology, Inc. #2612680 Report a problem | ||
| 5/8/2026 | Pending sale | $539,900$231/sqft |
Source: MLS Technology, Inc. #2612680 Report a problem | ||
| 4/13/2026 | Listed for sale | $539,900+8%$231/sqft |
Source: MLS Technology, Inc. #2612680 Report a problem | ||
| 2/19/2026 | Listing removed | $499,900$214/sqft |
Source:  MLSOK/OKCMAR as distributed by MLS GRID #1204061 Report a problem MLSOK/OKCMAR as distributed by MLS GRID #1204061 Report a problem | ||
| 1/14/2026 | Price change | $499,900-2%$214/sqft |
Source: MLS Technology, Inc. #2528958 Report a problem | ||
| 1/9/2026 | Price change | $509,900-1.9%$218/sqft |
Source: MLS Technology, Inc. #2528958 Report a problem | ||
| 12/1/2025 | Price change | $519,900-3.7%$222/sqft |
Source: MLS Technology, Inc. #2528958 Report a problem | ||
| 11/13/2025 | Price change | $539,900-1.8%$231/sqft |
Source: MLS Technology, Inc. #2528958 Report a problem | ||
| 10/9/2025 | Price change | $549,8000%$235/sqft |
Source: MLS Technology, Inc. #2528958 Report a problem | ||
| 9/22/2025 | Price change | $549,900-1.8%$235/sqft |
Source: MLS Technology, Inc. #2528958 Report a problem | ||
| 9/17/2025 | Price change | $559,8000%$239/sqft |
Source: MLS Technology, Inc. #2528958 Report a problem | ||
| 8/25/2025 | Price change | $559,900-1.8%$239/sqft |
Source: MLS Technology, Inc. #2528958 Report a problem | ||
| 8/1/2025 | Price change | $569,900-5%$244/sqft |
Source: MLS Technology, Inc. #2528958 Report a problem | ||
| 7/4/2025 | Listed for sale | $599,900$256/sqft |
Source: MLS Technology, Inc. #2528958 Report a problem | ||


Get pre-qualified for a loan
At Zillow Home Loans, we can pre-qualify you in as little as 5 minutes with no impact to your credit score.An equal housing lender. NMLS #10287.
