Skip main navigation
Off market
  • $289,300

    18475 Ward Kennedy Ln, Rushville, IL 62681

    4beds
    2,800sqft
    SingleFamily
    Built in 1978
    0.77 Acres Lot
    $289,300 Zestimate®
    $103/sqft
    $2,022 Estimated rent

    Home value

    $289,300

    $255,000 - $330,000

    $2,022/mo

    Zestimate® history
    Loading
    Loading...

    Owner options

    List your home for rent

    $2,022/mo

    Rent Zestimate®

    Find your next renter with Zillow Rental Manager. Plus, with online applications, you can quickly screen prospective tenants – for free.

    Learn more

    $2,022/mo

    Rent Zestimate®

    Refinance and save

    $2,019/mo

    Est. payment

    Refinancing to a lower rate could help reduce your monthly payments and save thousands over the life of the loan.

    See today's rates

    $2,019/mo

    Est. payment

    Explore your selling options

    Work with a Zillow partner agent

    Leverage their expertise and Zillow's premium Showcase listings to get your home seen by more buyers.

    Get started

    List with your own agent

    Get your home in front of millions of buyers by listing it on Zillow.

    Learn how to do it

    Sell it yourself

    Take full control of how buyers see your home on Zillow by listing For Sale by Owner (FSBO).

    List your home

    What's special

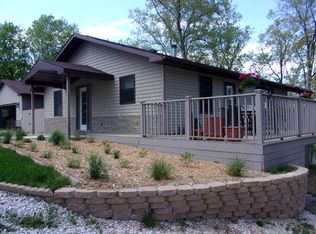
    The home is located minutes from Rushville on all hard roads. The driveway is asphalt and has been resealed. This home is located on the lake with large dock that you can easily tie up several boats. A ladder is attached if wanting to swim off the dock or get into kayaks. The home features 4 bedrooms and large office space that could easily be converted to another bedroom. The laundry room is currently in one bedroom upstairs but can easily be converted back to a bedroom. The home is split level when entering. Downstairs has a large family room with bar. The home has had major upgrades the last several years. Hardwood floors throughout the top floor. The kitchen was updated with modern backslash and lighting. There are 3 full bathrooms with 2 upstairs and 1 downstairs. One bathroom is attached to the master bath. The recent upgrades include: new roof with 6 inch gutters and gutter guards. New overhang built off the kitchen with outdoor seating, ceiling fan, and outdoor TV. Top of the line and new heating and cooling system by Trane with heat pump. Adams Electric electricity with low bills since the upgrade. Routine service is covered through next year. Newer spray in insulation in ceiling has also kept heating/cooling costs down. Newer water heater, stove, refrigerator, washer, and dryer. City water and large water softener. Entire backyard is fenced in with a 27 ft above ground pool. Multiple level deck with many areas to entertain. The garage is an insulated two car oversized garage. The property has many adult trees as well as fruit trees in the backyard. Fiber internet as well as trash pickup available.

    This property is not currently displayed as for sale or rent on Zillow. This may be different from what's on other websites or public sources.

    Facts & features

    Interior

    Bedrooms & bathrooms
    • Bedrooms: 4
    • Bathrooms: 3
    • Full bathrooms: 3
    Heating
    • Heat pump, Gas
    Cooling
    • Central
    Appliances
    • Included: Dishwasher, Dryer, Garbage disposal, Range / Oven, Refrigerator, Washer
    Features
    • Flooring: Carpet, Hardwood
    • Basement: Finished
    • Has fireplace: Yes
    Interior area
    • Total interior livable area: 2,800 sqft

    Property

    Parking
    • Total spaces: 2
    • Parking features: Garage - Attached
    Features
    • Exterior features: Vinyl, Brick
    • Has spa: Yes
    • Has view: Yes
    • View description: Water
    • Has water view: Yes
    • Water view: Water
    Lot
    • Size: 0.77 Acres
    Details
    • Parcel number: 1418176002

    Construction

    Type & style
    • Home type: SingleFamily
    Materials
    • Roof: Shake / Shingle
    Condition
    • Year built: 1978

    Community & HOA

    Location
    • Region: Rushville

    Financial & listing details

    • Price per square foot: $103/sqft
    • Tax assessed value: $206,205
    • Annual tax amount: $4,182

    Price history

    DateEventPrice
    10/1/2024Listing removed$329,000$118/sqft
    Source: Quincy AOR #203467 Report a problem
    8/21/2024Price change$329,000-5.9%$118/sqft
    Source: Quincy AOR #203467 Report a problem
    6/17/2024Price change$349,500-2.6%$125/sqft
    Source: Quincy AOR #203467 Report a problem
    6/1/2024Listed for sale$359,000-1.4%$128/sqft
    Source: Owner Report a problem
    5/28/2024Listing removed--
    Source: RMLS Alliance as distributed by MLS GRID #CA1026068 Report a problem
    3/13/2024Price change$364,000-4.2%$130/sqft
    Source: RMLS Alliance as distributed by MLS GRID #CA1026068 Report a problem
    11/17/2023Price change$379,900+0.2%$136/sqft
    Source: RMLS Alliance as distributed by MLS GRID #CA1026068 Report a problem
    10/19/2023Price change$379,000-4.1%$135/sqft
    Source: Owner Report a problem
    10/9/2023Listed for sale$395,000$141/sqft
    Source: Owner Report a problem

    Public tax history

    YearProperty taxesTax assessment
    2024$4,182 +5.5%$68,735 +10.6%
    2023$3,964 +2.3%$62,136 +8.1%
    2022$3,873 +8.2%$57,454 +7.6%
    2021$3,579 +4.5%$53,376 +0.8%
    2020$3,425 -0.6%$52,928 +6.9%
    2019$3,445 -1.5%$49,530
    2018$3,499 +12.6%$49,530 +1.3%
    2017$3,106 -2.8%$48,874 -1.5%
    2016$3,196 -2.4%$49,623 +8%
    2015$3,275 $45,948 +2.3%
    2012$3,275 -2.7%$44,928 -3.6%
    2011$3,365 -1.9%$46,600 +2.1%
    2010$3,431 -13%$45,637 -12%
    2009$3,945 $51,889
    Find assessor info on the county website

    Neighborhood: 62681

    Nearby schools

    GreatSchools rating
    Get pre-qualified for a loan
    At Zillow Home Loans, we can pre-qualify you in as little as 5 minutes with no impact to your credit score.

    An equal housing lender. NMLS #10287.