Welcome to 18476 Ardmore Street, a beautifully remodeled 3-bedroom, 2-full-bath bungalow that blends classic character with modern updates. Originally built in 1947 and thoughtfully remodeled in 2024, this home offers a fresh, move-in-ready feel throughout. The main level features newer flooring, a welcoming living space, and a well-appointed kitchen with granite countertops. Upstairs, enjoy a private primary bedroom retreat complete with its own full bathroom, creating a comfortable space all to yourself. The home also offers a very large partially finished basement, providing plenty of room for additional living space, recreation, storage, or future finishing possibilities. With its spacious layout, modern updates, and desirable bungalow design, this Detroit home is ready for its next owner to make it their own
For sale
$215,000
18476 Ardmore St, Detroit, MI 48235
3beds
1,800sqft
Single Family Residence
Built in 1947
5,227 Square Feet Lot
$215,700 Zestimate®
$119/sqft
$-- HOA
What's special
Newer flooringSpacious layoutWelcoming living space
- 44 days
- 66
- 3
Zillow last checked:
Listing updated:
Listed by:
Drew Pursley 248-410-0820,
Gateway Brokerage 810-255-1200
Source: MiRealSource,MLS#: 50219602 Originating MLS: Greater Shiawassee Association of REALTORS
Originating MLS: Greater Shiawassee Association of REALTORSFacts & features
Interior
Bedrooms & bathrooms
- Bedrooms: 3
- Bathrooms: 2
- Full bathrooms: 2
Bedroom 1
- Level: First
- Area: 90
- Dimensions: 10 x 9
Bedroom 2
- Level: First
- Area: 120
- Dimensions: 12 x 10
Bedroom 3
- Level: Upper
- Area: 475
- Dimensions: 25 x 19
Bathroom 1
- Level: First
Bathroom 2
- Level: Second
Dining room
- Level: First
- Area: 99
- Dimensions: 11 x 9
Kitchen
- Level: First
- Area: 143
- Dimensions: 13 x 11
Living room
- Level: First
- Area: 176
- Dimensions: 11 x 16
Heating
- Forced Air, Natural Gas
Features
- Basement: Partially Finished
- Has fireplace: No
Interior area
- Total structure area: 2,153
- Total interior livable area: 1,800 sqft
- Finished area above ground: 1,200
- Finished area below ground: 600
Property
Features
- Levels: One and One Half
- Stories: 1.5
- Frontage type: Road
- Frontage length: 50
Lot
- Size: 5,227 Square Feet
- Dimensions: 40 x 129
Details
- Parcel number: W22I034808S
- Special conditions: Private
Construction
Type & style
- Home type: SingleFamily
- Architectural style: Bungalow
- Property subtype: Single Family Residence
Materials
- Brick
- Foundation: Basement
Condition
- Year built: 1947
Utilities & green energy
- Sewer: Public At Street
- Water: Public Water at Street
Community & HOA
Community
- Subdivision: Ramm & Cos Northwestern Hwy No 3 (plats)
HOA
- Has HOA: No
Location
- Region: Detroit
Financial & listing details
- Price per square foot: $119/sqft
- Tax assessed value: $47,800
- Annual tax amount: $7,113
- Date on market: 8/24/2026
- Cumulative days on market: 45 days
- Listing agreement: Exclusive Right To Sell
- Listing terms: Cash,Conventional,FHA
Estimated market value
$215,700
$205,000 - $226,000
$1,682/mo
Price history
| Date | Event | Price |
|---|---|---|
| 8/24/2026 | Listed for sale | $215,000+27.2%$119/sqft |
Source:  MiRealSource #50219602 Report a problem MiRealSource #50219602 Report a problem | ||
| 7/24/2024 | Sold | $169,000-0.5%$94/sqft |
Source:  Realcomp II #20240033193 Report a problem Realcomp II #20240033193 Report a problem | ||
| 6/20/2024 | Pending sale | $169,900$94/sqft |
Source: Realcomp II #20240033193 Report a problem | ||
| 5/16/2024 | Listed for sale | $169,900+183.2%$94/sqft |
Source: Realcomp II #20240033193 Report a problem | ||
| 3/27/2024 | Sold | $60,000-32.6%$33/sqft |
Source: Public Record Report a problem | ||
| 7/26/2022 | Listing removed | -- |
Source: Realcomp II #20221021278 Report a problem | ||
| 7/21/2022 | Listed for sale | $89,000+49.9%$49/sqft |
Source: Realcomp II #20221021278 Report a problem | ||
| 8/6/2009 | Sold | $59,373$33/sqft |
Source: Public Record Report a problem | ||
Public tax history
| Year | Property taxes | Tax assessment |
|---|---|---|
| 2025 | -- | $47,800 +25.8% |
| 2024 | -- | $38,000 +16.6% |
| 2023 | -- | $32,600 +34.7% |
| 2022 | -- | $24,200 +19.2% |
| 2021 | -- | $20,300 |
| 2020 | $798 -42.5% | $20,300 +24.5% |
| 2019 | $1,388 | $16,300 +13.2% |
| 2018 | $1,388 | $14,400 +10.8% |
| 2017 | -- | $13,000 -18.8% |
| 2016 | $47 | $16,000 |
| 2015 | $47 -98% | $16,000 -31.8% |
| 2013 | $2,346 +4893.8% | $23,461 +2195.6% |
| 2010 | $47 | $1,022 |
| 2009 | -- | $1,022 |
| 2008 | -- | $1,022 -97.9% |
| 2007 | -- | $48,209 +5.5% |
| 2005 | $392 | $45,696 +3% |
| 2004 | -- | $44,365 +51.4% |
| 2001 | $1,907 +12.1% | $29,294 +3% |
| 2000 | $1,702 | $28,430 |
Find assessor info on the county website
Monthly payment
Est. payment
Payment breakdown
Explore the cost of this home by adjusting the details. Changes won't be saved.Climate risks
Neighborhood: Winship
Nearby schools
Schools provided by the listing agent
- District: Detroit City School District
Source: MiRealSource. This data may not be complete. We recommend contacting the local school district to confirm school assignments for this home.
Similar homes
- $--3 bd2 ba1.3k sqft17344 Littlefield St, Detroit, MI 48235Auction
 Auction.com 1
 - $--3 bd2 ba1.5k sqft16822 Mendota St, Detroit, MI 48221Auction
 Auction.com 2
 - $179,9003 bd2 ba1.1k sqft20076 Winthrop St, Detroit, MI 48235For Sale
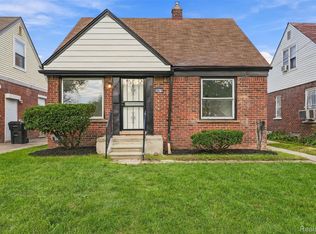
 MLS ID #20261077021, Denetra Johnson, EXP Realty Main. Realcomp II
 - $--4 bd2 ba1.8k sqft18467 Kentucky St, Detroit, MI 48221Auction
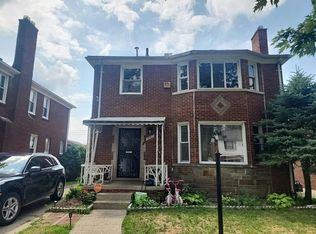 Auction.com 2
 - $180,0003 bd2 ba2k sqft16864 Gilchrist St, Detroit, MI 48235For SaleMLS ID #20261063206, Anthony A Adegboyega, Royal Real Estate LLC. Realcomp II
- $249,9993 bd2 ba2.3k sqft19187 Manor St, Detroit, MI 48221For SaleMLS ID #20261075654, Phyllis Smith Archard, EXP Realty Main. Realcomp II
