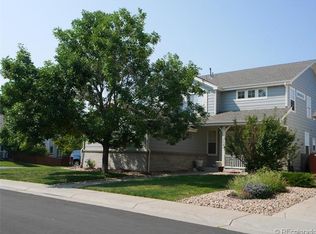
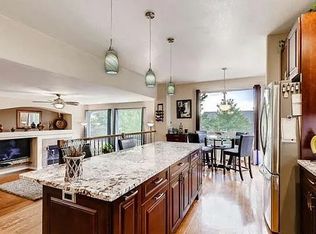
This is the one you’ve been waiting for! Enjoy single level living in this hugely improved home. Since purchasing the house in 2019, the sellers shared that they’ve invested over $80K in updates, upgrades and finishes. These include but are not limited to: finished basement with wet bar, granite kitchen counters, quartz bathroom counters, a whole house fan, Coretec Plus waterproof LVP flooring and garage hanging storage. Within the past two years: exterior paint, roof, windows, gutters, HVAC, whole house humidifier, refrigerator, microwave, dishwasher, garbage disposal, washer, dryer and tankless water heater. All you need to do is move in your furniture to enjoy this meticulously maintained home. With four bedrooms and a versatile basement flex space, this property is designed for comfort and functionality. Entertain with ease as the open concept on the main level allows guests to mingle both inside or out. Enjoy cozy evenings by the fireplace. The primary suite features a Euro glass shower, dual vanity, closet organizers and soaking tub. The additional living/dining space towards the front of the home is flooded is natural light. Two more bedrooms and a full bath complete the main level. The basement has a flex space along with an en suite bedroom providing a private option for guests. There are even some mountain views. Located across the street from a neighborhood park and a short distance to the West Toll Gate Creek trail, this property is a fit for outdoor enthusiasts. This home is move-in ready and waiting for you to make it your home.
Sold for $575,000
$575,000
18477 E Amherst Drive, Aurora, CO 80013
4beds
2,382sqft
Single Family Residence
Built in 2000
7,840 Square Feet Lot
$554,400 Zestimate®
$241/sqft
$3,037 Estimated rent
Home value
$554,400
$516,000 - $593,000
$3,037/mo
Zestimate® history
Owner options
List your home for rent
$3,037/mo
Rent Zestimate®
Find your next renter with Zillow Rental Manager. Plus, with online applications, you can quickly screen prospective tenants – for free.
$3,037/mo
Rent Zestimate®
Refinance and save
$3,395/mo
Est. payment
Refinancing to a lower rate could help reduce your monthly payments and save thousands over the life of the loan.
$3,395/mo
Est. payment
Explore your selling options
Work with a Zillow partner agent
Leverage their expertise and Zillow's premium Showcase listings to get your home seen by more buyers.
Get startedList with your own agent
Get your home in front of millions of buyers by listing it on Zillow.
Learn how to do itSell it yourself
Take full control of how buyers see your home on Zillow by listing For Sale by Owner (FSBO).
List your homeWhat's special
Zillow last checked:
Listing updated:
Listed by:
Lin Miklas 720-301-0274 lmiklas@msn.com,
RE/MAX Alliance
Bought with:
Adam Malachi, 40012717
A2Z Realty LLC
Source: REcolorado as distributed by MLS GRID,MLS#: 6149852
Facts & features
Interior
Bedrooms & bathrooms
- Bedrooms: 4
- Bathrooms: 3
- Full bathrooms: 3
- Main level bathrooms: 2
- Main level bedrooms: 3
Primary bedroom
- Description: Vaulted Ceiling, Ceiling Fan/Light, Walk-In Closet 10.6x5.8, Natural Light
- Level: Main
- Area: 214.5 Square Feet
- Dimensions: 14.3 x 15
Bedroom
- Description: Carpet, Ceiling Fan/Light
- Level: Main
- Area: 102.72 Square Feet
- Dimensions: 9.6 x 10.7
Bedroom
- Description: Carpet, Ceiling Fan/Light
- Level: Main
- Area: 103.79 Square Feet
- Dimensions: 9.7 x 10.7
Bedroom
- Description: En Suite, Ceiling Fan/Light, Carpet
- Level: Basement
- Area: 136.74 Square Feet
- Dimensions: 10.6 x 12.9
Primary bathroom
- Description: Coretec Plus Waterproof Lvp Flooring, 5-Piece Bath, Euro Glass Shower, Dual Vanity W/Quartz Countertop, Soaking Tub, Decorative Shelving
- Level: Main
- Area: 75.68 Square Feet
- Dimensions: 8.6 x 8.8
Bathroom
- Description: Coretec Plus Waterproof Lvp Flooring, Quartz Countertop, Shower/Tub, Linen Closet
- Level: Main
- Area: 38.71 Square Feet
- Dimensions: 4.9 x 7.9
Bathroom
- Description: Coretec Plus Waterproof Lvp Flooring, Shower/Tub, Single Vanity
- Level: Basement
- Area: 52.92 Square Feet
- Dimensions: 4.9 x 10.8
Bonus room
- Description: Wet Bar, Mini Fridge/Freezer, Shelving, Recessed Lighting, Craft Room 7.1x4, Storage Closet 9x2.7
- Level: Basement
- Area: 328 Square Feet
- Dimensions: 16.4 x 20
Dining room
- Description: Coretec Plus Waterproof Lvp Flooring, Vaulted Ceiling, Chandelier, Coat Closet
- Level: Main
- Area: 200.96 Square Feet
- Dimensions: 12.8 x 15.7
Family room
- Description: Coretec Plus Waterproof Lvp Flooring, Vaulted Ceiling, Ceiling Fan/Light, Gas Fireplace, Built-In Shelving
- Level: Main
- Area: 182.07 Square Feet
- Dimensions: 11.9 x 15.3
Kitchen
- Description: Coretec Plus Waterproof Lvp Flooring, Granite Countertops, Island W/Seating, Pantry, Windows W/Mountain Views, Vaulted Ceiling, Recessed Lighting, Decorative Shelving, Newer Stainless Steel Appliances, Gas Range
- Level: Main
- Area: 227.76 Square Feet
- Dimensions: 14.6 x 15.6
Laundry
- Description: Coretec Plus Waterproof Lvp Flooring, Counter W/Built-In Cabinetry, Washer & Dryer
- Level: Main
- Area: 35.99 Square Feet
- Dimensions: 5.9 x 6.1
Living room
- Description: Coretec Plus Waterproof Lvp Flooring, Bay Windows, Vaulted Ceiling, Wood Blinds
- Level: Main
- Area: 116.39 Square Feet
- Dimensions: 10.3 x 11.3
Heating
- Forced Air, Natural Gas
Cooling
- Central Air
Appliances
- Included: Bar Fridge, Dishwasher, Disposal, Dryer, Humidifier, Microwave, Range, Refrigerator, Tankless Water Heater, Washer
- Laundry: In Unit
Features
- Built-in Features, Ceiling Fan(s), Five Piece Bath, Granite Counters, High Ceilings, Kitchen Island, Open Floorplan, Pantry, Primary Suite, Quartz Counters, Solid Surface Counters, Vaulted Ceiling(s), Walk-In Closet(s), Wet Bar
- Flooring: Carpet, Tile, Vinyl
- Windows: Bay Window(s), Double Pane Windows, Window Coverings
- Basement: Bath/Stubbed,Crawl Space,Finished,Interior Entry,Sump Pump
- Number of fireplaces: 1
- Fireplace features: Family Room, Gas Log
Interior area
- Total structure area: 2,382
- Total interior livable area: 2,382 sqft
- Finished area above ground: 1,670
- Finished area below ground: 712
Property
Parking
- Total spaces: 2
- Parking features: Concrete, Oversized, Storage
- Attached garage spaces: 2
Features
- Levels: One
- Stories: 1
- Patio & porch: Patio
- Exterior features: Lighting, Private Yard, Rain Gutters
- Fencing: Partial
- Has view: Yes
- View description: Mountain(s)
Lot
- Size: 7,840 Square Feet
- Features: Corner Lot, Landscaped, Level, Many Trees, Near Public Transit, Sprinklers In Front, Sprinklers In Rear
Details
- Parcel number: 033886721
- Zoning: R-1
- Special conditions: Standard
- Other equipment: Air Purifier
Construction
Type & style
- Home type: SingleFamily
- Architectural style: Traditional
- Property subtype: Single Family Residence
Materials
- Brick, Frame, Wood Siding
- Foundation: Slab
- Roof: Composition
Condition
- Updated/Remodeled
- Year built: 2000
Utilities & green energy
- Sewer: Public Sewer
- Utilities for property: Electricity Connected
Green energy
- Energy efficient items: Appliances, Water Heater
Community & HOA
Community
- Security: Carbon Monoxide Detector(s), Smoke Detector(s)
- Subdivision: Tower Park
HOA
- Has HOA: Yes
- Amenities included: Park, Playground, Trail(s)
- Services included: Recycling, Trash
- HOA fee: $60 monthly
- HOA name: Tower Park HOA - ACCU Inc
- HOA phone: 303-733-1121
Location
- Region: Aurora
Financial & listing details
- Price per square foot: $241/sqft
- Tax assessed value: $527,800
- Annual tax amount: $2,587
- Date on market: 5/2/2025
- Listing terms: Cash,Conventional,FHA,VA Loan
- Exclusions: Master Bedroom: Tv, Mount, Shelving. Basement Bath: Towel Holder. Garage: Freezer. All Curtains.
- Ownership: Individual
- Electric utility on property: Yes
- Road surface type: Paved
Price history
| Date | Event | Price |
|---|---|---|
| 6/2/2025 | Sold | $575,000$241/sqft |
Source:  REcolorado as distributed by MLS GRID #6149852 Report a problem REcolorado as distributed by MLS GRID #6149852 Report a problem | ||
| 5/7/2025 | Pending sale | $575,000$241/sqft |
Source: REcolorado as distributed by MLS GRID #6149852 Report a problem | ||
| 5/2/2025 | Listed for sale | $575,000+40.2%$241/sqft |
Source: REcolorado as distributed by MLS GRID #6149852 Report a problem | ||
| 7/31/2019 | Sold | $410,000-3.5%$172/sqft |
Source: Public Record Report a problem | ||
| 7/31/2019 | Listed for sale | $425,000$178/sqft |
Source: RE/MAX Alliance #6945865 Report a problem | ||
| 6/19/2019 | Pending sale | $425,000$178/sqft |
Source: RE/MAX Alliance #6945865 Report a problem | ||
| 5/30/2019 | Listed for sale | $425,000+106.1%$178/sqft |
Source: RE/MAX Alliance #6945865 Report a problem | ||
| 7/24/2000 | Sold | $206,165$87/sqft |
Source: Public Record Report a problem | ||
Public tax history
| Year | Property taxes | Tax assessment |
|---|---|---|
| 2025 | $2,587 +3.1% | $32,988 -2.1% |
| 2024 | $2,509 +12.2% | $33,694 -10.7% |
| 2023 | $2,236 -26.2% | $37,742 +29.2% |
| 2022 | $3,029 | $29,218 -2.8% |
| 2021 | -- | $30,059 +4.9% |
| 2020 | $2,984 +67.2% | $28,658 |
| 2019 | $1,785 | $28,658 +19% |
| 2018 | $1,785 +15% | $24,077 |
| 2017 | $1,552 | $24,077 +19% |
| 2016 | -- | $20,226 |
| 2015 | -- | $20,226 +32.3% |
| 2014 | $1,112 +54.6% | $15,283 +0.1% |
| 2013 | $720 | $15,270 |
| 2012 | -- | $15,270 |
| 2011 | $1,199 +1.1% | $15,270 +3.2% |
| 2010 | $1,186 -25.1% | $14,790 |
| 2009 | $1,583 | $14,790 -25.1% |
| 2008 | -- | $19,757 |
| 2007 | -- | $19,757 +4.1% |
| 2006 | -- | $18,977 |
| 2005 | -- | $18,977 +2.6% |
| 2002 | $1,420 +699.1% | $18,490 +721.8% |
| 2001 | $178 | $2,250 |
Find assessor info on the county website
Neighborhood: Aurora Knolls - Hutchinson Heights
Nearby homes
- $561,4006 bd5 ba3k sqft18467 E Amherst Dr, Aurora, CO 80013Off Market

- $503,6003 bd2 ba1.6k sqft18457 E Amherst Dr, Aurora, CO 80013Off Market

- $575,3003 bd3 ba3.1k sqft18460 E Linvale Dr, Aurora, CO 80013Off Market
- $578,2003 bd3 ba3.3k sqft2878 S Zeno Way, Aurora, CO 80013Off Market
- $536,5003 bd4 ba2.1k sqft2855 S Yampa Way, Aurora, CO 80013Off Market
- $549,9004 bd3 ba2.7k sqft18450 E Linvale Dr, Aurora, CO 80013Off Market
- $565,5003 bd3 ba2.7k sqft2866 S Yampa Way, Aurora, CO 80013Off Market
- $536,8003 bd4 ba2.4k sqft18447 E Amherst Dr, Aurora, CO 80013Off Market
Nearby schools
GreatSchools rating
- 6/10Dalton Elementary SchoolGrades: PK-5Distance: 0.7 mi
- 4/10Columbia Middle SchoolGrades: 6-8Distance: 0.5 mi
- 6/10Rangeview High SchoolGrades: 9-12Distance: 0.9 mi
Schools provided by the listing agent
- Elementary: Dalton
- Middle: Columbia
- High: Rangeview
- District: Adams-Arapahoe 28J
Source: REcolorado as distributed by MLS GRID. This data may not be complete. We recommend contacting the local school district to confirm school assignments for this home.
Get a cash offer in 3 minutes
Find out how much your home could sell for in as little as 3 minutes with a no-obligation cash offer.
Estimated market value
$554,400
Get a cash offer in 3 minutes
Find out how much your home could sell for in as little as 3 minutes with a no-obligation cash offer.
Estimated market value
$554,400
- Colorado
- Arapahoe County
- Aurora
- 80013
- Aurora Knolls - Hutchinson Heights
- 18477 E Amherst Drive
Nearby cities
Nearby neighborhoods
Nearby zip codes
Other Aurora Topics
