Skip main navigation
Sold
  • Price Unknown

    18478 Magnolia Ests, Prairieville, LA 70769

    3beds
    1,661sqft
    Single Family Residence, Residential
    Built in 2019
    0.61 Acres Lot
    $331,000 Zestimate®
    $--/sqft
    $2,271 Estimated rent

    Home value

    $331,000

    $308,000 - $357,000

    $2,271/mo

    Zestimate® history
    Loading
    Loading...

    Owner options

    List your home for rent

    $2,271/mo

    Rent Zestimate®

    Find your next renter with Zillow Rental Manager. Plus, with online applications, you can quickly screen prospective tenants – for free.

    Learn more

    $2,271/mo

    Rent Zestimate®

    Refinance and save

    Refinancing to a lower rate could help reduce your monthly payments and save thousands over the life of the loan.

    See today's rates

    Explore your selling options

    Work with a Zillow partner agent

    Leverage their expertise and Zillow's premium Showcase listings to get your home seen by more buyers.

    Get started

    List with your own agent

    Get your home in front of millions of buyers by listing it on Zillow.

    Learn how to do it

    Sell it yourself

    Take full control of how buyers see your home on Zillow by listing For Sale by Owner (FSBO).

    List your home

    What's special

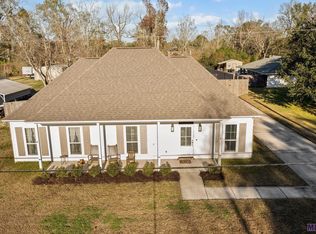
    Nestled on a generous almost 2/3 of an acre lot in the heart of Prairieville, this meticulously maintained 3-bedroom, 2-bathroom Acadian-style home offers the perfect blend of rural tranquility and modern convenience. Positioned in a quiet, well-established neighborhood with no HOA, the property provides rare freedom and space, including a sprawling backyard perfectly suited for a future workshop or pool. The exterior charm is defined by a welcoming front porch, ideal for relaxing in a swing and enjoying the peaceful atmosphere of this "high and dry" homesite located in Flood Zone X. THIS HOME IS ONLY 6 YEARS OLD, BUILT IN 2019! Inside, the home features an airy, open-concept floor plan designed for both comfortable living and stylish entertaining. The gourmet kitchen serves as the heart of the home, boasting sleek granite countertops, an oversized eat-in island, a walk-in pantry, and a cozy dining nook (that can easily seat 8) anchored by a contemporary farmhouse chandelier. The spacious living room is elevated by custom built-ins and an elegant tray ceiling, creating a warm yet sophisticated ambiance. Throughout the home, thoughtful details like modern finishes and a centrally located laundry room maximize daily functionality. The primary suite serves as a true private retreat, featuring a massive walk-in closet with extensive custom shelving. The spa-like ensuite bathroom is a standout, equipped with quartz-topped double vanities and a deep jetted garden tub designed for ultimate relaxation. With its prime location offering easy access to I-10 and Baton Rouge while maintaining a serene country feel, this home is a rare find that combines excellent condition with an unbeatable location.

    Zillow last checked:

    Listing updated:

    Listed by:

    Karen Moore,

    Keller Williams Realty-First Choice

    Bought with:

    Sarah Booth, 995705739

    The Market Real Estate Co

    Source: ROAM MLS,MLS#: 2026001234MLS Logo

    Facts & features

    Interior

    Bedrooms & bathrooms
    • Bedrooms: 3
    • Bathrooms: 2
    • Full bathrooms: 2
    Rooms
    • Room types: Primary Bathroom, Bedroom, Primary Bedroom, Kitchen, Living Room
    Primary bedroom
    • Features: En Suite Bath, Ceiling 9ft Plus, Walk-In Closet(s)
    • Level: First
    • Area: 217
    • Dimensions: 14 x 15.5
    Bedroom 1
    • Level: First
    • Area: 138
    • Width: 12
    Bedroom 2
    • Level: First
    • Area: 180
    • Dimensions: 15 x 12
    Primary bathroom
    • Features: Double Vanity, Separate Shower
    • Level: First
    • Area: 130
    • Dimensions: 10 x 13
    Kitchen
    • Features: Granite Counters, Counters Solid Surface, Stone Counters, Kitchen Island, Pantry, Cabinets Factory Built
    • Level: First
    • Area: 174
    • Width: 12
    Living room
    • Level: First
    • Area: 300
    • Dimensions: 15 x 20
    Heating
    • Central
    Cooling
    • Central Air, Ceiling Fan(s)
    Appliances
    • Included: Electric Cooktop, Dishwasher, Disposal, Microwave, Range/Oven, Self Cleaning Oven, Electric Water Heater, Range Hood, Stainless Steel Appliance(s)
    • Laundry: Laundry Room
    Features
    • Breakfast Bar, Eat-in Kitchen, Built-in Features, Ceiling 9'+, Ceiling Varied Heights, Crown Molding
    • Flooring: Carpet, Ceramic Tile, Other
    • Attic: Attic Access,Storage
    Interior area
    • Total structure area: 2,455
    • Total interior livable area: 1,661 sqft

    Property

    Parking
    • Total spaces: 4
    • Parking features: 4+ Cars Park, Carport, Concrete, Driveway
    • Has carport: Yes
    Features
    • Stories: 1
    • Patio & porch: Patio
    • Exterior features: Lighting, Rain Gutters
    • Has spa: Yes
    • Spa features: Bath
    • Fencing: Full,Wood
    • Frontage length: 90
    Lot
    • Size: 0.61 Acres
    • Dimensions: 90 x 297
    • Features: Additional Land Lot, Rear Yard Vehicle Access, Rectangular Lot, Shade Tree(s), Landscaped
    Details
    • Additional structures: Storage
    • Parcel number: 20038760
    • Special conditions: Standard

    Construction

    Type & style
    • Home type: SingleFamily
    • Architectural style: Acadian
    • Property subtype: Single Family Residence, Residential
    Materials
    • Vinyl Siding, Frame
    • Foundation: Slab
    • Roof: Shingle
    Condition
    • New construction: No
    • Year built: 2019

    Utilities & green energy

    • Gas: None
    • Sewer: Mechan. Sewer, Septic Tank
    • Utilities for property: Cable Connected

    Community & HOA

    Community
    • Security: Security System, Smoke Detector(s)
    • Subdivision: Magnolia Estates
    Location
    • Region: Prairieville

    Financial & listing details

    • Tax assessed value: $306,600
    • Annual tax amount: $3,659
    • Date on market: 1/21/2026
    • Listing terms: Conventional,FHA,FMHA/Rural Dev,VA Loan

    Price history

    DateEventPrice
    4/30/2026Sold--
    Source: ROAM MLS #2026001234 Report a problem
    3/31/2026Pending sale$339,900$205/sqft
    Source: ROAM MLS #2026001234 Report a problem
    3/11/2026Price change$339,900-2.9%$205/sqft
    Source: ROAM MLS #2026001234 Report a problem
    2/8/2026Price change$349,900-5.4%$211/sqft
    Source: ROAM MLS #2026001234 Report a problem
    2/1/2026Price change$370,000-1.3%$223/sqft
    Source: ROAM MLS #2026001234 Report a problem
    1/21/2026Listed for sale$375,000$226/sqft
    Source: ROAM MLS #2026001234 Report a problem

    Public tax history

    YearProperty taxesTax assessment
    2025$3,659 -1.5%$30,660
    2024$3,715 -0.8%$30,660
    2023$3,745 +39.9%$30,660 +39.9%
    2022$2,677 +0%$21,910
    2021$2,676 +51.4%$21,910
    2020$1,768 +228.2%$21,910 +401.4%
    2019$539 +341.3%$4,370 +337%
    2018$122 $1,000
    Find assessor info on the county website

    Neighborhood: 70769

    Nearby schools

    GreatSchools rating
    Schools provided by the listing agent
    • District: Ascension Parish

    Source: ROAM MLS. This data may not be complete. We recommend contacting the local school district to confirm school assignments for this home.

    Get a cash offer in 3 minutes
    Find out how much your home could sell for in as little as 3 minutes with a no-obligation cash offer.
    Estimated market value
    $331,000
    Get a cash offer in 3 minutes
    Find out how much your home could sell for in as little as 3 minutes with a no-obligation cash offer.
    Estimated market value
    $331,000