Welcome to this beautifully updated and meticulously maintained 1920’s Tudor, a three-bedroom, two-bathroom masterpiece that perfectly blends timeless character with thoughtful modern updates. Nestled in the highly desired Fulton neighborhood, this home radiates charm from the curb and offers an unmatched location just steps from the shops and restaurants of 50th & France. With Pershing Park and Pool only a block away, Lake Harriet nearby, and easy access to trails, schools, and more, the setting is as ideal as the home itself.
Inside, 2,163 square feet of stunning living space await, filled with light, warmth, and original craftsmanship. Arched entryways, coved ceilings, crown molding, and a grand central staircase with its gorgeous original banister showcase the home’s heritage, while gleaming hardwood floors shine throughout the main and upper levels. A cozy fireplace anchors the living room, while the inviting three-season porch—with removable plexiglass inserts—offers the perfect spot to enjoy crisp evenings.
Careful updates enhance the home while preserving its 1920’s character. The beautifully remodeled bathroom captures a vintage feel with radiant heated wet-room floors, while the kitchen boasts new flooring with the original hardwood preserved underneath. Additional improvements include custom glass fireplace doors, new tile in the entry and fireplace, new Silhouette window treatments, fresh interior paint, new carpet in the lower level, three mini-split air conditioning units, a new water heater, and even a repaired sewer line extending to the street. Outside, new boulder retaining walls and lush landscaping create a picture-perfect setting, complete with a serene backyard, perennial gardens, and a paver stone walkway.
The oversized two-car garage offers more than just parking, with a workshop and a separate heated and air-conditioned gym featuring a mirrored wall—ideal for workouts, a playroom, or even a home office.
From its preserved original details to its countless updates, this home is filled with charm, beauty, and modern comforts. A true Fulton treasure, it’s ready for its next chapter.
Closed
$600,000
4848 Ewing Ave S, Minneapolis, MN 55410
3beds
2,633sqft
Single Family
Built in 1925
5,227 Square Feet Lot
$602,500 Zestimate®
$228/sqft
$3,851 Estimated rent
Home value
$602,500
$554,000 - $651,000
$3,851/mo
Zestimate® history
Owner options
List your home for rent
$3,851/mo
Rent Zestimate®
Find your next renter with Zillow Rental Manager. Plus, with online applications, you can quickly screen prospective tenants – for free.
$3,851/mo
Rent Zestimate®
Refinance and save
$3,804/mo
Est. payment
Refinancing to a lower rate could help reduce your monthly payments and save thousands over the life of the loan.
$3,804/mo
Est. payment
Explore your selling options
Work with a Zillow partner agent
Leverage their expertise and Zillow's premium Showcase listings to get your home seen by more buyers.
Get startedList with your own agent
Get your home in front of millions of buyers by listing it on Zillow.
Learn how to do itSell it yourself
Take full control of how buyers see your home on Zillow by listing For Sale by Owner (FSBO).
List your homeWhat's special
Gleaming hardwood floorsCozy fireplaceNew flooringVintage feelSerene backyardNew tileArched entryways
Zillow last checked:
Listing updated:
Listed by:
Ryan M Platzke 952-844-6000,
Coldwell Banker Realty - Southwest Regional
Bought with:
Rose Chladil
Coldwell Banker Realty - Southwest Regional
Source: NorthstarMLS as distributed by MLS GRID,MLS#: 6787858
Facts & features
Interior
Bedrooms & bathrooms
- Bedrooms: 3
- Bathrooms: 2
- Full bathrooms: 1
- 3/4 bathrooms: 1
Bedroom
- Level: Upper
- Area: 169 Square Feet
- Dimensions: 13x13
Bedroom 2
- Level: Upper
- Area: 135 Square Feet
- Dimensions: 15x9
Bedroom 3
- Level: Upper
- Area: 99 Square Feet
- Dimensions: 11x9
Deck
- Level: Main
- Area: 100 Square Feet
- Dimensions: 10x10
Dining room
- Level: Main
- Area: 120 Square Feet
- Dimensions: 12x10
Exercise room
- Level: Main
- Area: 189 Square Feet
- Dimensions: 21x9
Family room
- Level: Basement
- Area: 176 Square Feet
- Dimensions: 16x11
Kitchen
- Level: Main
- Area: 160 Square Feet
- Dimensions: 16x10
Living room
- Level: Main
- Area: 156 Square Feet
- Dimensions: 13x12
Sitting room
- Level: Main
- Area: 96 Square Feet
- Dimensions: 12x8
Other
- Level: Main
- Area: 140 Square Feet
- Dimensions: 14x10
Heating
- Boiler
Cooling
- Window Unit(s)
Appliances
- Included: Chandelier, Dishwasher, Disposal, Dryer, Freezer, Microwave, Range, Refrigerator, Stainless Steel Appliance(s), Washer
- Laundry: In Basement, Lower Level, Sink, Washer Hookup
Features
- Basement: Drain Tiled,Egress Window(s),Partially Finished,Sump Pump
- Number of fireplaces: 1
- Fireplace features: Brick, Living Room, Wood Burning
Interior area
- Total structure area: 2,633
- Total interior livable area: 2,633 sqft
- Finished area above ground: 1,754
- Finished area below ground: 409
Property
Parking
- Total spaces: 2
- Parking features: Detached Garage, Garage Door Opener
- Garage spaces: 2
- Has uncovered spaces: Yes
Accessibility
- Accessibility features: None
Features
- Levels: Two
- Stories: 2
- Patio & porch: Deck, Porch, Rear Porch, Screened
- Pool features: None
- Fencing: Partial,Wood
Lot
- Size: 5,227 Square Feet
- Dimensions: 128 x 42 x 128 x 42
- Features: Near Public Transit, Tree Coverage - Medium
Details
- Additional structures: Garage(s), Other, Workshop, Studio
- Foundation area: 879
- Parcel number: 1702824230061
- Zoning description: Residential-Single Family
Construction
Type & style
- Home type: SingleFamily
- Property subtype: Single Family
Materials
- Roof: Age 8 Years or Less,Asphalt
Condition
- New construction: No
- Year built: 1925
Utilities & green energy
- Electric: Circuit Breakers
- Gas: Natural Gas
- Sewer: City Sewer/Connected
- Water: City Water/Connected
Community & HOA
Community
- Subdivision: Rutland Lake Harriet Park
HOA
- Has HOA: No
Location
- Region: Minneapolis
Financial & listing details
- Price per square foot: $228/sqft
- Tax assessed value: $590,200
- Annual tax amount: $9,084
- Date on market: 9/12/2025
- Cumulative days on market: 164 days
- Road surface type: Paved
Price history
| Date | Event | Price |
|---|---|---|
| 12/30/2025 | Sold | $600,000-4%$228/sqft |
Source:  NorthstarMLS as distributed by MLS GRID #6787858 Report a problem NorthstarMLS as distributed by MLS GRID #6787858 Report a problem | ||
| 12/30/2025 | Listing removed | $4,000$2/sqft |
Source: NorthstarMLS as distributed by MLS GRID #6818228 Report a problem | ||
| 12/12/2025 | Pending sale | $625,000$237/sqft |
Source: NorthstarMLS as distributed by MLS GRID #6787858 Report a problem | ||
| 12/5/2025 | Listed for rent | $4,000$2/sqft |
Source: NorthstarMLS as distributed by MLS GRID #6818228 Report a problem | ||
| 11/5/2025 | Price change | $625,000-3.1%$237/sqft |
Source: NorthstarMLS as distributed by MLS GRID #6787858 Report a problem | ||
| 10/8/2025 | Price change | $645,000-3.7%$245/sqft |
Source: NorthstarMLS as distributed by MLS GRID #6787858 Report a problem | ||
| 9/12/2025 | Listed for sale | $669,900-0.7%$254/sqft |
Source: NorthstarMLS as distributed by MLS GRID #6787858 Report a problem | ||
| 8/26/2025 | Listing removed | $674,900$256/sqft |
Source: NorthstarMLS as distributed by MLS GRID #6730053 Report a problem | ||
| 7/24/2025 | Listed for sale | $674,900$256/sqft |
Source: NorthstarMLS as distributed by MLS GRID #6730053 Report a problem | ||
| 7/24/2025 | Pending sale | $674,900$256/sqft |
Source: NorthstarMLS as distributed by MLS GRID #6730053 Report a problem | ||
| 6/14/2025 | Listed for sale | $674,900+20.5%$256/sqft |
Source: NorthstarMLS as distributed by MLS GRID #6730053 Report a problem | ||
| 9/30/2021 | Sold | $560,000-2.6%$213/sqft |
Source: NorthstarMLS as distributed by MLS GRID #6082072 Report a problem | ||
| 8/26/2021 | Pending sale | $575,000$218/sqft |
Source: NorthstarMLS as distributed by MLS GRID #6082072 Report a problem | ||
| 8/13/2021 | Listed for sale | $575,000+16.2%$218/sqft |
Source: NorthstarMLS as distributed by MLS GRID #6082072 Report a problem | ||
| 1/16/2019 | Sold | $495,000$188/sqft |
Source: NorthstarMLS as distributed by MLS GRID #5023660 Report a problem | ||
| 12/21/2018 | Pending sale | $495,000$188/sqft |
Source: Coldwell Banker Burnet - Minneapolis Lakes #5023660 Report a problem | ||
| 11/30/2018 | Listed for sale | $495,000$188/sqft |
Source: Coldwell Banker Burnet - Minneapolis Lakes #5023660 Report a problem | ||
Public tax history
| Year | Property taxes | Tax assessment |
|---|---|---|
| 2025 | $9,084 +15.7% | $590,200 -0.3% |
| 2024 | $7,854 +8.2% | $592,000 +1.4% |
| 2023 | $7,262 +6.1% | $584,000 +7.6% |
| 2022 | $6,845 +4.6% | $543,000 +9.9% |
| 2021 | $6,542 -7.7% | $494,000 +1.1% |
| 2020 | $7,085 +8.3% | $488,500 |
| 2019 | $6,542 -7.7% | $488,500 +3% |
| 2018 | $7,085 +12.3% | $474,500 +13% |
| 2017 | $6,311 -2.4% | $420,000 +5.3% |
| 2016 | $6,465 +2.3% | $399,000 +4.9% |
| 2015 | $6,319 +0.4% | $380,500 +9.3% |
| 2014 | $6,295 +2.3% | $348,000 |
| 2013 | $6,152 +2.7% | $348,000 |
| 2012 | $5,992 +0.3% | $348,000 -4.8% |
| 2011 | $5,972 +17% | $365,500 |
| 2010 | $5,104 -0.4% | $365,500 |
| 2009 | $5,122 +12.9% | $365,500 +7.2% |
| 2006 | $4,537 +11.3% | $340,800 +15% |
| 2005 | $4,077 +9.6% | $296,400 +15% |
| 2004 | $3,721 +12.4% | $257,800 +12% |
| 2002 | $3,309 -56% | $230,200 |
| 2001 | $7,527 | -- |
Find assessor info on the county website
Neighborhood: Fulton
Nearby homes
- $740,0004 bd3 ba2.5k sqft4844 Ewing Ave S, Minneapolis, MN 55410Sold
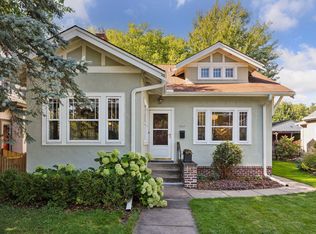
- $893,6003 bd4 ba2.2k sqft4852 Ewing Ave S, Minneapolis, MN 55410Off Market

- $1,058,6004 bd3 ba2.2k sqft4852 Ewing Ave S, Edina, MN 55410Off Market
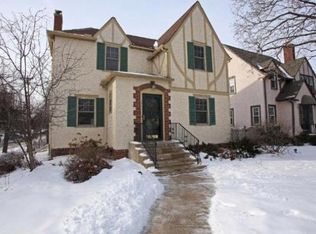
- $575,0003 bd2 ba1.9k sqft4840 Ewing Ave S, Minneapolis, MN 55410Sold
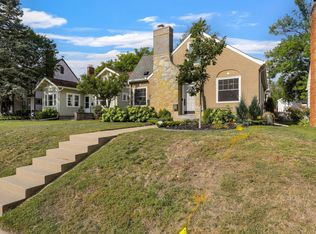
- $646,1003 bd2 ba1.6k sqft4836 Ewing Ave S, Minneapolis, MN 55410Off Market
- $899,9005 bd3 ba3k sqft4900 Ewing Ave S, Minneapolis, MN 55410Pending
- $333,5002 bd1 ba927 sqft4845 France Ave S, Minneapolis, MN 55410Off Market
- $623,4003 bd1 ba1.7k sqft4853 France Ave S, Minneapolis, MN 55410Off Market
Nearby schools
GreatSchools rating
- NALake Harriet Upper SchoolGrades: 4-8Distance: 0.6 mi
- NASouthwest High School - SWSGrades: 9-12Distance: 0.3 mi
- NALake Harriet Lower Elementary SchoolGrades: K-2Distance: 1.1 mi
Get a cash offer in 3 minutes
Find out how much your home could sell for in as little as 3 minutes with a no-obligation cash offer.
Estimated market value
$602,500
Get a cash offer in 3 minutes
Find out how much your home could sell for in as little as 3 minutes with a no-obligation cash offer.
Estimated market value
$602,500
- Minnesota
- Hennepin County
- Minneapolis
- 55410
- Fulton
- 4848 Ewing Ave S
Nearby cities
Nearby neighborhoods
Nearby zip codes
Other Minneapolis Topics
