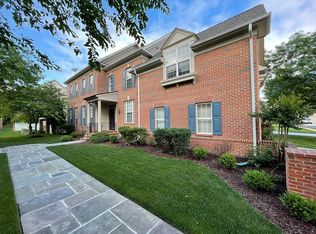
PRICE IMPROVEMENT TO $924,000. Meticulously kept end unit townhome located in the premier community of River Creek. Upon entering the two-story entryway, you will see the open floor plan with many recent updates including new wide plank hardwood flooring throughout the main level, freshly painted Sherwin Williams "Natural Linen" throughout the home, extensive trim work throughout and a gourmet kitchen that was meant to impress! The custom kitchen features an island with leathered dolomite countertops, stainless steel appliances with double ovens and beautiful soft close 42" cabinets to the ceiling for extra storage. The main level includes a formal living room, formal dining room, home office with french doors and great room with custom cherry cabinetry that holds a television and a gas fireplace and a half bath. As you walk upstairs you will find 3 bedrooms and 3 full bathrooms. The spacious master has double tray ceilings, with a large sitting room that features a double-sided fireplace, dual walk-in closets, a master bathroom with heated flooring. The other two bedrooms each have a full bathroom of their own. The basement offers a flex space that can be an additional home office/study, full bathroom, sealed cedar closet and expansive storage areas on either end. Out back features double decking and a private slate patio with a stacked stone wall and raised flower beds that will bloom beautiful perennials each year with extensive sprinkler system for convenience. This beautiful home has too many upgrades to list including premium Anderson windows and complete garage flooring and wall system. Make an appointment and come see for yourself!! The River Creek community is highly sought after, offering many amenities including a clubhouse that overlooks the Potomac River for dining & golfing, fitness center, tennis courts, pools, walking trails and our very own park with a playground, basketball courts, picnic tables and grills and a dock to launch your canoe or kayak. River Creek offers a luxury lifestyle that is hard to match! Note: Golf Membership is available
Sold for $916,000
$916,000
18479 Lanier Island Sq, Leesburg, VA 20176
3beds
3,214sqft
Townhouse
Built in 2001
4,792 Square Feet Lot
$986,300 Zestimate®
$285/sqft
$4,129 Estimated rent
Home value
$986,300
$937,000 - $1.04M
$4,129/mo
Zestimate® history
Owner options
List your home for rent
$4,129/mo
Rent Zestimate®
Find your next renter with Zillow Rental Manager. Plus, with online applications, you can quickly screen prospective tenants – for free.
$4,129/mo
Rent Zestimate®
Refinance and save
$5,750/mo
Est. payment
Refinancing to a lower rate could help reduce your monthly payments and save thousands over the life of the loan.
$5,750/mo
Est. payment
Explore your selling options
Work with a Zillow partner agent
Leverage their expertise and Zillow's premium Showcase listings to get your home seen by more buyers.
Get startedList with your own agent
Get your home in front of millions of buyers by listing it on Zillow.
Learn how to do itSell it yourself
Take full control of how buyers see your home on Zillow by listing For Sale by Owner (FSBO).
List your homeWhat's special
Private slate patioFormal dining roomDual walk-in closetsHeated flooringWalking trailsStacked stone wallExpansive storage areas
Zillow last checked:
Listing updated:
Listed by:
Nicole Smith 803-984-8959,
Long & Foster Real Estate, Inc.
Bought with:
Lisa Thompson, 0225208076
Hunt Country Sotheby's International Realty
Source: Bright MLS,MLS#: VALO2063248
Facts & features
Interior
Bedrooms & bathrooms
- Bedrooms: 3
- Bathrooms: 5
- Full bathrooms: 4
- 1/2 bathrooms: 1
- Main level bathrooms: 1
Rooms
- Room types: Study
Basement
- Area: 312
Heating
- Forced Air, Heat Pump, Programmable Thermostat, Zoned, Natural Gas
Cooling
- Central Air, Programmable Thermostat, Multi Units, Zoned, Electric
Appliances
- Included: Microwave, Central Vacuum, Dishwasher, Dryer, Oven, Double Oven, Refrigerator, Stainless Steel Appliance(s), Water Heater, Gas Water Heater
- Laundry: Has Laundry, Main Level
Features
- Breakfast Area, Built-in Features, Cedar Closet(s), Ceiling Fan(s), Central Vacuum, Chair Railings, Crown Molding, Dining Area, Family Room Off Kitchen, Open Floorplan, Kitchen - Gourmet, Kitchen Island, Pantry, Recessed Lighting, Soaking Tub, Bathroom - Tub Shower, Upgraded Countertops, Wainscotting, Walk-In Closet(s), Dry Wall
- Flooring: Carpet, Ceramic Tile, Hardwood, Wood
- Doors: Storm Door(s)
- Windows: Double Pane Windows, Insulated Windows, Storm Window(s)
- Basement: Connecting Stairway,Partially Finished
- Number of fireplaces: 2
- Fireplace features: Gas/Propane, Marble
Interior area
- Total structure area: 3,214
- Total interior livable area: 3,214 sqft
- Finished area above ground: 2,902
- Finished area below ground: 312
Property
Parking
- Total spaces: 2
- Parking features: Garage Faces Front, Garage Door Opener, Inside Entrance, Concrete, Attached
- Attached garage spaces: 2
- Has uncovered spaces: Yes
Accessibility
- Accessibility features: None
Features
- Levels: Three
- Stories: 3
- Patio & porch: Deck
- Exterior features: Rain Gutters, Lawn Sprinkler, Sidewalks, Street Lights, Balcony
- Pool features: Community
Lot
- Size: 4,792 Square Feet
- Features: Corner Lot
Details
- Additional structures: Above Grade, Below Grade
- Parcel number: 111496184000
- Zoning: PDH3
- Zoning description: Planned Development Housing
- Special conditions: Standard
Construction
Type & style
- Home type: Townhouse
- Architectural style: Colonial
- Property subtype: Townhouse
Materials
- Masonry
- Foundation: Concrete Perimeter
- Roof: Architectural Shingle
Condition
- Excellent
- New construction: No
- Year built: 2001
Details
- Builder model: ENDICOTT I
- Builder name: Mitchell & Best
Utilities & green energy
- Sewer: No Septic System
- Water: Public
- Utilities for property: Cable Available, Electricity Available, Natural Gas Available, Phone Available, Water Available, Broadband, Cable, Satellite Internet Service
Community & HOA
Community
- Features: Pool
- Security: Smoke Detector(s), Security System, Security Gate, 24 Hour Security, Fire Sprinkler System
- Subdivision: River Creek
HOA
- Has HOA: Yes
- Amenities included: Basketball Court, Bike Trail, Common Grounds, Fitness Center, Gated, Golf Course Membership Available, Jogging Path, Picnic Area, Pool, Tennis Court(s), Tot Lots/Playground, Clubhouse, Golf Course, Golf Club, Pier/Dock
- Services included: Common Area Maintenance, Management, Road Maintenance, Security, Trash, Snow Removal
- HOA fee: $239 monthly
- HOA name: RIVER CREEK OWNERS ASSOCIATION
Location
- Region: Leesburg
Financial & listing details
- Price per square foot: $285/sqft
- Tax assessed value: $833,150
- Annual tax amount: $7,290
- Date on market: 1/19/2024
- Listing agreement: Exclusive Right To Sell
- Listing terms: Cash,Conventional
- Ownership: Fee Simple
Price history
| Date | Event | Price |
|---|---|---|
| 3/22/2024 | Sold | $916,000-0.9%$285/sqft |
Source:  Bright MLS #VALO2063248 Report a problem Bright MLS #VALO2063248 Report a problem | ||
| 2/27/2024 | Pending sale | $924,000$287/sqft |
Source: Bright MLS #VALO2063248 Report a problem | ||
| 2/20/2024 | Contingent | $924,000$287/sqft |
Source: Bright MLS #VALO2063248 Report a problem | ||
| 2/18/2024 | Price change | $924,000-1.6%$287/sqft |
Source: Bright MLS #VALO2063248 Report a problem | ||
| 1/19/2024 | Listed for sale | $939,000+118.7%$292/sqft |
Source: Bright MLS #VALO2063248 Report a problem | ||
| 11/6/2001 | Sold | $429,289$134/sqft |
Source: Public Record Report a problem | ||
Public tax history
| Year | Property taxes | Tax assessment |
|---|---|---|
| 2025 | $7,123 +0.7% | $884,810 +8.2% |
| 2024 | $7,077 -2.9% | $818,110 -1.8% |
| 2023 | $7,290 +22.2% | $833,150 +24.3% |
| 2022 | $5,965 -6.2% | $670,230 +3.3% |
| 2021 | $6,359 +2.5% | $648,850 +8.2% |
| 2020 | $6,206 | $599,600 -0.9% |
| 2019 | $6,206 -2.9% | $604,810 +2.7% |
| 2018 | $6,389 -1.5% | $588,870 +2.1% |
| 2017 | $6,486 -2.1% | $576,570 +2.1% |
| 2016 | $6,628 | $564,940 +41.1% |
| 2015 | $6,628 +4.4% | $400,500 +5.1% |
| 2014 | $6,348 -4% | $381,130 +0.2% |
| 2013 | $6,613 | $380,270 |
| 2012 | -- | -- |
| 2011 | -- | -- |
| 2010 | -- | -- |
| 2009 | -- | $514,500 -0.3% |
| 2008 | -- | $516,300 -23.7% |
| 2007 | -- | $676,300 -0.9% |
| 2006 | -- | $682,600 +21% |
| 2005 | -- | $564,300 -0.2% |
| 2004 | -- | $565,700 +14.2% |
| 2003 | -- | $495,300 +23.1% |
| 2002 | -- | $402,300 |
Find assessor info on the county website
Neighborhood: 20176
Nearby homes
- $870,9003 bd3 ba2.6k sqft43440 Wild Dunes Sq, Leesburg, VA 20176Off Market
- $977,0003 bd3 ba2.8k sqft43438 Wild Dunes Sq, Leesburg, VA 20176Off Market
- $1,007,8004 bd5 ba4k sqft43436 Wild Dunes Sq, Leesburg, VA 20176Off Market
- $1,049,8003 bd5 ba4.2k sqft18461 Lanier Island Sq, Leesburg, VA 20176Off Market
- $1,001,9004 bd4 ba3.6k sqft18459 Lanier Island Sq, Leesburg, VA 20176Off Market
- $897,7004 bd4 ba3.4k sqft18457 Lanier Island Sq, Leesburg, VA 20176Off Market
- $779,0003 bd5 ba3.9k sqft43434 Wild Dunes Sq, Leesburg, VA 20176Sold
- $979,4003 bd4 ba3k sqft18476 Lanier Island Sq, Leesburg, VA 20176Off Market
Nearby schools
GreatSchools rating
- 4/10Frances Hazel Reid Elementary SchoolGrades: PK-5Distance: 3.3 mi
- 7/10Harper Park Middle SchoolGrades: 6-8Distance: 1.6 mi
- 6/10Heritage High SchoolGrades: PK-12Distance: 4.2 mi
Schools provided by the listing agent
- Elementary: Francis Hazel Reid
- Middle: Harper Park
- High: Heritage
- District: Loudoun County Public Schools
Source: Bright MLS. This data may not be complete. We recommend contacting the local school district to confirm school assignments for this home.
Get a cash offer in 3 minutes
Find out how much your home could sell for in as little as 3 minutes with a no-obligation cash offer.
Estimated market value
$986,300
Get a cash offer in 3 minutes
Find out how much your home could sell for in as little as 3 minutes with a no-obligation cash offer.
Estimated market value
$986,300
- Virginia
- Loudoun County
- Leesburg
- 20176
- 18479 Lanier Island Sq
Nearby cities
Nearby zip codes
Other Leesburg Topics
