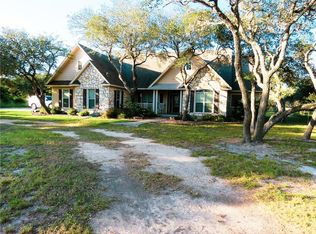
Welcome to a modern farmhouse estate that feels like a private retreat the moment you arrive. Set on 1.55 beautifully maintained acres, NEW ROOF (Sept. 2026), this property blends custom architectural design with the warmth & character of true country Texas living.
Step inside & experience a space designed to impress. The 18 ft beamed living room immediately draws your eye upward, where natural light pours in & the stone-&-brick fireplace anchors the room with timeless charm. The flow continues into an oversized dining room perfect for gatherings, & a kitchen that elevates every moment, featuring 10 ft ceilings, custom knotty alder cabinetry, granite countertops, large island, breakfast bar, pantry, gas stove & premium stainless appliances.
The home offers 4 spacious bedrooms downstairs, an office, 1/2 bath, & a flexible upstairs bonus rm w/an additional room that can serve as a 5th bedroom. High end finishes include solid wood doors, plantation shutters, tile flooring downstairs, cozy carpet upstairs, foam insulation for exceptional efficiency & comfort.
Outside, the estate truly comes alive. The fully insulated & A/C equipped workshop/barn is a dream for hobbyists, equestrians, or anyone needing substantial storage/workspace. It features 2 oversized garage doors, a tack room, 2 horse stalls, covered equipment parking, chicken coop, & separate guest quarters complete w/a bedroom & full bath; ideal for visitors, multigenerational living, or rental potential. The grounds are cross fenced, offering versatility for animals, gardening, RV, or expanding your outdoor lifestyle.
Every part of this property invites you to slow down, breathe, & enjoy the space around you; from sunrise over the pastures to quiet evenings under the Texas sky. While it offers true country living, you are just minutes from town & SH 361, giving you the convenience of in-town amenities without sacrificing privacy or serenity. This is more than a home; it’s an estate designed for living fully.
For sale
$649,000
1848 4th St, Ingleside, TX 78362
5beds
3,428sqft
Single Family Residence
Built in 2014
1.55 Acres Lot
$-- Zestimate®
$189/sqft
$-- HOA
What's special
Gas stoveCozy carpet upstairsChicken coopTile flooring downstairsNatural light pours inGranite countertopsCovered equipment parking
- 38 days
- 821
- 60
Zillow last checked:
Listing updated:
Listed by:
Lisa Berry 740-398-8833,
Coldwell Banker Pacesetter Ste
Source: South Texas MLS,MLS#: 481492 Originating MLS: Corpus Christi
Originating MLS: Corpus ChristiFacts & features
Interior
Bedrooms & bathrooms
- Bedrooms: 5
- Bathrooms: 3
- Full bathrooms: 2
- 1/2 bathrooms: 1
Heating
- Ductless, Central, Electric
Cooling
- Ductless, Central Air
Appliances
- Included: Dishwasher, Gas Cooktop, Disposal, Microwave, Refrigerator, Range Hood
- Laundry: Washer Hookup, Dryer Hookup
Features
- Cathedral Ceiling(s), Home Office, Jetted Tub, Primary Downstairs, Open Floorplan, Split Bedrooms, Window Treatments, Additional Living Quarters, Breakfast Bar, Ceiling Fan(s), Kitchen Island
- Flooring: Carpet, Tile
- Windows: Storm Window(s), Window Coverings
- Has fireplace: Yes
- Fireplace features: Wood Burning
Interior area
- Total structure area: 3,428
- Total interior livable area: 3,428 sqft
Video & virtual tour
Property
Parking
- Total spaces: 1
- Parking features: Concrete, Carport, Detached, Rear/Side/Off Street, RV Access/Parking
- Garage spaces: 1
- Has carport: Yes
Features
- Levels: Two
- Stories: 2
- Patio & porch: Covered, Enclosed, Open, Patio, Screened
- Exterior features: Patio
- Pool features: None
- Has spa: Yes
- Fencing: Cross Fenced,Wood
Lot
- Size: 1.55 Acres
- Features: Landscaped, Pasture
- Residential vegetation: Partially Wooded
Details
- Additional structures: Barn(s), Stable(s), Workshop
- Parcel number: 79549
- Horses can be raised: Yes
- Horse amenities: Horses Allowed, Tack Room
Construction
Type & style
- Home type: SingleFamily
- Architectural style: Traditional
- Property subtype: Single Family Residence
Materials
- HardiPlank Type, Stone
- Foundation: Slab
- Roof: Shingle
Condition
- Year built: 2014
Utilities & green energy
- Sewer: Public Sewer
- Water: Public, Well
- Utilities for property: Natural Gas Available, Sewer Available, Water Available
Green energy
- Energy efficient items: Doors, Insulation, Windows
Community & HOA
Community
- Security: Security System Owned, Security System, Smoke Detector(s)
- Subdivision: Ingleside-Loving Place
HOA
- Has HOA: No
Location
- Region: Ingleside
Financial & listing details
- Price per square foot: $189/sqft
- Tax assessed value: $601,806
- Annual tax amount: $10,512
- Date on market: 8/27/2026
- Cumulative days on market: 39 days
- Listing agreement: Exclusive Right To Sell
- Listing terms: Cash,Conventional,FHA,VA Loan
- Road surface type: Paved
Estimated market value
Not available
Estimated sales range
Not available
Not available
Price history
| Date | Event | Price |
|---|---|---|
| 8/27/2026 | Listed for sale | $649,000+31.1%$189/sqft |
Source:  South Texas MLS #481492 Report a problem South Texas MLS #481492 Report a problem | ||
| 2/15/2019 | Sold | -- |
Source: Agent Provided Report a problem | ||
| 12/30/2018 | Listed for sale | $494,900$144/sqft |
Source: CENTURY 21 Lee Real Estate, Inc. #331692 Report a problem | ||
| 12/30/2018 | Pending sale | $494,900$144/sqft |
Source: CENTURY 21 Lee Real Estate, Inc. #331692 Report a problem | ||
| 7/20/2018 | Listed for sale | $494,900$144/sqft |
Source: Century 21 Lee Real Estate (In #331692 Report a problem | ||
Public tax history
| Year | Property taxes | Tax assessment |
|---|---|---|
| 2025 | $10,512 +9.5% | $601,806 +3.9% |
| 2024 | $9,603 -10.6% | $578,981 -8.2% |
| 2023 | $10,745 -0.5% | $630,478 +15.1% |
| 2022 | $10,801 +2% | $547,815 +10% |
| 2021 | $10,586 +2.3% | $498,014 +10% |
| 2020 | $10,344 +33.8% | $452,740 +5.1% |
| 2019 | $7,732 +20.9% | $430,735 +29.8% |
| 2017 | $6,396 +0.6% | $331,842 +1.9% |
| 2016 | $6,361 +701.7% | $325,631 +20.8% |
| 2015 | $793 | $269,485 +676.2% |
| 2013 | $793 | $34,720 |
Find assessor info on the county website
Monthly payment
Est. payment
Payment breakdown
Explore the cost of this home by adjusting the details. Changes won't be saved.Climate risks
Neighborhood: 78362
Nearby schools
Schools provided by the listing agent
- Elementary: Ingleside
- Middle: Ingleside
- High: Ingleside
- District: Ingleside ISD
Source: South Texas MLS. This data may not be complete. We recommend contacting the local school district to confirm school assignments for this home.
Similar homes
- $675,0003 bd2 ba2.6k sqft1663 Mooney Ln, Ingleside, TX 78362For Sale
 MLS ID #474564, Lisa Barker, Dream Team Realtors. South Texas MLS
 - $450,0004 bd3 ba2.7k sqft3006 Penoak Ave, Ingleside, TX 78362For Sale
 MLS ID #480515, Jennifer Pace, J. Michelle Realty, LLC. South Texas MLS
 - $450,0003 bd2 ba2.5k sqft1615 Mooney Ln, Ingleside, TX 78362For Sale
 MLS ID #472952, Eddie Martin, Mission San Antonio Property Management. South Texas MLS
 - $575,0004 bd3 ba3.1k sqft414 N Sandpiper, Ingleside, TX 78362For Sale
 MLS ID #477995, Karabe Baltazar, Prime Real Estate. South Texas MLS
