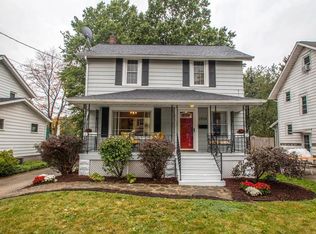
You will fall in love with this charming colonial styled home, with it's large front porch. You will be impressed by the expansive great room as you enter through the new & attractive steel front door. The interior of this home has been freshly painted while the great room and dining room boast gleaming oak hardwood flooring. Imagine family gatherings in this space. You'll notice the newer vinyl replacement windows that flood these rooms with natural light. The kitchen boasts beautiful Kraftmaid cabinetry, plenty of food prep workspace on the lustrous granite counter tops, and GFCI protected outlets.. The kitchen appliances remain which include a newer refrigerator. On toward the rear door there is a built -in work station with additional cabinetry, and just beyond this is a convenient full bathroom with a shower. The rear door accesses a large deck that wraps around the corner of the house to another door that accesses the great room. The second floor offers large bedrooms with newer light fixtures, and an updated full bathroom. The basement has been water proofed. The laundry sink and laundry appliances are newer and will remain. The High Efficient furnace is 6 years old, the hot water tank is 7yrs, and the electric service is 100 AMP. Roof was replaced in 2017. The garage has a newer overhead door, a concrete floor, and electric outlets which are GFCI protected. The picturesque backyard offers plenty of space for your pets or children's to play with the added benefit of being fenced for their safety and protection. This location offers the added benefit of enjoying a stroll downtown to be in the midst of many downtown events like the Italian or Irish Festivals, or to have dinner at one of the many restaurants along Front St., and take in the sights of the river. Call to make an appointment to view.
Closed
$268,000
1848 8th St, Cuyahoga Falls, OH 44221
3beds
1,581sqft
Single Family Residence
Built in 1929
7,501 Square Feet Lot
$276,400 Zestimate®
$170/sqft
$1,914 Estimated rent
Home value
$276,400
$252,000 - $304,000
$1,914/mo
Zestimate® history
Owner options
List your home for rent
$1,914/mo
Rent Zestimate®
Find your next renter with Zillow Rental Manager. Plus, with online applications, you can quickly screen prospective tenants – for free.
$1,914/mo
Rent Zestimate®
Refinance and save
$1,788/mo
Est. payment
Refinancing to a lower rate could help reduce your monthly payments and save thousands over the life of the loan.
$1,788/mo
Est. payment
Explore your selling options
Work with a Zillow partner agent
Leverage their expertise and Zillow's premium Showcase listings to get your home seen by more buyers.
Get startedList with your own agent
Get your home in front of millions of buyers by listing it on Zillow.
Learn how to do itSell it yourself
Take full control of how buyers see your home on Zillow by listing For Sale by Owner (FSBO).
List your homeWhat's special
Newer overhead doorLarge deckLarge front porchBeautiful kraftmaid cabinetryLustrous granite counter topsGfci protected outletsExpansive great room
Zillow last checked:
Listing updated:
Listed by:
Cheryl Connell cconnell@stoufferrealty.com330-592-9713,
Berkshire Hathaway HomeServices Stouffer Realty
Bought with:
Linda J Reibenstein, 2001012360
RE/MAX Edge Realty
Source: MLS Now,MLS#: 5125139 Originating MLS: Akron Cleveland Association of REALTORS
Originating MLS: Akron Cleveland Association of REALTORSFacts & features
Interior
Bedrooms & bathrooms
- Bedrooms: 3
- Bathrooms: 2
- Full bathrooms: 2
- Main level bathrooms: 1
Primary bedroom
- Description: Flooring: Laminate
- Level: Second
- Dimensions: 16 x 11
Bedroom
- Description: Flooring: Hardwood
- Level: Second
- Dimensions: 16 x 11
Bedroom
- Description: Flooring: Hardwood
- Level: Second
- Dimensions: 10 x 9
Dining room
- Description: Loads of windows, just off the great room,Flooring: Hardwood
- Level: First
- Dimensions: 12 x 11
Great room
- Description: What a great huge & impressive room,Flooring: Hardwood
- Level: First
- Dimensions: 20 x 20
Kitchen
- Description: Kraftmaid Cabinetry,Flooring: Luxury Vinyl Tile
- Features: Granite Counters
- Level: First
- Dimensions: 10 x 10
Mud room
- Level: First
Heating
- Gas
Cooling
- Central Air, Electric
Appliances
- Included: Dryer, Dishwasher, Range, Refrigerator, Washer
- Laundry: Washer Hookup, In Basement, Laundry Tub, Sink
Features
- Granite Counters, Storage, Track Lighting
- Windows: Double Pane Windows, Insulated Windows, Window Treatments
- Basement: Full
- Has fireplace: No
Interior area
- Total structure area: 1,581
- Total interior livable area: 1,581 sqft
- Finished area above ground: 1,581
Property
Parking
- Total spaces: 2
- Parking features: Concrete, Driveway, Detached, Electricity, Garage Faces Front, Garage, Garage Door Opener, Paved
- Garage spaces: 2
Features
- Levels: Two
- Stories: 2
- Patio & porch: Covered, Deck, Front Porch, Wrap Around
- Exterior features: Private Yard
- Fencing: Chain Link,Fenced,Wood
- Has view: Yes
- View description: Neighborhood
Lot
- Size: 7,501 Square Feet
- Dimensions: 50 x 150
- Features: Back Yard, Front Yard, Rectangular Lot, Few Trees, Wooded
Details
- Additional structures: Shed(s), Storage
- Parcel number: 0213104
Construction
Type & style
- Home type: SingleFamily
- Architectural style: Colonial
- Property subtype: Single Family Residence
Materials
- Aluminum Siding, Attic/Crawl Hatchway(s) Insulated
- Foundation: Block
- Roof: Asphalt,Fiberglass
Condition
- Updated/Remodeled
- Year built: 1929
Utilities & green energy
- Sewer: Public Sewer
- Water: Public
Community & HOA
Community
- Subdivision: Duncan Park
HOA
- Has HOA: No
Location
- Region: Cuyahoga Falls
Financial & listing details
- Price per square foot: $170/sqft
- Tax assessed value: $173,010
- Annual tax amount: $3,383
- Date on market: 5/27/2025
- Cumulative days on market: 6 days
Price history
| Date | Event | Price |
|---|---|---|
| 7/25/2025 | Sold | $268,000+12.1%$170/sqft |
Source:  MLS Now #5125139 Report a problem MLS Now #5125139 Report a problem | ||
| 6/2/2025 | Pending sale | $239,000$151/sqft |
Source: MLS Now #5125139 Report a problem | ||
| 5/27/2025 | Listed for sale | $239,000+31.3%$151/sqft |
Source: MLS Now #5125139 Report a problem | ||
| 3/29/2021 | Sold | $182,000+7.1%$115/sqft |
Source: MLS Now #4256008 Report a problem | ||
| 3/18/2021 | Pending sale | $170,000$108/sqft |
Source: MLS Now #4256008 Report a problem | ||
| 2/21/2021 | Contingent | $170,000$108/sqft |
Source: MLS Now #4256008 Report a problem | ||
| 2/20/2021 | Listed for sale | $170,000+12.2%$108/sqft |
Source: MLS Now #4256008 Report a problem | ||
| 4/25/2018 | Sold | $151,500+4.6%$96/sqft |
Source: Public Record Report a problem | ||
| 4/11/2018 | Pending sale | $144,900$92/sqft |
Source: RE/MAX Crossroads Properties #3979953 Report a problem | ||
| 3/16/2018 | Listed for sale | $144,900$92/sqft |
Source: RE/MAX Crossroads Properties #3979953 Report a problem | ||
Public tax history
| Year | Property taxes | Tax assessment |
|---|---|---|
| 2025 | $3,322 -1.8% | $60,550 |
| 2024 | $3,384 +3.5% | $60,550 |
| 2023 | $3,269 +3.2% | $60,550 +27.1% |
| 2022 | $3,168 0% | $47,650 0% |
| 2021 | $3,169 | $47,667 |
| 2020 | -- | $47,667 +4.8% |
| 2019 | $3,266 +45.8% | $45,473 0% |
| 2018 | $2,240 +16.1% | $45,480 |
| 2017 | $1,929 | $45,480 +11.4% |
| 2016 | $1,929 | $40,810 |
| 2015 | $1,929 0% | $40,810 |
| 2014 | $1,930 +7.4% | $40,810 +5.1% |
| 2013 | $1,796 +0% | $38,840 |
| 2012 | $1,796 +0.1% | $38,840 |
| 2011 | $1,794 -19.2% | $38,840 -6.6% |
| 2010 | $2,221 | $41,598 |
| 2009 | -- | $41,598 |
| 2008 | $2,217 -1.2% | $41,598 -4.7% |
| 2007 | $2,245 +0.6% | $43,628 |
| 2006 | $2,230 +5.9% | $43,628 |
| 2005 | $2,107 | $43,628 +3.9% |
| 2004 | -- | $42,001 |
| 2003 | $1,834 +0.2% | $42,001 0% |
| 2002 | $1,830 +30.6% | $42,004 +27.5% |
| 2001 | $1,401 0% | $32,942 |
| 2000 | $1,401 | $32,942 |
Find assessor info on the county website
Neighborhood: 44221
Nearby homes
- $219,0003 bd1 ba1.5k sqft1856 8th St, Cuyahoga Falls, OH 44221Off Market
- $214,8004 bd1 ba1.5k sqft1840 8th St, Cuyahoga Falls, OH 44221Off Market
- $206,8003 bd1 ba1.1k sqft1864 8th St, Cuyahoga Falls, OH 44221Off Market
- $233,2003 bd2 ba1.5k sqft1832 8th St, Cuyahoga Falls, OH 44221Off Market
- $178,2002 bd1 ba1k sqft1847 9th St, Cuyahoga Falls, OH 44221Off Market
- $203,5003 bd1 ba1.1k sqft1824 8th St, Cuyahoga Falls, OH 44221Off Market
- $208,3002 bd2 ba1k sqft1855 9th St, Cuyahoga Falls, OH 44221Off Market
- $219,9003 bd1 ba1.1k sqft1839 9th St, Cuyahoga Falls, OH 44221Sold
Nearby schools
GreatSchools rating
- 7/10Gordon Dewitt Elementary SchoolGrades: K-5Distance: 0.3 mi
- 5/10Bolich Middle SchoolGrades: 6-8Distance: 1 mi
- 6/10Cuyahoga Falls High SchoolGrades: 9-12Distance: 0.7 mi
Schools provided by the listing agent
- District: Cuyahoga Falls CSD - 7705
Source: MLS Now. This data may not be complete. We recommend contacting the local school district to confirm school assignments for this home.
Get a cash offer in 3 minutes
Find out how much your home could sell for in as little as 3 minutes with a no-obligation cash offer.
Estimated market value
$276,400
Get a cash offer in 3 minutes
Find out how much your home could sell for in as little as 3 minutes with a no-obligation cash offer.
Estimated market value
$276,400
- Ohio
- Summit County
- Cuyahoga Falls
- 44221
- 1848 8th St
Nearby cities
Nearby zip codes
Other Cuyahoga Falls Topics
