Skip main navigation
Sold for $170,500
  • $170,500

    1848 9th Ave, Grinnell, IA 50112

    2beds
    980sqft
    Single Family Residence
    Built in 1957
    0.27 Acres Lot
    $171,300 Zestimate®
    $174/sqft
    $1,046 Estimated rent

    Home value

    $171,300

    Estimated sales range

    Not available

    $1,046/mo

    Zestimate® history
    Loading
    Loading...

    Owner options

    List your home for rent

    $1,046/mo

    Rent Zestimate®

    Find your next renter with Zillow Rental Manager. Plus, with online applications, you can quickly screen prospective tenants – for free.

    Learn more

    $1,046/mo

    Rent Zestimate®

    Refinance and save

    $1,155/mo

    Est. payment

    Refinancing to a lower rate could help reduce your monthly payments and save thousands over the life of the loan.

    See today's rates

    $1,155/mo

    Est. payment

    Explore your selling options

    Work with a Zillow partner agent

    Leverage their expertise and Zillow's premium Showcase listings to get your home seen by more buyers.

    Get started

    List with your own agent

    Get your home in front of millions of buyers by listing it on Zillow.

    Learn how to do it

    Sell it yourself

    Take full control of how buyers see your home on Zillow by listing For Sale by Owner (FSBO).

    List your home

    What's special

    Aluminum steel sidingMain floor laundryCorner lotFresh interior paint jobEating areaGalley-style kitchen
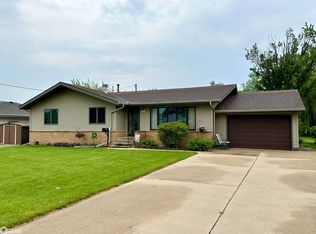
    Location, location, location! Discover this meticulously maintained ranch located directly across from Ahrens Park and a short half mile from Grinnell College. This corner lot spans 0.27 acres and has been cherished by the same family for over 50 years! The home is built on a slab and includes 2 bedrooms, 1 full bathroom, and a spacious living room filled with delightful natural light that flows into an eating area and the galley-style kitchen. The roof was replaced in 2023, and the heating and cooling systems were updated in 2017, featuring a tankless water heater. The aluminum steel siding is an added benefit. The attached 2-car garage enhances convenience, complemented by main floor laundry. Recently, the home received a fresh interior paint job, new halo lights in the bathroom, and cellulose blown-in insulation was added to the attic. This home has lots of possibilities and truly provides the comfort of one-level living. Don’t let this opportunity slip away – call for a showing today!

    Zillow last checked:

    Listing updated:

    Listed by:

    Rachel Arseneault (641)236-3141,

    Ramsey Weeks Real Estate

    Bought with:

    Rachel Arseneault

    Ramsey Weeks Real Estate

    Source: DMMLS,MLS#: 734946MLS LogoOriginating MLS: Des Moines Area Association of REALTORS

    Facts & features

    Interior

    Bedrooms & bathrooms
    • Bedrooms: 2
    • Bathrooms: 1
    • Full bathrooms: 1
    • Main level bedrooms: 2
    Heating
    • Forced Air, Gas, Natural Gas
    Cooling
    • Central Air
    Appliances
    • Included: Dryer, Microwave, Refrigerator, Stove, Washer
    • Laundry: Main Level
    Features
    • Dining Area, See Remarks
    • Flooring: Carpet, Vinyl
    Interior area
    • Total structure area: 980
    • Total interior livable area: 980 sqft

    Property

    Parking
    • Total spaces: 2
    • Parking features: Attached, Garage, Two Car Garage
    • Attached garage spaces: 2
    Features
    • Stories: 1
    • Patio & porch: Deck
    • Exterior features: Deck
    • Fencing: Wood
    Lot
    • Size: 0.27 Acres
    Details
    • Parcel number: 1800795100
    • Zoning: R

    Construction

    Type & style
    • Home type: SingleFamily
    • Architectural style: Other,Ranch
    • Property subtype: Single Family Residence
    Materials
    • Metal Siding
    • Foundation: Slab
    • Roof: Asphalt,Shingle
    Condition
    • Year built: 1957

    Utilities & green energy

    • Sewer: Public Sewer
    • Water: Public

    Community & HOA

    Community
    • Security: Smoke Detector(s)
    HOA
    • Has HOA: No
    Location
    • Region: Grinnell

    Financial & listing details

    • Price per square foot: $174/sqft
    • Tax assessed value: $151,690
    • Annual tax amount: $2,247
    • Date on market: 2/24/2026
    • Cumulative days on market: 38 days
    • Listing terms: Cash,Conventional,FHA,USDA Loan,VA Loan
    • Road surface type: Concrete

    Price history

    DateEventPrice
    5/11/2026Sold$170,500-0.9%$174/sqft
    Source: DMMLS #734946 Report a problem
    4/15/2026Pending sale$172,000$176/sqft
    Source: DMMLS #734946 Report a problem
    2/24/2026Listed for sale$172,000$176/sqft
    Source: DMMLS #734946 Report a problem

    Public tax history

    YearProperty taxesTax assessment
    2025$2,078 +1.4%$151,690 +5.7%
    2024$2,050 +2.9%$143,540
    2023$1,992 +1%$143,540 +22.1%
    2022$1,972 +17.2%$117,590
    2021$1,682 +2.4%$117,590 +21.8%
    2020$1,642 -1.8%$96,550
    2019$1,672 +2%$96,550
    2018$1,640 -2.4%$96,550
    2017$1,680 +5.1%$96,550
    2016$1,598 $96,550 +3.9%
    2015$1,598 +0.1%$92,930
    2014$1,596 $92,930
    2013-- $92,930
    2012$1,470 +3.1%$92,930
    2010$1,426 +24.4%$92,930
    2007$1,146 -0.2%--
    2005$1,148 --
    Find assessor info on the county website

    Neighborhood: 50112

    Nearby schools

    GreatSchools rating
    Schools provided by the listing agent
    • District: GrinnellNewburg

    Source: DMMLS. This data may not be complete. We recommend contacting the local school district to confirm school assignments for this home.

    Get pre-qualified for a loan
    At Zillow Home Loans, we can pre-qualify you in as little as 5 minutes with no impact to your credit score.

    An equal housing lender. NMLS #10287.