Welcome to your dream home in the heart of a highly sought-after neighborhood, boasting an array of modern amenities and stylish upgrades. Situated in the desirable Lincoln Crossing, this residence offers the perfect blend of comfort, convenience, and sophistication. Step inside and be captivated by the inviting open-concept layout, featuring a spacious living area seamlessly connected to the dining space and kitchen. The custom-designed kitchen is a chef's delight, showcasing luxurious quartz countertops, sleek cabinetry, and top-of-the-line stainless steel appliances, making meal prep an absolute joy. With four possible generously sized bedrooms and two beautifully appointed bathrooms, this home provides ample space for families of all sizes. The expansive primary suite offers a peaceful retreat, complete with a large walk-in closet and a luxurious ensuite bathroom featuring dual vanities and a soaking tub. Enjoy the convenience of a two-car garage and a separate single-car garage, providing plenty of storage space for vehicles, outdoor gear, and more. Additionally, the home is equipped with an oversized owned solar system! With a central location close to parks, schools, shopping, and dining options, this home offers the ultimate in convenience and lifestyle.
Closed
$682,000
1848 Allenwood Cir, Lincoln, CA 95648
4beds
2,313sqft
Single Family Residence
Built in 2004
8,746 Square Feet Lot
$674,900 Zestimate®
$295/sqft
$3,085 Estimated rent
Home value
$674,900
$641,000 - $709,000
$3,085/mo
Zestimate® history
Owner options
List your home for rent
$3,085/mo
Rent Zestimate®
Find your next renter with Zillow Rental Manager. Plus, with online applications, you can quickly screen prospective tenants – for free.
$3,085/mo
Rent Zestimate®
Refinance and save
$4,379/mo
Est. payment
Refinancing to a lower rate could help reduce your monthly payments and save thousands over the life of the loan.
$4,379/mo
Est. payment
Explore your selling options
Work with a Zillow partner agent
Leverage their expertise and Zillow's premium Showcase listings to get your home seen by more buyers.
Get startedList with your own agent
Get your home in front of millions of buyers by listing it on Zillow.
Learn how to do itSell it yourself
Take full control of how buyers see your home on Zillow by listing For Sale by Owner (FSBO).
List your homeWhat's special
Sleek cabinetryLuxurious quartz countertopsLuxurious ensuite bathroomExpansive primary suiteSeparate single-car garageLarge walk-in closetStylish upgrades
Zillow last checked:
Listing updated:
Listed by:
Hayden Hill DRE #02129180 916-865-7380,
Compass
Bought with:
Nick Toomey, DRE #01972554
Keller Williams Realty
Source: MetroList Services of CA,MLS#: 224012725Originating MLS: MetroList Services, Inc.
Facts & features
Interior
Bedrooms & bathrooms
- Bedrooms: 4
- Bathrooms: 2
- Full bathrooms: 2
Primary bedroom
- Features: Walk-In Closet, Outside Access
Primary bathroom
- Features: Shower Stall(s), Double Vanity, Soaking Tub, Tile, Walk-In Closet(s), Window
Dining room
- Features: Dining/Family Combo
Kitchen
- Features: Pantry Cabinet, Quartz Counter, Kitchen Island
Heating
- Central, Fireplace(s)
Cooling
- Ceiling Fan(s), Central Air
Appliances
- Included: Built-In Electric Oven, Free-Standing Refrigerator, Gas Cooktop, Built-In Gas Oven, Gas Plumbed, Gas Water Heater, Ice Maker, Dishwasher, Disposal, Microwave, Double Oven
- Laundry: Cabinets, Electric Dryer Hookup, Gas Dryer Hookup, Inside
Features
- Flooring: Carpet, Laminate
- Number of fireplaces: 1
- Fireplace features: Living Room
Interior area
- Total interior livable area: 2,313 sqft
Property
Parking
- Total spaces: 3
- Parking features: Attached, Garage Faces Front
- Attached garage spaces: 3
Features
- Stories: 1
- Fencing: Back Yard,Wood
Lot
- Size: 8,746 Square Feet
- Features: Close to Clubhouse
Details
- Parcel number: 328170030000
- Zoning description: SFR
- Special conditions: Other
Construction
Type & style
- Home type: SingleFamily
- Property subtype: Single Family Residence
Materials
- Stucco, Wood
- Foundation: Concrete, Slab
- Roof: Tile
Condition
- Year built: 2004
Utilities & green energy
- Sewer: Public Sewer
- Water: Public
- Utilities for property: Public, Solar
Green energy
- Energy generation: Solar
Community & HOA
HOA
- Has HOA: Yes
- Amenities included: Barbecue, Pool, Clubhouse, Recreation Facilities, Gym
- Services included: Pool
- HOA fee: $125 monthly
Location
- Region: Lincoln
Financial & listing details
- Price per square foot: $295/sqft
- Tax assessed value: $695,640
- Annual tax amount: $10,913
- Date on market: 7/3/2025
Price history
| Date | Event | Price |
|---|---|---|
| 3/11/2024 | Sold | $682,000+1.1%$295/sqft |
Source: MetroList Services of CA #224012725 Report a problem | ||
| 2/19/2024 | Pending sale | $674,900$292/sqft |
Source: MetroList Services of CA #224012725 Report a problem | ||
| 2/16/2024 | Listed for sale | $674,900+54.8%$292/sqft |
Source: MetroList Services of CA #224012725 Report a problem | ||
| 7/26/2018 | Sold | $436,000-0.9%$188/sqft |
Source: MetroList Services of CA #18040158 Report a problem | ||
| 7/2/2018 | Pending sale | $439,900$190/sqft |
Source: HomeSmart ICARE Realty #18040158 Report a problem | ||
| 6/24/2018 | Listed for sale | $439,900$190/sqft |
Source: HomeSmart ICARE Realty #18040158 Report a problem | ||
| 6/21/2018 | Pending sale | $439,900$190/sqft |
Source: HomeSmart ICARE Realty #18040158 Report a problem | ||
| 6/18/2018 | Listed for sale | $439,900+1%$190/sqft |
Source: HomeSmart ICARE Realty #18040158 Report a problem | ||
| 1/19/2005 | Sold | $435,500$188/sqft |
Source: Public Record Report a problem | ||
Public tax history
| Year | Property taxes | Tax assessment |
|---|---|---|
| 2025 | $10,913 +27.7% | $695,640 +45.9% |
| 2024 | $8,547 +1.6% | $476,826 +2% |
| 2023 | $8,412 +1.9% | $467,477 +2% |
| 2022 | $8,255 +1.3% | $458,312 +2% |
| 2021 | $8,147 +0.6% | $449,326 +1% |
| 2020 | $8,096 | $444,720 +2% |
| 2019 | $8,096 +11.9% | $436,000 +14.7% |
| 2018 | $7,235 -2.9% | $380,000 +5.3% |
| 2017 | $7,448 +6.5% | $361,000 +10.1% |
| 2016 | $6,995 +3.7% | $328,000 +5.1% |
| 2015 | $6,749 +3.6% | $312,000 +4.7% |
| 2014 | $6,514 | $298,000 +35.5% |
| 2013 | -- | $220,000 +5.8% |
| 2012 | -- | $208,000 -4.1% |
| 2011 | -- | $217,000 -6.2% |
| 2010 | -- | $231,299 -9.1% |
| 2009 | -- | $254,429 -18.5% |
| 2008 | -- | $312,254 -18.9% |
| 2007 | -- | $385,129 -13.3% |
| 2006 | -- | $444,210 +35.6% |
| 2005 | -- | $327,664 +372.3% |
| 2004 | -- | $69,377 |
Find assessor info on the county website
Neighborhood: 95648
Nearby homes
- $713,0005 bd3 ba3k sqft1836 Allenwood Cir, Lincoln, CA 95648Off Market

- $791,5005 bd3 ba3.7k sqft1860 Allenwood Cir, Lincoln, CA 95648Off Market
- $869,7005 bd3 ba3.7k sqft112 Addington Ct, Lincoln, CA 95648Off Market
- $659,0004 bd3 ba2.7k sqft1824 Allenwood Cir, Lincoln, CA 95648Sold
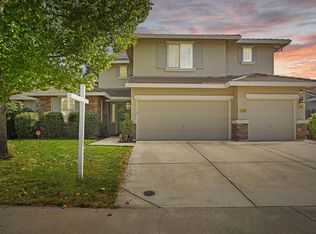
- $622,6004 bd2 ba2.1k sqft1891 Allenwood Cir, Lincoln, CA 95648Off Market
- $766,2005 bd3 ba3k sqft109 Addington Ct, Lincoln, CA 95648Off Market
- $712,8005 bd3 ba3k sqft1903 Allenwood Cir, Lincoln, CA 95648Off Market
- $740,2005 bd3 ba3.2k sqft1872 Allenwood Cir, Lincoln, CA 95648Off Market
Nearby schools
GreatSchools rating
- 6/10Lincoln Crossing Elementary SchoolGrades: K-5Distance: 0.4 mi
- 9/10Twelve Bridges Middle SchoolGrades: 6-8Distance: 2.9 mi
- 8/10Twelve Bridges High SchoolGrades: 9-12Distance: 2.5 mi
Get a cash offer in 3 minutes
Find out how much your home could sell for in as little as 3 minutes with a no-obligation cash offer.
Estimated market value
$674,900
Get a cash offer in 3 minutes
Find out how much your home could sell for in as little as 3 minutes with a no-obligation cash offer.
Estimated market value
$674,900
- California
- Placer County
- Lincoln
- 95648
- 1848 Allenwood Cir
Nearby cities
Nearby zip codes
Other Lincoln Topics
